
6262 Fernbrook Lane N, Maple Grove, MN 55311
Local realty services provided by:ERA Viking Realty
6262 Fernbrook Lane N,Maple Grove, MN 55311
$583,000
- 5 Beds
- 4 Baths
- - sq. ft.
- Single family
- Sold
Listed by: abbas pyarali
Office: lpt realty, llc.
MLS#:7071045
Source:NSMLS
Sorry, we are unable to map this address
Price summary
- Price:$583,000
About this home
UPDATE: Given the strong interest, we ask that all offers be submitted for review by Wednesday, May 20 at 6:30 PM.
Nestled at the end of a quiet cul-de-sac in the highly sought-after Wayzata School District, this beautifully updated two-story home combines timeless craftsmanship with modern comfort—offering the perfect blend of space, privacy, and convenience for today’s growing family.
Featuring 5 bedrooms (including 4 on the upper level), 4 bathrooms, spacious walk-in closets, and approximately 3,300 finished square feet, this home was designed for both everyday living and effortless entertaining. The main floor includes formal living and dining rooms, an informal dining area, cozy family room with gas fireplace, convenient main-floor laundry, and a large sun-filled kitchen with stainless steel appliances, newer quartz countertops, and stylish backsplash.
Recent upgrades provide peace of mind and modern appeal, including a new roof, new carpet on the upper two levels, fresh interior and exterior paint, newer maintenance-free deck and front porch, and updated finishes throughout.
The walkout lower level offers exceptional flexibility with a finished recreation area plus an additional bedroom/den—ideal for guests, teens, a home office, or multi-generational living.
Step outside and enjoy a private backyard oasis with plenty of room for summer gatherings, outdoor play, and winter fun. Located in a picturesque neighborhood with direct access to miles of scenic trails, this home also includes smart home features such as a smart thermostat and wiring for EV charging.
Additional highlights include solid 6-panel wood doors, wood and ceramic flooring, abundant natural light, and spacious living areas throughout.
Sun-drenched, spacious, and surrounded by nature—this exceptional home truly has it all....
Contact an agent
Home facts
- Year built:1992
- Listing ID #:7071045
- Added:69 day(s) ago
- Updated:July 19, 2026 at 04:43 AM
Rooms and interior
- Bedrooms:5
- Total bathrooms:4
- Full bathrooms:2
- Half bathrooms:1
- Dining Description:Breakfast Area, Eat In Kitchen, Kitchen/Dining Room, Separate/Formal Dining Room
- Bathrooms Description:3/4 Basement, Basement, Bathroom Ensuite, Jetted Tub, Main Floor 1/2 Bath, Separate Shower and Tub, Upper Level Full Bath, Walk-In Shower Stall
- Kitchen Description:Dishwasher, Disposal, Microwave, Range, Refrigerator
- Basement:Yes
- Basement Description:Drain Tiled, Finished, Full, Sump Pump, Walkout
Heating and cooling
- Cooling:Central Air
- Heating:Fireplace(s), Forced Air
- Central air:Yes
Structure and exterior
- Roof:Age 8 Years or Less
- Year built:1992
- Levels:2 Story
Utilities
- Water:City Water - Connected
- Sewer:City Sewer - Connected
Finances and disclosures
- Price:$583,000
- Tax amount:$7,245 (2026)
Features and amenities
- Appliances:Disposal, Microwave, Range, Refrigerator, Washer, Water Softener Owned
- Laundry features:Dryer, Washer
- Amenities:Gas Water Heater, Water Softener Owned
- Smart home:Yes
Parking
- Parking description:Attached Garage, Concrete, Garage Door Opener
- Garage:Yes
- Garage spaces:3
New listings near 6262 Fernbrook Lane N
- Open Sun, 1 to 3pmNew
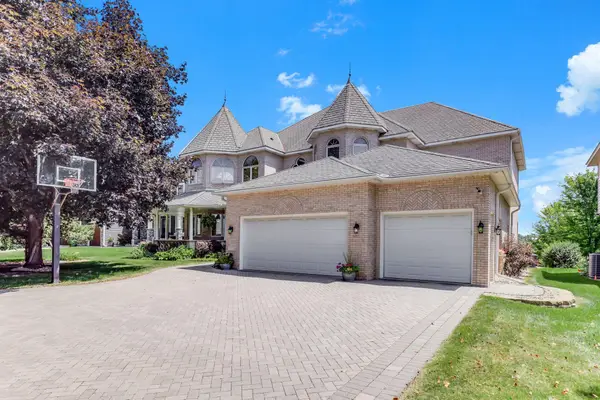 $1,890,000Active5 beds 5 baths6,706 sq. ft.
8148 Ithaca Lane N, Maple Grove, MN 55311
MLS# 7112043Listed by: TWIN OAKS REALTY, INC - New
 $1,030,000Active6 beds 5 baths4,567 sq. ft.
18200 103rd Avenue N, Maple Grove, MN 55311
MLS# 7112025Listed by: NEW HOME STAR - Open Sun, 2 to 4pmNew
 $415,000Active3 beds 2 baths1,649 sq. ft.
8594 Underwood Lane N, Maple Grove, MN 55369
MLS# 7097161Listed by: EDINA REALTY, INC. - Coming Soon
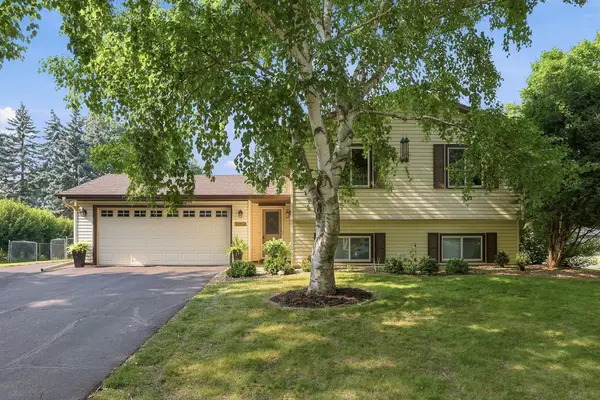 $415,000Coming Soon3 beds 2 baths
11852 99th Avenue N, Maple Grove, MN 55369
MLS# 7107910Listed by: COLDWELL BANKER REALTY - LAKES - New
 $699,900Active5 beds 5 baths4,298 sq. ft.
14781 109th Avenue N, Maple Grove, MN 55369
MLS# 7108488Listed by: EXP REALTY - New
 $280,000Active3 beds 2 baths1,308 sq. ft.
7574 E Fish Lake Road, Maple Grove, MN 55311
MLS# 7109696Listed by: FATHOM REALTY MN, LLC - Coming Soon
 $575,000Coming Soon3 beds 2 baths
7439 Shadyview Lane N, Maple Grove, MN 55311
MLS# 7109897Listed by: KELLER WILLIAMS SELECT REALTY 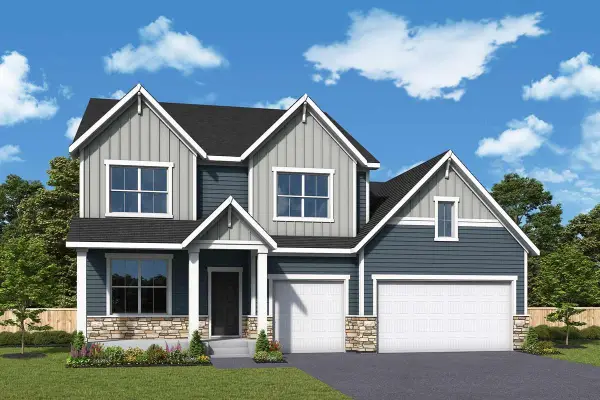 $820,030Pending4 beds 3 baths2,975 sq. ft.
15020 106th Avenue N, Maple Grove, MN 55369
MLS# 7111448Listed by: WEEKLEY HOMES, LLC $859,565Pending4 beds 3 baths2,975 sq. ft.
14767 108th Avenue N, Maple Grove, MN 55369
MLS# 7111555Listed by: WEEKLEY HOMES, LLC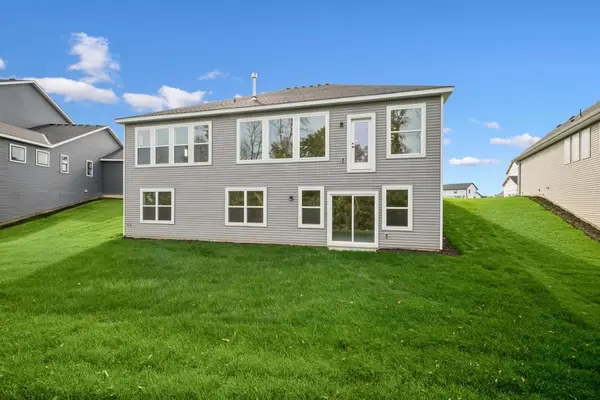 $894,637Pending5 beds 4 baths4,128 sq. ft.
14779 108th Avenue N, Maple Grove, MN 55369
MLS# 7111558Listed by: WEEKLEY HOMES, LLC


Protect your home and budget from life's surprises with an Assurant Home Warranty, backed by a partner that supports you through every step of homeownership. Explore Plans.
© 2023 - 2026 ERA Franchise Systems LLC. All rights reserved. ERA Franchise Systems LLC fully supports the principles of the Fair Housing Act and the Equal Opportunity Act. ERA, ERA Real Estate powered, and their respective logos are registered service marks of ERA Franchise Systems LLC. Each office is independently owned and operated.