
6304 Xene Lane N, Maple Grove, MN 55311
Local realty services provided by:ERA Gillespie Real Estate
6304 Xene Lane N,Maple Grove, MN 55311
$1,649,900
- 5 Beds
- 6 Baths
- 5,339 sq. ft.
- Single family
- Active
Listed by: amber miller
Office: dwell realty partners, llc.
MLS#:7127154
Source:NSMLS
Price summary
- Price:$1,649,900
- Price per sq. ft.:$290.58
- Monthly HOA dues:$84
About this home
Set on a cul-de-sac in The Ridge at Elm Creek, this custom Hanson Builders home was designed to impress. Built in 2022 and curated by a designer-owner, more than 300K in design and build upgrades transformed this home with custom cabinetry and built-ins, white oak details, upgraded quartz, premium appliances, statement lighting, ceiling details and finishes selected specifically for this home. At 5,339 finished sq. ft., the floor plan is both beautiful and livable, with sweeping pasture views, a heated 4-car garage and an indoor sport court, all in the award-winning Wayzata School District. Three separate outdoor spaces take advantage of the setting including a screened porch with wood ceiling and gas fireplace, a grill deck designed for outdoor cooking and a sun deck. Upstairs, four bedrooms are joined by a second family room and a spacious primary suite with heated floors, soaking tub, oversized shower, dual white oak vanities and a custom-designed closet.
The walkout lower level adds a bar, fireplace, game and gathering spaces, a fifth bedroom and indoor sport court for volleyball, pickleball or basketball. Residents of The Ridge at Elm Creek enjoy a community pool, clubhouse and playground. Every detail has been thoughtfully considered. Experience a home designed with intention, finished without compromise and truly ready to enjoy....
Contact an agent
Home facts
- Year built:2022
- Subdivision & Development:The Ridge At Elm Creek
- Listing ID #:7127154
- Added:44 day(s) ago
- Updated:September 28, 2026 at 12:58 PM
Rooms and interior
- Bedrooms:5
- Total bathrooms:6
- Full bathrooms:2
- Half bathrooms:1
- Bathrooms Description:3/4 Basement, Main Floor 1/2 Bath
- Kitchen Description:Cooktop, Disposal, Double Oven, Microwave, Refrigerator
- Basement:Yes
- Basement Description:Daylight / Lookout Windows, Drain Tiled, Finished, Sump Pump, Walkout
- Living area:5,339 sq. ft.
Heating and cooling
- Cooling:Central Air
- Heating:Forced Air, Zoned
- Central air:Yes
Structure and exterior
- Roof:Age 8 Years or Less
- Year built:2022
- Building area:5,339 sq. ft.
- Lot area:0.3 Acres
- Levels:2 Story
Utilities
- Water:City Water - Connected
- Sewer:City Sewer - Connected
Finances and disclosures
- Price:$1,649,900
- Price per sq. ft.:$290.58
- Tax amount:$17,080 (2025)
Features and amenities
- Appliances:Disposal, Microwave, Refrigerator
- Amenities:Water Filtration System
- Pool features:Shared
Parking
- Parking description:Attached Garage, Concrete, Heated Garage, Insulated Garage
- Garage:Yes
- Garage spaces:4
New listings near 6304 Xene Lane N
- Coming Soon
 $329,000Coming Soon2 beds 3 baths1,493 sq. ft.
12353 82nd Avenue N, Maple Grove, MN 55369
MLS# 7147182Listed by: NATIONAL REALTY GUILD - Coming Soon
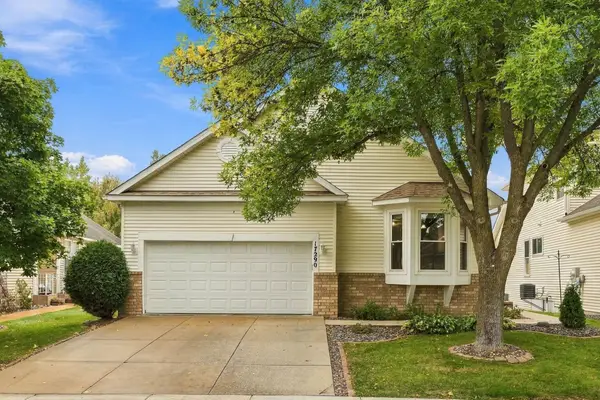 $480,000Coming Soon3 beds 3 baths2,982 sq. ft.
17290 90th Avenue N, Maple Grove, MN 55311
MLS# 7135128Listed by: REAL BROKER, LLC - Coming SoonOpen Sat, 11am to 2pm
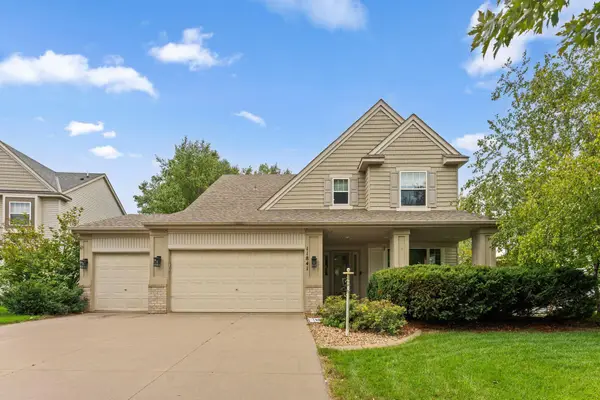 $620,000Coming Soon5 beds 4 baths3,157 sq. ft.
11841 86th Avenue N, Maple Grove, MN 55369
MLS# 7150848Listed by: NATIONAL REALTY GUILD - Coming Soon
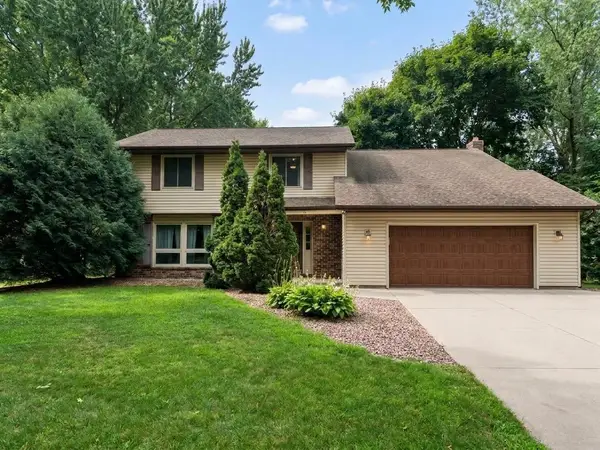 $434,990Coming Soon4 beds 3 baths2,582 sq. ft.
9829 105th Avenue N, Maple Grove, MN 55369
MLS# 7149811Listed by: HOMESTEAD ROAD - Coming SoonOpen Sat, 12:30 to 2pm
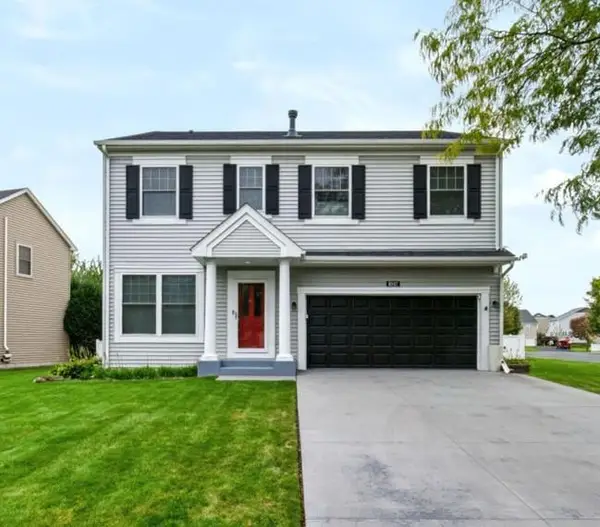 $575,000Coming Soon5 beds 4 baths3,081 sq. ft.
8547 Kirkwood Lane N, Maple Grove, MN 55369
MLS# 7148673Listed by: FUZE REAL ESTATE - Coming Soon
 $460,000Coming Soon3 beds 2 baths1,882 sq. ft.
12041 Robin Road, Maple Grove, MN 55369
MLS# 7148436Listed by: EDINA REALTY, INC. - Coming Soon
 $1,575,000Coming Soon4 beds 3 baths5,693 sq. ft.
7846 Ithaca Lane N, Maple Grove, MN 55311
MLS# 7121861Listed by: EXP REALTY - Coming SoonOpen Sat, 11am to 1pm
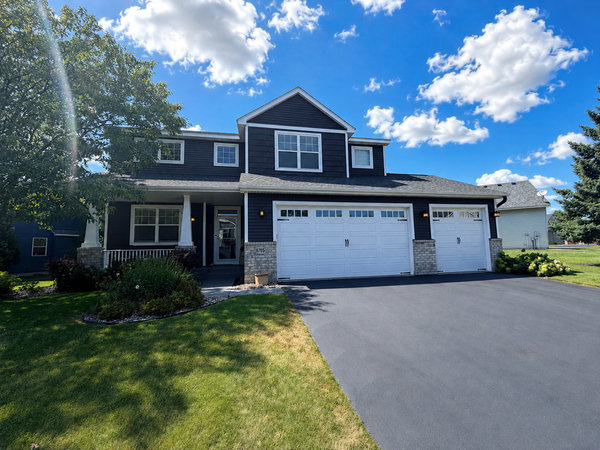 $600,000Coming Soon3 beds 3 baths3,459 sq. ft.
6765 Queensland Lane N, Maple Grove, MN 55311
MLS# 7134740Listed by: EXP REALTY  $748,110Pending4 beds 3 baths3,008 sq. ft.
14650 105th Place N, Maple Grove, MN 55369
MLS# 7151014Listed by: PULTE HOMES OF MINNESOTA, LLC- New
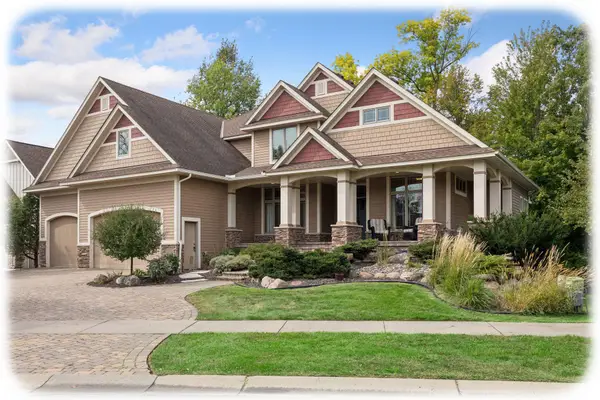 $1,090,000Active5 beds 5 baths6,522 sq. ft.
9951 Vagabond Court N, Maple Grove, MN 55311
MLS# 7147796Listed by: KELLER WILLIAMS CLASSIC RLTY NW


Protect your home and budget from life's surprises with an Assurant Home Warranty, backed by a partner that supports you through every step of homeownership. Explore Plans.
© 2023 - 2026 ERA Franchise Systems LLC. All rights reserved. ERA Franchise Systems LLC fully supports the principles of the Fair Housing Act and the Equal Opportunity Act. ERA, ERA Real Estate powered, and their respective logos are registered service marks of ERA Franchise Systems LLC. Each office is independently owned and operated.