
6646 Cardinal Circle N, Maple Grove, MN 55369
Local realty services provided by:ERA Gillespie Real Estate
6646 Cardinal Circle N,Maple Grove, MN 55369
$479,900
- 4 Beds
- 3 Baths
- 2,520 sq. ft.
- Single family
- Active
Upcoming open houses
- Fri, Oct 0204:00 pm - 07:00 pm
- Sat, Oct 0312:00 pm - 03:00 pm
- Sun, Oct 0412:00 pm - 03:00 pm
Listed by: todd a lewandowski
Office: realty one group choice
MLS#:7151954
Source:NSMLS
Price summary
- Price:$479,900
- Price per sq. ft.:$179.07
About this home
Only a job transfer makes this beautiful home available! Located on a quiet cul-de-sac with nearby walking and biking trails, this well-maintained home offers a spacious vaulted, open-concept floor plan with 4 bedrooms and 3 bathrooms. Enjoy outdoor living with two large porches, a deck, and a huge fully fenced backyard featuring a sport court, firepit, and storage shed. The oversized attached garage provides plenty of room for vehicles, equipment, and storage. Conveniently located near schools, shopping, dining, and everyday amenities, with easy freeway access for a smooth commute. A wonderful combination of space, location, and outdoor enjoyment!
Contact an agent
Home facts
- Year built:1979
- Subdivision & Development:Maple Meadows 10th Add
- Listing ID #:7151954
- Added:1 day(s) ago
- Updated:October 01, 2026 at 02:12 AM
Rooms and interior
- Bedrooms:4
- Total bathrooms:3
- Full bathrooms:1
- Dining Description:Breakfast Area, Eat In Kitchen, Informal Dining Room, Separate/Formal Dining Room
- Bathrooms Description:3/4 Basement, Bathroom Ensuite, Main Floor 3/4 Bath, Main Floor Full Bath
- Kitchen Description:Dishwasher, Exhaust Fan, Microwave, Range, Refrigerator, Stainless Steel Appliances
- Basement:Yes
- Basement Description:Daylight / Lookout Windows, Egress Window(s), Finished, Full
- Living area:2,520 sq. ft.
Heating and cooling
- Cooling:Central Air
- Heating:Fireplace(s), Forced Air
- Central air:Yes
Structure and exterior
- Roof:Age 8 Years or Less, Asphalt
- Year built:1979
- Building area:2,520 sq. ft.
- Lot area:0.34 Acres
- Construction Materials:Block
- Levels:3 Level Split
Utilities
- Water:City Water - Connected
- Sewer:City Sewer - Connected
Finances and disclosures
- Price:$479,900
- Price per sq. ft.:$179.07
- Tax amount:$5,023 (2026)
Features and amenities
- Appliances:Exhaust Fan, Microwave, Range, Refrigerator, Stainless Steel Appliances, Washer, Water Softener Owned
- Laundry features:Dryer, Washer
- Amenities:Gas Water Heater, Water Softener Owned
Parking
- Parking description:Asphalt, Attached Garage, Garage Door Opener, Tuckunder Garage
- Garage:Yes
- Garage spaces:2
New listings near 6646 Cardinal Circle N
- Coming Soon
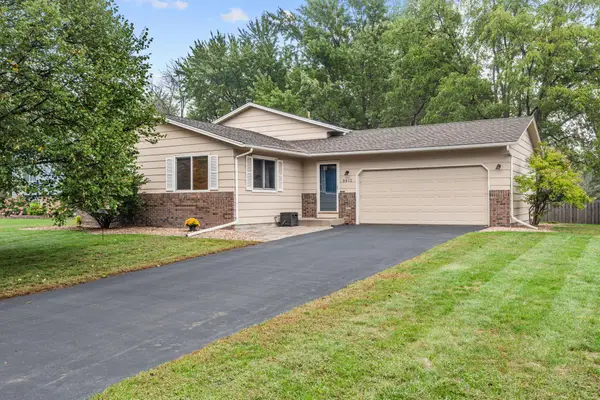
 $335,000Coming Soon2 beds 3 baths1,646 sq. ft.
8068 Magnolia Lane N #161, Maple Grove, MN 55369
MLS# 7151502Listed by: RE/MAX RESULTS - Coming Soon
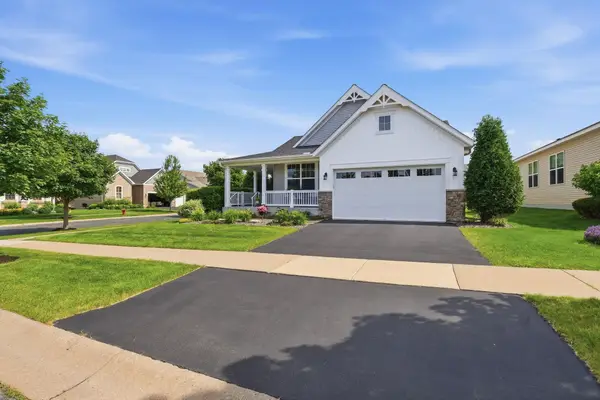
 $385,000Coming Soon3 beds 2 baths1,808 sq. ft.
9612 Union Terrace Lane N, Maple Grove, MN 55369
MLS# 7149033Listed by: REAL BROKER, LLC - Coming SoonOpen Sun, 2 to 4pm
 $575,000Coming Soon2 beds 2 baths1,623 sq. ft.
18125 73rd Place N, Maple Grove, MN 55311
MLS# 7077276Listed by: EDINA REALTY, INC. - Coming SoonOpen Thu, 4 to 6pm
 $724,900Coming Soon4 beds 3 baths3,148 sq. ft.
17224 64th Place N, Maple Grove, MN 55311
MLS# 7150641Listed by: KELLER WILLIAMS INTEGRITY NW - Coming SoonOpen Sat, 1 to 3pm
 $366,000Coming Soon3 beds 4 baths2,046 sq. ft.
9663 Merrimac Lane N, Maple Grove, MN 55311
MLS# 7152189Listed by: LONGHOUSE REALTY - Coming SoonOpen Thu, 4 to 6pm
 $215,000Coming Soon2 beds 1 baths1,008 sq. ft.
7695 Wedgewood Court N, Maple Grove, MN 55311
MLS# 7151307Listed by: RE/MAX RESULTS - Coming SoonOpen Sat, 1:30 to 3pm
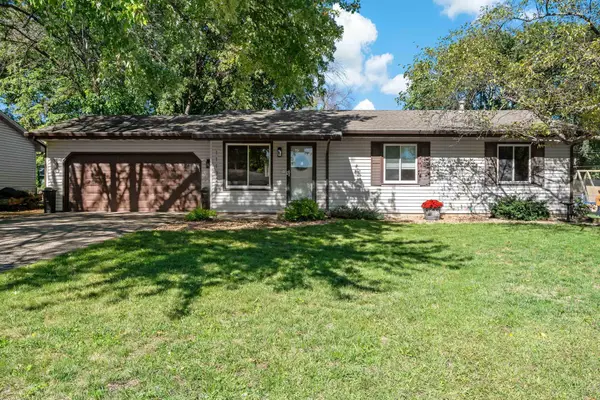 $349,900Coming Soon3 beds 1 baths1,597 sq. ft.
11132 97th Place N, Maple Grove, MN 55369
MLS# 7151634Listed by: LAKES AREA REALTY HUDSON - Coming SoonOpen Sun, 12 to 2pm
 $699,900Coming Soon3 beds 3 baths2,684 sq. ft.
17550 73rd Avenue N, Maple Grove, MN 55311
MLS# 7145717Listed by: RE/MAX RESULTS - Coming Soon
 $329,000Coming Soon2 beds 3 baths1,493 sq. ft.
12353 82nd Avenue N, Maple Grove, MN 55369
MLS# 7147182Listed by: NATIONAL REALTY GUILD - Coming SoonOpen Sat, 11am to 1pm
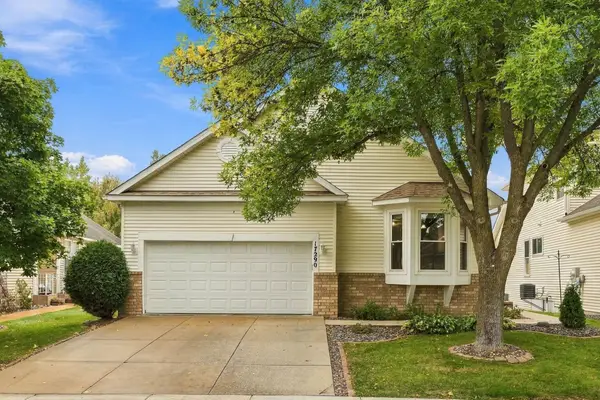 $480,000Coming Soon3 beds 3 baths2,982 sq. ft.
17290 90th Avenue N, Maple Grove, MN 55311
MLS# 7135128Listed by: REAL BROKER, LLC


Protect your home and budget from life's surprises with an Assurant Home Warranty, backed by a partner that supports you through every step of homeownership. Explore Plans.
© 2023 - 2026 ERA Franchise Systems LLC. All rights reserved. ERA Franchise Systems LLC fully supports the principles of the Fair Housing Act and the Equal Opportunity Act. ERA, ERA Real Estate powered, and their respective logos are registered service marks of ERA Franchise Systems LLC. Each office is independently owned and operated.