
8068 Magnolia Lane N #161, Maple Grove, MN 55369
Local realty services provided by:ERA Viking Realty
8068 Magnolia Lane N #161,Maple Grove, MN 55369
$335,000
- 2 Beds
- 3 Baths
- 1,646 sq. ft.
- Townhouse
- Active
Listed by: nevin r raghuveer
Office: re/max results
MLS#:7151502
Source:NSMLS
Price summary
- Price:$335,000
- Price per sq. ft.:$203.52
- Monthly HOA dues:$380
About this home
Beautifully updated townhome in the heart of Maple Grove! The main level offers a gorgeous remodeled kitchen featuring freshly painted cabinetry, granite countertops, a stylish backsplash, and a new sink, along with a convenient buffet and additional shelving for added storage and function. The open living and dining areas provide a comfortable space for everyday living and entertaining. Upstairs, you’ll find a spacious owner’s suite, along with a second bedroom and a full bathroom. Upstairs laundry! Fresh paint and new carpet throughout create a clean, inviting feel, while thoughtful improvements including a new refrigerator, washing machine, water heater, whole-house humidifier, and whole-house carbon filter offer added comfort and peace of mind. Enjoy all that Maple Grove has to offer, with shopping, dining, parks, trails, and entertainment close by. Nearby Central Park offers 44 acres of green space, trails, gardens, and year-round recreation. The Shoppes at Arbor Lakes are also just minutes away for shopping, dining, and an easy night out. Move-in ready and filled with thoughtful updates, this is a wonderful opportunity to enjoy comfortable living in one of Maple Grove’s most convenient locations....
Contact an agent
Home facts
- Year built:2008
- Subdivision & Development:Cic 1264 The Bridges At Arbor Lake I
- Listing ID #:7151502
- Added:1 day(s) ago
- Updated:October 01, 2026 at 10:02 PM
Rooms and interior
- Bedrooms:2
- Total bathrooms:3
- Full bathrooms:1
- Half bathrooms:1
- Dining Description:Breakfast Bar, Informal Dining Room
- Bathrooms Description:Main Floor 1/2 Bath, Upper Level Full Bath
- Kitchen Description:Dishwasher, Microwave, Range, Refrigerator
- Living area:1,646 sq. ft.
Heating and cooling
- Cooling:Central Air
- Heating:Forced Air
- Central air:Yes
Structure and exterior
- Roof:Age 8 Years or Less, Asphalt
- Year built:2008
- Building area:1,646 sq. ft.
- Lot area:0.39 Acres
- Levels:2 Story
Utilities
- Water:City Water - Connected
- Sewer:City Sewer - Connected
Finances and disclosures
- Price:$335,000
- Price per sq. ft.:$203.52
- Tax amount:$3,554 (2026)
Features and amenities
- Appliances:Microwave, Range, Refrigerator, Washer
- Laundry features:Dryer, Washer
Parking
- Parking description:Attached Garage, Tuckunder Garage
- Garage:Yes
- Garage spaces:2
New listings near 8068 Magnolia Lane N #161
- Coming SoonOpen Sat, 12 to 2pm
 $219,900Coming Soon2 beds 2 baths1,322 sq. ft.
6623 Ives Lane N, Maple Grove, MN 55369
MLS# 7153423Listed by: EHOUSE REALTY, INC - Coming Soon
 $419,900Coming Soon4 beds 2 baths1,856 sq. ft.
8961 Sycamore Lane N, Maple Grove, MN 55369
MLS# 7152976Listed by: RE/MAX RESULTS - Coming SoonOpen Sun, 2 to 4pm
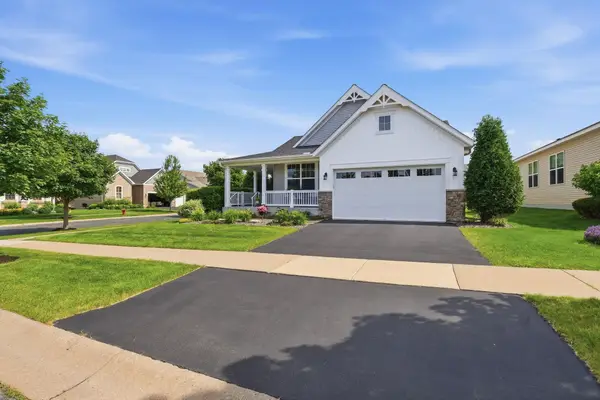 $575,000Coming Soon2 beds 2 baths1,623 sq. ft.
18125 73rd Place N, Maple Grove, MN 55311
MLS# 7077276Listed by: EDINA REALTY, INC. - Coming SoonOpen Sat, 1 to 3pm
 $366,000Coming Soon3 beds 4 baths2,046 sq. ft.
9663 Merrimac Lane N, Maple Grove, MN 55311
MLS# 7152189Listed by: LONGHOUSE REALTY - Coming SoonOpen Sat, 1:30 to 3pm
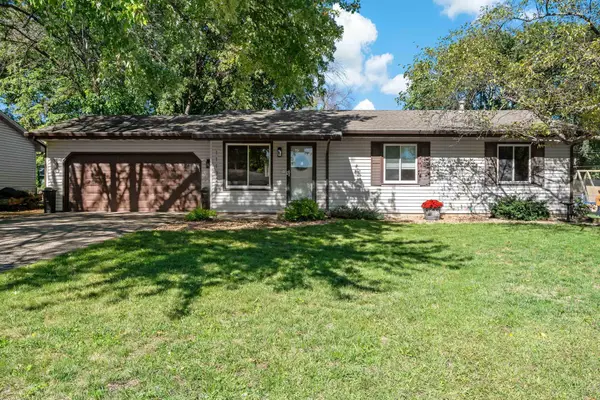 $349,900Coming Soon3 beds 1 baths1,597 sq. ft.
11132 97th Place N, Maple Grove, MN 55369
MLS# 7151634Listed by: LAKES AREA REALTY HUDSON - Coming Soon
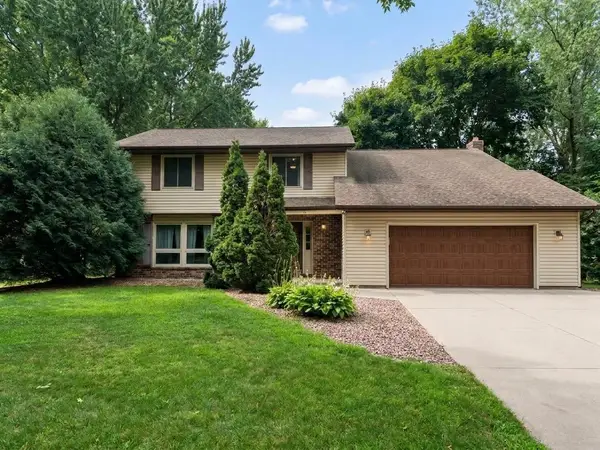 $434,990Coming Soon4 beds 3 baths2,582 sq. ft.
9829 105th Avenue N, Maple Grove, MN 55369
MLS# 7149811Listed by: HOMESTEAD ROAD - Coming Soon
 $1,575,000Coming Soon4 beds 3 baths5,693 sq. ft.
7846 Ithaca Lane N, Maple Grove, MN 55311
MLS# 7121861Listed by: EXP REALTY - Coming SoonOpen Sat, 11am to 1pm
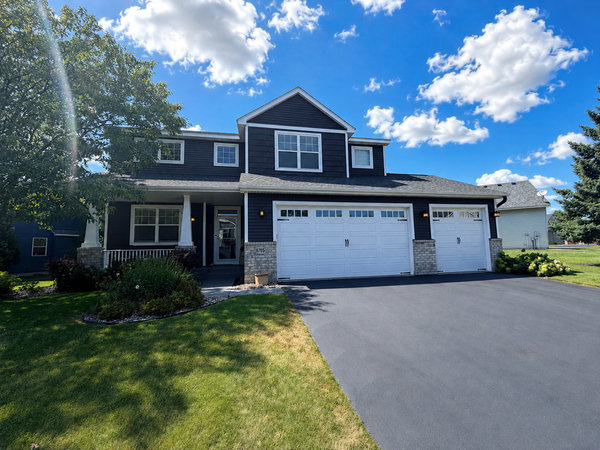 $600,000Coming Soon3 beds 3 baths3,459 sq. ft.
6765 Queensland Lane N, Maple Grove, MN 55311
MLS# 7134740Listed by: EXP REALTY - New
 $995,000Active5 beds 4 baths6,191 sq. ft.
7932 Orchid Lane N, Maple Grove, MN 55311
MLS# 7153840Listed by: KELLER WILLIAMS CLASSIC RLTY NW - Open Sat, 1 to 4pmNew
 $695,000Active4 beds 3 baths2,669 sq. ft.
10557 Minnesota Lane N, Maple Grove, MN 55369
MLS# 7153515Listed by: WEEKLEY HOMES, LLC


Protect your home and budget from life's surprises with an Assurant Home Warranty, backed by a partner that supports you through every step of homeownership. Explore Plans.
© 2023 - 2026 ERA Franchise Systems LLC. All rights reserved. ERA Franchise Systems LLC fully supports the principles of the Fair Housing Act and the Equal Opportunity Act. ERA, ERA Real Estate powered, and their respective logos are registered service marks of ERA Franchise Systems LLC. Each office is independently owned and operated.