
8862 Cottonwood Lane N, Maple Grove, MN 55369
Local realty services provided by:ERA Viking Realty
8862 Cottonwood Lane N,Maple Grove, MN 55369
$264,900
- 2 Beds
- 2 Baths
- 1,466 sq. ft.
- Townhouse
- Active
Listed by: sam ortmann
Office: keller williams integrity nw
MLS#:7074985
Source:NSMLS
Price summary
- Price:$264,900
- Price per sq. ft.:$180.7
- Monthly HOA dues:$458
About this home
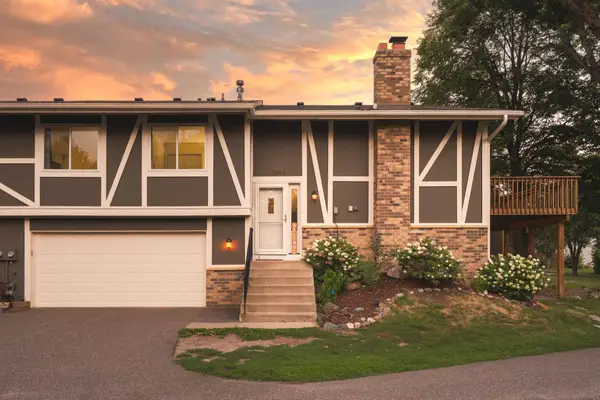
Charming 2-bedroom, 2-bath townhome featuring a spacious main level with a cozy living room fireplace and walkout access to a concrete patio. Convenient main-floor laundry adds everyday ease. Upstairs offers two comfortable bedrooms and a full bath. Located near parks, schools, shopping, dining, and other local amenities, with quick and convenient freeway access.
Contact an agent
Home facts
- Year built:1985
- Subdivision & Development:Energy Hills
- Listing ID #:7074985
- Added:82 day(s) ago
- Updated:August 12, 2026 at 10:43 PM
Rooms and interior
- Bedrooms:2
- Total bathrooms:2
- Full bathrooms:1
- Dining Description:Informal Dining Room
- Bathrooms Description:Main Floor 3/4 Bath, Upper Level Full Bath
- Basement:Yes
- Living area:1,466 sq. ft.
Heating and cooling
- Cooling:Central Air
- Heating:Forced Air
- Central air:Yes
Structure and exterior
- Year built:1985
- Building area:1,466 sq. ft.
- Lot area:0.04 Acres
- Levels:2 Story
Utilities
- Water:City Water - Connected
- Sewer:City Sewer - Connected
Finances and disclosures
- Price:$264,900
- Price per sq. ft.:$180.7
- Tax amount:$2,915 (2026)
Parking
- Parking description:Attached Garage
- Garage:Yes
- Garage spaces:2
New listings near 8862 Cottonwood Lane N
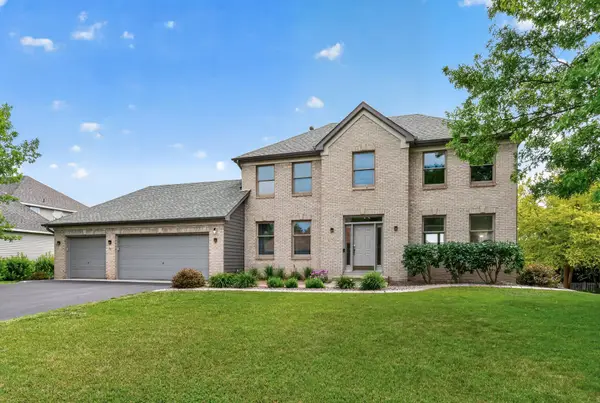 $549,900Pending4 beds 3 baths2,355 sq. ft.
8170 Inland Lane N, Maple Grove, MN 55311
MLS# 7115116Listed by: VALUE HOMES REALTY GROUP LLC- $549,900Pending4 beds 3 baths2,355 sq. ft.
8170 Inland Lane N, Maple Grove, MN 55311
MLS# 7115116Listed by: VALUE HOMES REALTY GROUP LLC - Coming Soon
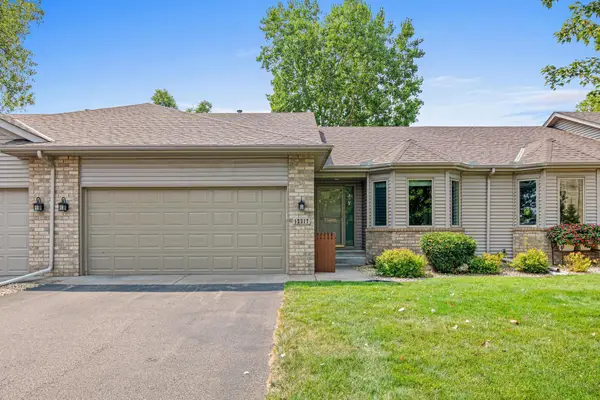 $380,000Coming Soon2 beds 3 baths
12317 74th Avenue N, Maple Grove, MN 55369
MLS# 7125170Listed by: RE/MAX RESULTS - Coming Soon
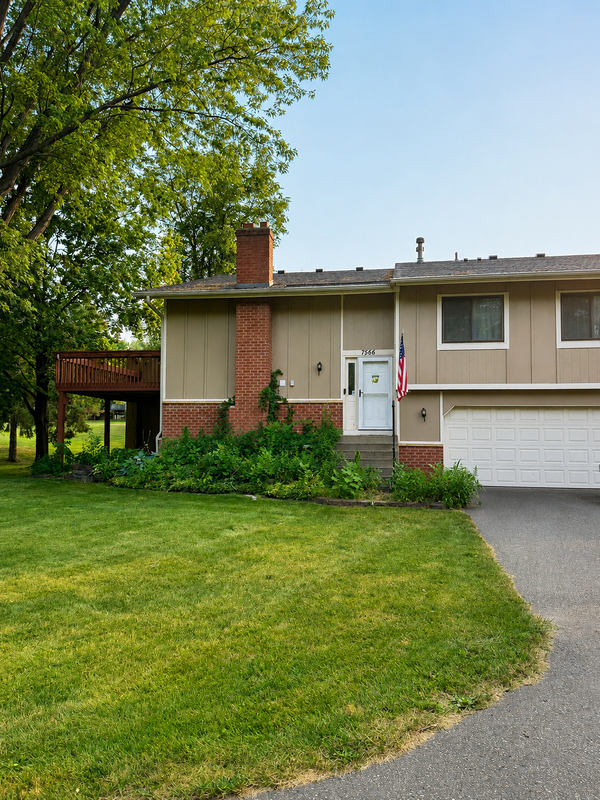 $310,000Coming Soon3 beds 2 baths
7566 E Fish Lake Road, Maple Grove, MN 55311
MLS# 7125955Listed by: KELLER WILLIAMS CLASSIC RLTY NW - New
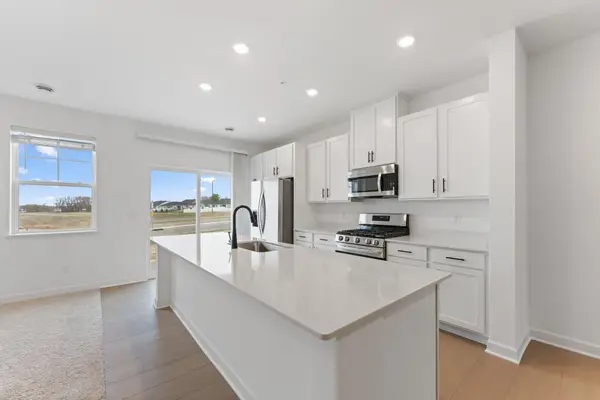 $427,250Active3 beds 3 baths1,777 sq. ft.
10558 Glacier Lane N, Maple Grove, MN 55369
MLS# 7125990Listed by: LENNAR SALES CORP - Coming Soon
 $280,000Coming Soon2 beds 2 baths
11845 85th Place N, Maple Grove, MN 55369
MLS# 7125710Listed by: BRIDGE REALTY, LLC - Coming Soon
 $280,000Coming Soon3 beds 2 baths
7864 Yucca Lane N, Maple Grove, MN 55311
MLS# 7107624Listed by: PEMBERTON RE - Coming Soon
 $295,000Coming Soon2 beds 2 baths
16303 70th Avenue N, Maple Grove, MN 55311
MLS# 7125473Listed by: COUNSELOR REALTY, INC - Coming Soon
 $495,000Coming Soon5 beds 3 baths
10591 Union Terrace Lane N, Maple Grove, MN 55369
MLS# 7118229Listed by: ENGEL & VOLKERS MINNEAPOLIS - Coming SoonOpen Sat, 10am to 12pm
 $274,900Coming Soon3 beds 2 baths
11934 70th Place N, Maple Grove, MN 55369
MLS# 7124707Listed by: KELLER WILLIAMS CLASSIC RLTY NW


Protect your home and budget from life's surprises with an Assurant Home Warranty, backed by a partner that supports you through every step of homeownership. Explore Plans.
© 2023 - 2026 ERA Franchise Systems LLC. All rights reserved. ERA Franchise Systems LLC fully supports the principles of the Fair Housing Act and the Equal Opportunity Act. ERA, ERA Real Estate powered, and their respective logos are registered service marks of ERA Franchise Systems LLC. Each office is independently owned and operated.