
11934 70th Place N, Maple Grove, MN 55369
Local realty services provided by:ERA Prospera Real Estate
11934 70th Place N,Maple Grove, MN 55369
$274,900
- 3 Beds
- 2 Baths
- 1,428 sq. ft.
- Townhouse
- Active
Upcoming open houses
- Sat, Aug 1510:00 am - 12:00 pm
- Sun, Aug 1601:00 pm - 03:00 pm
Listed by: kyle j. olson
Office: keller williams classic rlty nw
MLS#:7124707
Source:NSMLS
Price summary
- Price:$274,900
- Price per sq. ft.:$192.51
- Monthly HOA dues:$229
About this home
Freshly renovated top to bottom in a prime Maple Grove location, minutes from Arbor Lakes shopping and dining, Rice Lake trails, and quick freeway access. This 3-bedroom, 2-bath townhome is completely move-in ready with new paint and new LVP flooring throughout. The kitchen offers a functional layout with brand new stainless appliances, a breakfast bar, and an informal dining area that flows into the main living room. The primary bedroom includes a walk-in closet and walk-thru full bath. Downstairs, a walkout level leads to green space, plus a 3/4 bath, crawlspace storage, and a versatile room that works as a third bedroom or office. Newer mechanicals and windows add extra peace of mind for years to come. Move-in ready living close to parks, trails, shopping, and everything Maple Grove has to offer.
Contact an agent
Home facts
- Year built:1976
- Subdivision & Development:Island Grove 06
- Listing ID #:7124707
- Added:3 day(s) ago
- Updated:August 14, 2026 at 07:05 PM
Rooms and interior
- Bedrooms:3
- Total bathrooms:2
- Full bathrooms:1
- Dining Description:Breakfast Bar, Informal Dining Room, Living/Dining Room
- Bathrooms Description:3/4 Basement, Main Floor Full Bath
- Kitchen Description:Dishwasher, Microwave, Range, Refrigerator, Stainless Steel Appliances
- Basement:Yes
- Basement Description:Block, Crawl Space, Egress Window(s), Finished, Walkout
- Living area:1,428 sq. ft.
Heating and cooling
- Cooling:Central Air
- Heating:Forced Air
- Central air:Yes
Structure and exterior
- Year built:1976
- Building area:1,428 sq. ft.
- Lot area:0.12 Acres
- Lot Features:Tree Coverage - Light
- Construction Materials:Block
- Levels:Bi/Split Level
Utilities
- Water:City Water - Connected
- Sewer:City Sewer - Connected
Finances and disclosures
- Price:$274,900
- Price per sq. ft.:$192.51
- Tax amount:$2,955 (2026)
Features and amenities
- Appliances:Microwave, Range, Refrigerator, Stainless Steel Appliances, Washer
- Laundry features:Dryer, Washer
- Amenities:Gas Water Heater
Parking
- Parking description:Asphalt, Attached Garage, Tuckunder Garage
- Garage:Yes
- Garage spaces:2
New listings near 11934 70th Place N
- New
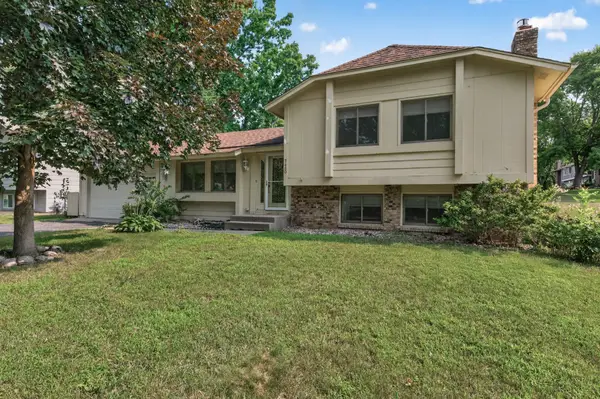 $400,000Active4 beds 2 baths1,841 sq. ft.
7460 Berkshire Way, Maple Grove, MN 55311
MLS# 7126871Listed by: SODL - Coming Soon
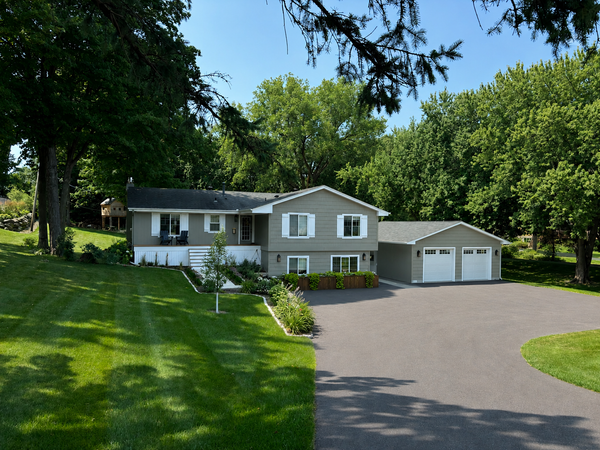 $674,900Coming Soon5 beds 3 baths
8605 Maple Grove Parkway N, Maple Grove, MN 55311
MLS# 7127320Listed by: SODL - New
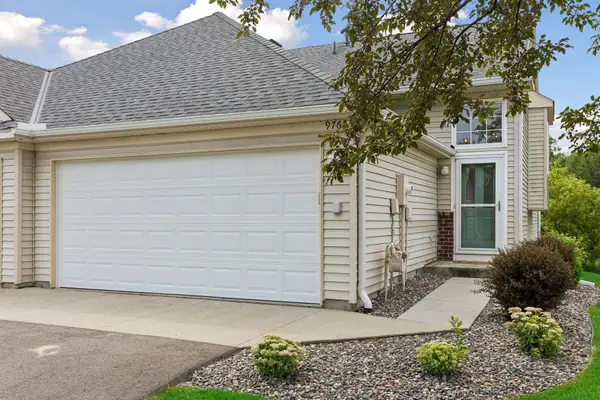 $329,900Active2 beds 2 baths1,787 sq. ft.
9765 Zinnia Lane N, Maple Grove, MN 55369
MLS# 7126135Listed by: NORTHLAND SOTHEBY'S INTERNATIONAL REALTY - Coming Soon
 $545,000Coming Soon4 beds 3 baths
9141 Merrimac Lane N, Maple Grove, MN 55311
MLS# 7127426Listed by: EDINA REALTY, INC. - New
 $669,990Active4 beds 3 baths3,008 sq. ft.
10551 Ithaca Lane N, Maple Grove, MN 55369
MLS# 7127564Listed by: PULTE HOMES OF MINNESOTA, LLC - New
 $427,990Active3 beds 3 baths1,883 sq. ft.
10382 Ithaca Lane N, Maple Grove, MN 55369
MLS# 7127566Listed by: PULTE HOMES OF MINNESOTA, LLC - Open Sat, 11am to 1pmNew
 $1,649,900Active5 beds 6 baths5,339 sq. ft.
6304 Xene Lane N, Maple Grove, MN 55311
MLS# 7127154Listed by: DWELL REALTY PARTNERS, LLC - New
 $1,210,000Active5 beds 5 baths4,786 sq. ft.
6336 Yuma Lane N, Maple Grove, MN 55311
MLS# 7123924Listed by: RE/MAX ADVANTAGE PLUS - Open Sat, 12 to 2pmNew
 $450,000Active3 beds 2 baths2,042 sq. ft.
8625 Rosewood Lane N, Maple Grove, MN 55369
MLS# 7097702Listed by: EDINA REALTY, INC. - New
 $374,900Active4 beds 2 baths2,508 sq. ft.
9380 Revere Lane N, Maple Grove, MN 55369
MLS# 7116676Listed by: RE/MAX RESULTS


Protect your home and budget from life's surprises with an Assurant Home Warranty, backed by a partner that supports you through every step of homeownership. Explore Plans.
© 2023 - 2026 ERA Franchise Systems LLC. All rights reserved. ERA Franchise Systems LLC fully supports the principles of the Fair Housing Act and the Equal Opportunity Act. ERA, ERA Real Estate powered, and their respective logos are registered service marks of ERA Franchise Systems LLC. Each office is independently owned and operated.