
9598 Zircon Court N, Maple Grove, MN 55311
Local realty services provided by:ERA Gillespie Real Estate
9598 Zircon Court N,Maple Grove, MN 55311
$399,000
- 2 Beds
- 3 Baths
- - sq. ft.
- Townhouse
- Sold
Listed by: lisa wichmann
Office: epique realty
MLS#:7074286
Source:NSMLS
Sorry, we are unable to map this address
Price summary
- Price:$399,000
- Monthly HOA dues:$176
About this home
**Rarely available Rush Creek gem — and the moment you step inside, you will understand why these homes never last. Tucked into one of Maple Grove's most coveted neighborhoods, this stunning 2 bedroom detached townhome has been transformed with an obsessive attention to detail that simply must be seen to be believed. Not a single surface has gone untouched. From the moment ownership began, this home has been elevated into something truly extraordinary, and the results speak for themselves. The beautifully updated kitchen features rich quartz countertops and a crisp custom backsplash (2023) that complement the home's impeccable style throughout. Generous room sizes offer the kind of breathing room that makes everyday living feel effortless, while abundant storage throughout means everything has a perfect place. And do not overlook the light fixtures — carefully chosen and absolutely stunning, they elevate every room they grace. Please note the dining room fixture is excluded from the sale and will be replaced prior to closing. The primary suite is nothing short of magnificent. A huge walk-in closet offers exceptional storage, while the beautifully tiled ensuite bath turns the daily routine into something to look forward to, complete with a separate soaking Jacuzzi tub and a dedicated shower finished with gorgeous tilework throughout. The mechanical and systems upgrades are equally impressive: new central air and furnace (2022), all new appliances (2022), new washer (2024), whole-home reverse osmosis water system (2025), and a sleek epoxy-finished garage floor (2025). New carpet and custom blinds (2025) and high-end luxury vinyl (2026) complete the picture of a home that is move-in perfect in every sense of the word. Step outside and exhale. The backyard offers wonderful space to spread out, where a beautiful deck and patio overlook nature and a charming perennial garden that returns more beautiful with every season. Gorgeous sunrises greet you each morning, making it nearly impossible to head back indoors. This is pristine. This is immaculate. This is Rush Creek at its finest, and it will not wait for you....
Contact an agent
Home facts
- Year built:1998
- Listing ID #:7074286
- Added:64 day(s) ago
- Updated:July 19, 2026 at 04:43 AM
Rooms and interior
- Bedrooms:2
- Total bathrooms:3
- Full bathrooms:1
- Half bathrooms:1
- Dining Description:Informal Dining Room
- Bathrooms Description:3/4 Basement, Jetted Tub, Main Floor 1/2 Bath, Main Floor Full Bath, Separate Shower and Tub
- Kitchen Description:Dishwasher, Disposal, Microwave, Range, Refrigerator
- Basement:Yes
- Basement Description:Daylight / Lookout Windows, Drain Tiled, Finished, Full, Sump Pump, Walkout
Heating and cooling
- Cooling:Central Air
- Heating:Forced Air
- Central air:Yes
Structure and exterior
- Roof:Asphalt, Pitched
- Year built:1998
- Levels:Bi/Split Level
Utilities
- Water:City Water - Connected
- Sewer:City Sewer - Connected
Finances and disclosures
- Price:$399,000
- Tax amount:$3,925 (2026)
Features and amenities
- Appliances:Disposal, Microwave, Range, Refrigerator, Water Softener Owned
- Amenities:Water Softener Owned
Parking
- Parking description:Attached Garage, Garage Door Opener, Insulated Garage
- Garage:Yes
- Garage spaces:2
New listings near 9598 Zircon Court N
- Open Sun, 1 to 3pmNew
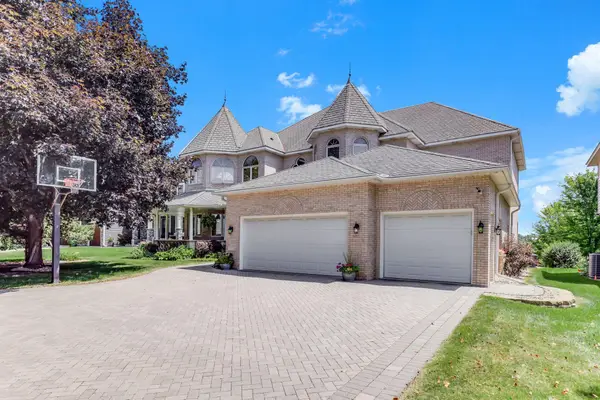 $1,890,000Active5 beds 5 baths6,706 sq. ft.
8148 Ithaca Lane N, Maple Grove, MN 55311
MLS# 7112043Listed by: TWIN OAKS REALTY, INC - New
 $1,030,000Active6 beds 5 baths4,567 sq. ft.
18200 103rd Avenue N, Maple Grove, MN 55311
MLS# 7112025Listed by: NEW HOME STAR - Open Sun, 2 to 4pmNew
 $415,000Active3 beds 2 baths1,649 sq. ft.
8594 Underwood Lane N, Maple Grove, MN 55369
MLS# 7097161Listed by: EDINA REALTY, INC. - Coming Soon
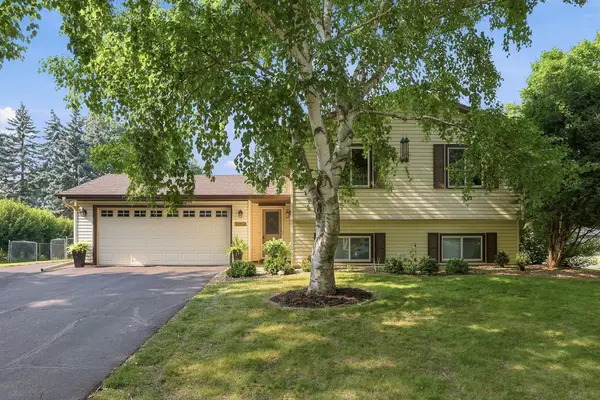 $415,000Coming Soon3 beds 2 baths
11852 99th Avenue N, Maple Grove, MN 55369
MLS# 7107910Listed by: COLDWELL BANKER REALTY - LAKES - New
 $699,900Active5 beds 5 baths4,298 sq. ft.
14781 109th Avenue N, Maple Grove, MN 55369
MLS# 7108488Listed by: EXP REALTY - New
 $280,000Active3 beds 2 baths1,308 sq. ft.
7574 E Fish Lake Road, Maple Grove, MN 55311
MLS# 7109696Listed by: FATHOM REALTY MN, LLC - Coming Soon
 $575,000Coming Soon3 beds 2 baths
7439 Shadyview Lane N, Maple Grove, MN 55311
MLS# 7109897Listed by: KELLER WILLIAMS SELECT REALTY 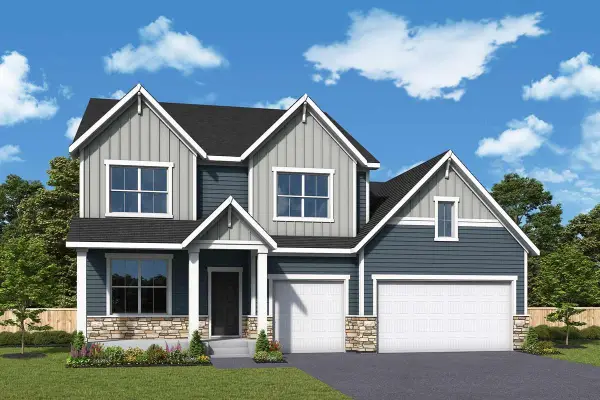 $820,030Pending4 beds 3 baths2,975 sq. ft.
15020 106th Avenue N, Maple Grove, MN 55369
MLS# 7111448Listed by: WEEKLEY HOMES, LLC $859,565Pending4 beds 3 baths2,975 sq. ft.
14767 108th Avenue N, Maple Grove, MN 55369
MLS# 7111555Listed by: WEEKLEY HOMES, LLC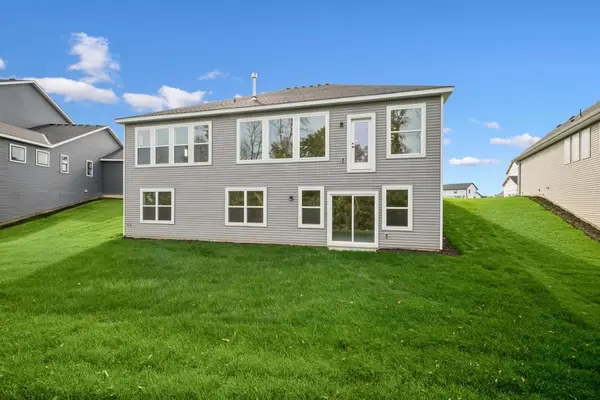 $894,637Pending5 beds 4 baths4,128 sq. ft.
14779 108th Avenue N, Maple Grove, MN 55369
MLS# 7111558Listed by: WEEKLEY HOMES, LLC


Protect your home and budget from life's surprises with an Assurant Home Warranty, backed by a partner that supports you through every step of homeownership. Explore Plans.
© 2023 - 2026 ERA Franchise Systems LLC. All rights reserved. ERA Franchise Systems LLC fully supports the principles of the Fair Housing Act and the Equal Opportunity Act. ERA, ERA Real Estate powered, and their respective logos are registered service marks of ERA Franchise Systems LLC. Each office is independently owned and operated.