
9765 Zinnia Lane N, Maple Grove, MN 55369
Local realty services provided by:ERA Prospera Real Estate
9765 Zinnia Lane N,Maple Grove, MN 55369
$329,900
- 2 Beds
- 2 Baths
- 1,787 sq. ft.
- Townhouse
- Active
Listed by: adam kalenberg, jacqueline kalenberg
Office: northland sotheby's international realty
MLS#:7126135
Source:NSMLS
Price summary
- Price:$329,900
- Price per sq. ft.:$184.61
- Monthly HOA dues:$372
About this home
Welcome to this beautifully renovated two bedroom & two-bath townhome, offering a peaceful setting and exceptional move-in-ready appeal. The well-appointed kitchen features granite countertops, custom cabinets, and stainless steel appliances, while generous living and dining spaces provide an ideal setting for everyday living and entertaining. Enjoy tranquil views of mature trees and wildlife from the private deck and direct access to Elm Creak Park Preserve biking/walking trails. The walkout lower level features a spacious family room and separate guest quarters, offering excellent flexibility for guests or additional living space. Tucked away on a quiet cul-de-sac, this exceptional Maple Grove residence is ready to be enjoyed.
Contact an agent
Home facts
- Year built:2000
- Listing ID #:7126135
- Added:1 day(s) ago
- Updated:August 14, 2026 at 05:54 PM
Rooms and interior
- Bedrooms:2
- Total bathrooms:2
- Full bathrooms:1
- Dining Description:Eat In Kitchen, Separate/Formal Dining Room
- Bathrooms Description:3/4 Basement, Main Floor Full Bath
- Kitchen Description:Dishwasher, Disposal, Exhaust Fan, Microwave, Range, Refrigerator
- Basement:Yes
- Basement Description:Daylight / Lookout Windows, Drain Tiled, Egress Window(s), Finished, Sump Pump, Walkout
- Living area:1,787 sq. ft.
Heating and cooling
- Cooling:Central Air
- Heating:Forced Air
- Central air:Yes
Structure and exterior
- Roof:Age Over 8 Years, Asphalt
- Year built:2000
- Building area:1,787 sq. ft.
- Lot area:0.05 Acres
- Lot Features:Tree Coverage - Medium
- Exterior Features:Deck
- Levels:1 Story
Utilities
- Water:City Water - Connected
- Sewer:City Sewer - Connected
Finances and disclosures
- Price:$329,900
- Price per sq. ft.:$184.61
- Tax amount:$3,571 (2026)
Features and amenities
- Appliances:Disposal, Exhaust Fan, Microwave, Range, Refrigerator, Washer, Water Softener Owned
- Laundry features:Dryer, Washer
- Amenities:Water Softener Owned
Parking
- Parking description:Attached Garage, Garage Door Opener
- Garage:Yes
- Garage spaces:2
New listings near 9765 Zinnia Lane N
- New
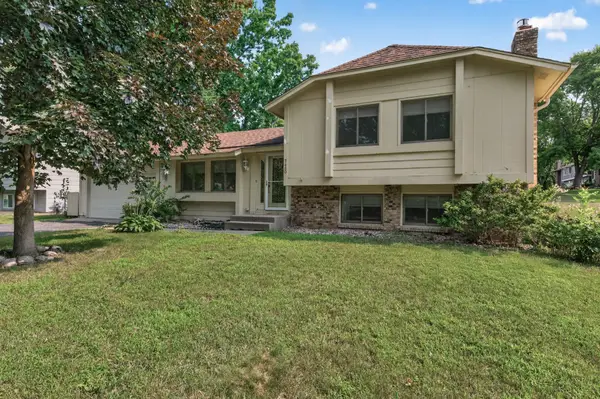 $400,000Active4 beds 2 baths1,841 sq. ft.
7460 Berkshire Way, Maple Grove, MN 55311
MLS# 7126871Listed by: SODL - Coming Soon
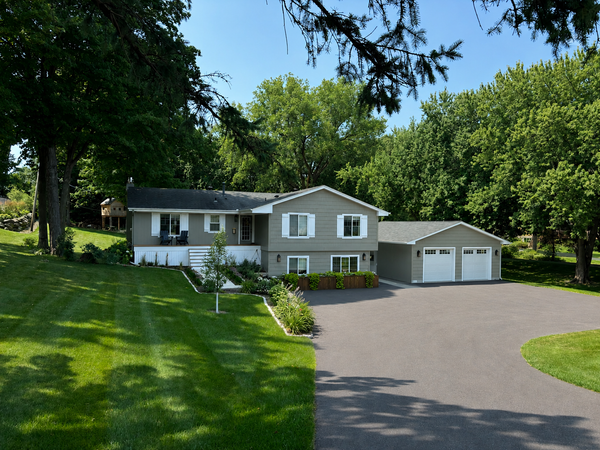 $674,900Coming Soon5 beds 3 baths
8605 Maple Grove Parkway N, Maple Grove, MN 55311
MLS# 7127320Listed by: SODL - Coming Soon
 $545,000Coming Soon4 beds 3 baths
9141 Merrimac Lane N, Maple Grove, MN 55311
MLS# 7127426Listed by: EDINA REALTY, INC. - New
 $669,990Active4 beds 3 baths3,008 sq. ft.
10551 Ithaca Lane N, Maple Grove, MN 55369
MLS# 7127564Listed by: PULTE HOMES OF MINNESOTA, LLC - New
 $427,990Active3 beds 3 baths1,883 sq. ft.
10382 Ithaca Lane N, Maple Grove, MN 55369
MLS# 7127566Listed by: PULTE HOMES OF MINNESOTA, LLC - Open Sat, 11am to 1pmNew
 $1,649,900Active5 beds 6 baths5,339 sq. ft.
6304 Xene Lane N, Maple Grove, MN 55311
MLS# 7127154Listed by: DWELL REALTY PARTNERS, LLC - New
 $1,210,000Active5 beds 5 baths4,786 sq. ft.
6336 Yuma Lane N, Maple Grove, MN 55311
MLS# 7123924Listed by: RE/MAX ADVANTAGE PLUS - Open Sat, 12 to 2pmNew
 $450,000Active3 beds 2 baths2,042 sq. ft.
8625 Rosewood Lane N, Maple Grove, MN 55369
MLS# 7097702Listed by: EDINA REALTY, INC. - New
 $374,900Active4 beds 2 baths2,508 sq. ft.
9380 Revere Lane N, Maple Grove, MN 55369
MLS# 7116676Listed by: RE/MAX RESULTS


Protect your home and budget from life's surprises with an Assurant Home Warranty, backed by a partner that supports you through every step of homeownership. Explore Plans.
© 2023 - 2026 ERA Franchise Systems LLC. All rights reserved. ERA Franchise Systems LLC fully supports the principles of the Fair Housing Act and the Equal Opportunity Act. ERA, ERA Real Estate powered, and their respective logos are registered service marks of ERA Franchise Systems LLC. Each office is independently owned and operated.