
9141 Merrimac Lane N, Maple Grove, MN 55311
Local realty services provided by:ERA Viking Realty
9141 Merrimac Lane N,Maple Grove, MN 55311
$540,000
- 4 Beds
- 3 Baths
- - sq. ft.
- Single family
- Sold
Listed by: linda splettstoeszer-lindale re group, cindy j liska
Office: edina realty, inc.
MLS#:7127426
Source:NSMLS
Sorry, we are unable to map this address
Price summary
- Price:$540,000
- Monthly HOA dues:$8.33
About this home
Tucked away in a quiet cul-de-sac, this beautiful two-story former model home offers the perfect blend of style, space and privacy you will love. Step inside to an open concept design filled with natural light featuring the two-story windows in the front foyer and soaring two-story vaulted ceiling in the living room with a gas fireplace creating an impressive sense of space. The main level features natural wood flooring throughout the front foyer, the living room, dining room and the kitchen. Enjoy new carpet in the family room and separate dining area or use these two spaces that work best with your family. The stylish kitchen features granite countertops, large center island and breakfast area, Cafe custom kitchen appliances, and professional painting of cabinets. A deck extends great outdoor space off the kitchen and dining area and a bonus pergola with screens overlooks the massive backyard with raised garden beds for your summer vegetables, a wooden play structure and swings for the kids and also a firepit area for fun family bonfires. The laundry room with new flooring is conveniently located on the main level also. Enjoy the 4 bedrooms conveniently located on the upper level with an open staircase and open hallway overlooking the dramatic 2-story living room all with new carpet. Expansive primary bedroom showcases a vaulted ceiling with a private primary bathroom with separate shower and bathtub and double sinks plus a walk-in closet with custom built ins. The home has been freshly painted and new light fixtures and ceiling fans were added throughout, all new carpeting plus the bathrooms have been updated. Lots of opportunity to add to the finished square footage with the unfinished walkout lower level. One of the best and largest level backyards in the neighborhood that offers plenty of space to spread out, play, entertain and enjoy outdoor activities. Fantastic location to many walking pats and the Hidden Meadows community park, Rush Creek Elementary, shopping and dining....
Contact an agent
Home facts
- Year built:1997
- Subdivision & Development:Hidden Meadows
- Listing ID #:7127426
- Added:45 day(s) ago
- Updated:September 28, 2026 at 10:04 PM
Rooms and interior
- Bedrooms:4
- Total bathrooms:3
- Full bathrooms:2
- Half bathrooms:1
- Dining Description:Breakfast Area, Kitchen/Dining Room, Separate/Formal Dining Room
- Bathrooms Description:Jetted Tub, Main Floor 1/2 Bath, Rough In, Separate Shower and Tub, Upper Level Full Bath
- Kitchen Description:Dishwasher, Disposal, Microwave, Range, Refrigerator
- Basement:Yes
- Basement Description:Daylight / Lookout Windows, Drain Tiled, Full, Storage/Locker, Sump Pump, Unfinished, Walkout
Heating and cooling
- Cooling:Central Air
- Heating:Forced Air
- Central air:Yes
Structure and exterior
- Roof:Age Over 8 Years, Asphalt, Pitched
- Year built:1997
- Lot Features:Tree Coverage - Medium
- Levels:2 Story
Utilities
- Water:City Water - Connected
- Sewer:City Sewer - Connected
Finances and disclosures
- Price:$540,000
- Tax amount:$5,797 (2026)
Features and amenities
- Appliances:Disposal, Microwave, Range, Refrigerator, Washer, Water Softener Owned
- Laundry features:Dryer, Washer
- Amenities:Gas Water Heater, Water Softener Owned
Parking
- Parking description:Asphalt, Attached Garage, Garage Door Opener, Storage
- Garage:Yes
- Garage spaces:2
New listings near 9141 Merrimac Lane N
- Coming Soon
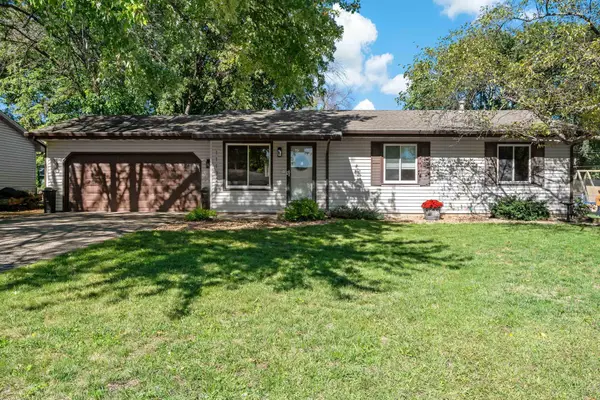 $349,900Coming Soon3 beds 1 baths1,597 sq. ft.
11132 97th Place N, Maple Grove, MN 55369
MLS# 7151634Listed by: LAKES AREA REALTY HUDSON - Coming Soon
 $699,900Coming Soon3 beds 3 baths2,684 sq. ft.
17550 73rd Avenue N, Maple Grove, MN 55311
MLS# 7145717Listed by: RE/MAX RESULTS - Coming Soon
 $329,000Coming Soon2 beds 3 baths1,493 sq. ft.
12353 82nd Avenue N, Maple Grove, MN 55369
MLS# 7147182Listed by: NATIONAL REALTY GUILD - Coming Soon
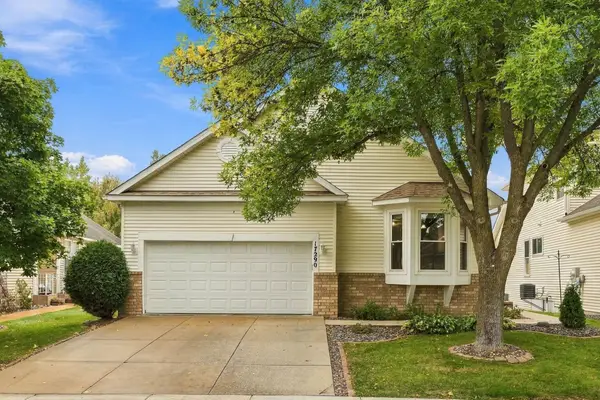 $480,000Coming Soon3 beds 3 baths2,982 sq. ft.
17290 90th Avenue N, Maple Grove, MN 55311
MLS# 7135128Listed by: REAL BROKER, LLC - Coming SoonOpen Sat, 11am to 2pm
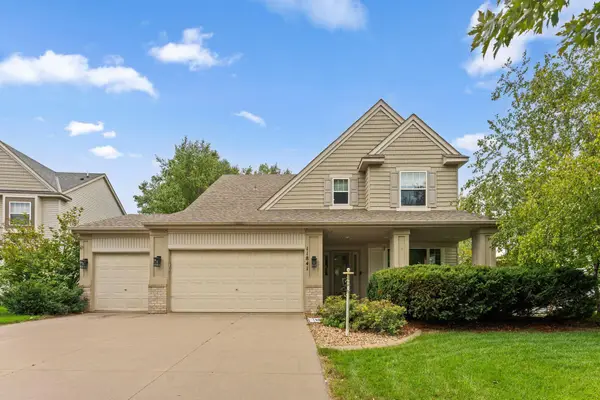 $620,000Coming Soon5 beds 4 baths3,157 sq. ft.
11841 86th Avenue N, Maple Grove, MN 55369
MLS# 7150848Listed by: NATIONAL REALTY GUILD - Coming Soon
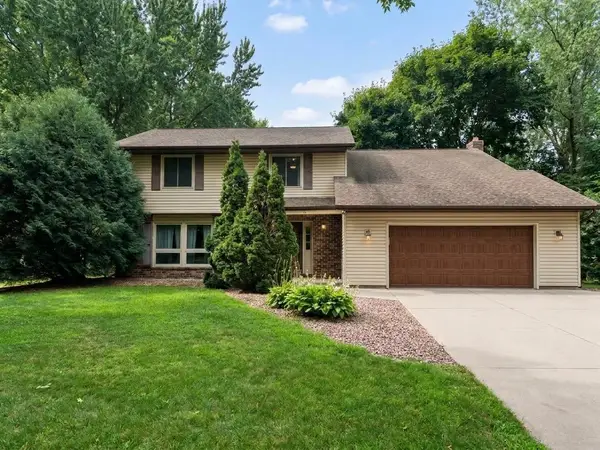 $434,990Coming Soon4 beds 3 baths2,582 sq. ft.
9829 105th Avenue N, Maple Grove, MN 55369
MLS# 7149811Listed by: HOMESTEAD ROAD - Coming Soon
 $460,000Coming Soon3 beds 2 baths1,882 sq. ft.
12041 Robin Road, Maple Grove, MN 55369
MLS# 7148436Listed by: EDINA REALTY, INC. - Coming Soon
 $1,575,000Coming Soon4 beds 3 baths5,693 sq. ft.
7846 Ithaca Lane N, Maple Grove, MN 55311
MLS# 7121861Listed by: EXP REALTY - Coming SoonOpen Sat, 11am to 1pm
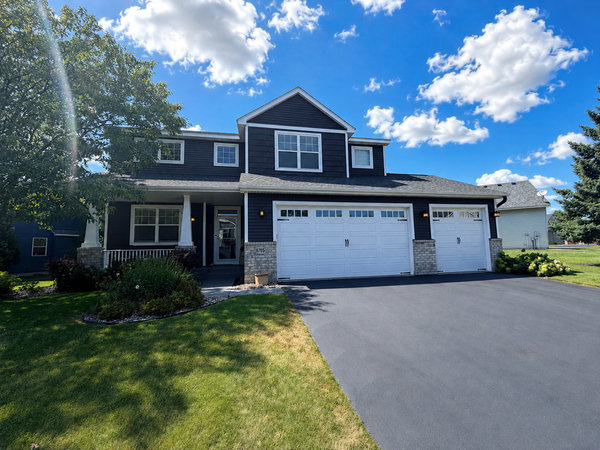 $600,000Coming Soon3 beds 3 baths3,459 sq. ft.
6765 Queensland Lane N, Maple Grove, MN 55311
MLS# 7134740Listed by: EXP REALTY - New
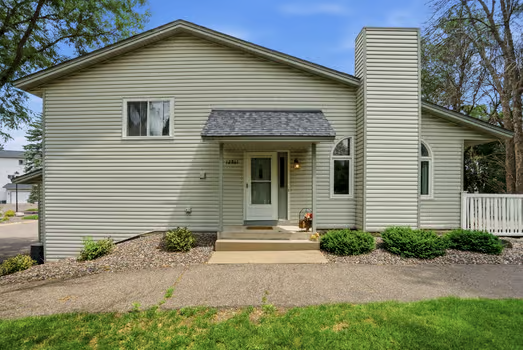 $289,900Active2 beds 2 baths1,180 sq. ft.
12861 82nd Place N, Maple Grove, MN 55369
MLS# 7151612Listed by: EDINA REALTY, INC.


Protect your home and budget from life's surprises with an Assurant Home Warranty, backed by a partner that supports you through every step of homeownership. Explore Plans.
© 2023 - 2026 ERA Franchise Systems LLC. All rights reserved. ERA Franchise Systems LLC fully supports the principles of the Fair Housing Act and the Equal Opportunity Act. ERA, ERA Real Estate powered, and their respective logos are registered service marks of ERA Franchise Systems LLC. Each office is independently owned and operated.