
4972 Oak Street, Maple Plain, MN 55359
Local realty services provided by:ERA Viking Realty
4972 Oak Street,Maple Plain, MN 55359
$524,900
- 4 Beds
- 3 Baths
- 2,378 sq. ft.
- Single family
- Pending
Listed by: brian d tutt
Office: t c homes, inc
MLS#:7117192
Source:NSMLS
Price summary
- Price:$524,900
- Price per sq. ft.:$151.36
- Monthly HOA dues:$100
About this home
2016-built, move-in-ready home in the Orono School District with four bedrooms on one level, a rare oversized 3-car garage, upper-level laundry and neighborhood playground just steps away. The open-concept main level is perfect for everyday living and entertaining, featuring a spacious great room with a cozy gas fireplace, an impressive kitchen with granite countertops, stainless steel appliances, abundant cabinetry, a large center island with seating, walk-in pantry, and an adjacent dining area filled with natural light. A versatile main-floor flex room provides the perfect space for a home office, playroom, or formal sitting area. Upstairs, you'll find four generously sized bedrooms, including a spacious owner's suite with a vaulted ceiling, walk-in closet, and private ensuite bath with double vanity. The convenient upper-level laundry room makes everyday chores a breeze.
Additional highlights include a welcoming covered front porch, spacious mudroom with built-in bench and walk-in closet, oversized 3-car garage, and a full unfinished basement with a rough-in for a future bathroom—offering endless possibilities to expand your living space. Outside, enjoy the convenience of a neighborhood playground just a short walk away, making this an ideal location for outdoor recreation and family fun. This move-in ready home combines functional design, quality finishes, and an outstanding neighborhood setting. Don't miss your opportunity to make it yours!...
Contact an agent
Home facts
- Year built:2016
- Subdivision & Development:Meadows Of Maple Plain
- Listing ID #:7117192
- Added:44 day(s) ago
- Updated:September 15, 2026 at 09:19 AM
Rooms and interior
- Bedrooms:4
- Total bathrooms:3
- Full bathrooms:2
- Half bathrooms:1
- Dining Description:Informal Dining Room
- Bathrooms Description:Main Floor 1/2 Bath, Rough In, Upper Level Full Bath, Walk-In Shower Stall
- Kitchen Description:Cooktop, Dishwasher, Disposal, Exhaust Fan, Microwave, Stainless Steel Appliances
- Basement:Yes
- Basement Description:Block, Drain Tiled, Egress Window(s), Full, Sump Pump, Unfinished
- Living area:2,378 sq. ft.
Heating and cooling
- Cooling:Central Air
- Heating:Fireplace(s), Forced Air
- Central air:Yes
Structure and exterior
- Roof:Age Over 8 Years, Asphalt, Pitched
- Year built:2016
- Building area:2,378 sq. ft.
- Lot area:5227 Acres
- Lot Features:Tree Coverage - Light
- Levels:2 Story
Utilities
- Water:City Water - Connected
- Sewer:City Sewer - Connected
Finances and disclosures
- Price:$524,900
- Price per sq. ft.:$151.36
- Tax amount:$6,446 (2026)
Features and amenities
- Appliances:Disposal, Exhaust Fan, Microwave, Stainless Steel Appliances
- Laundry features:Dryer
- Amenities:Air-To-Air Exchanger, ENERGY STAR Qualified Appliances
Parking
- Parking description:Attached Garage
- Garage:Yes
- Garage spaces:3
New listings near 4972 Oak Street
- New
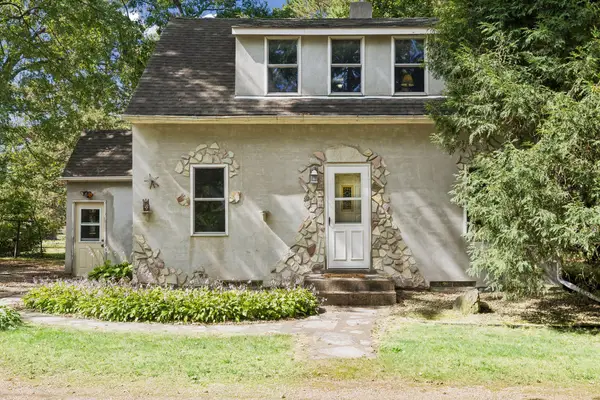 $299,000Active3 beds 1 baths1,078 sq. ft.
5329 Bryant Street, Maple Plain, MN 55359
MLS# 7141573Listed by: RE/MAX ADVANTAGE PLUS - New
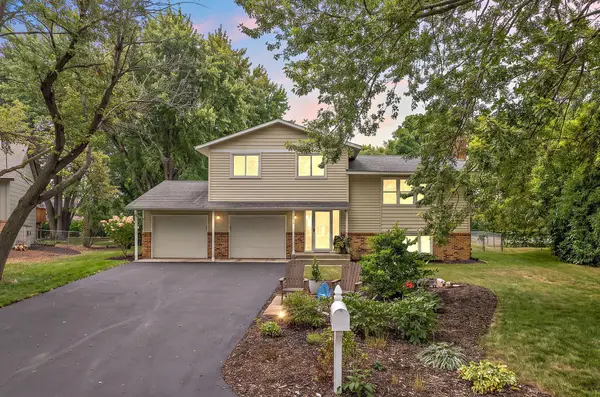 $474,900Active4 beds 2 baths2,216 sq. ft.
1419 Three Oaks Avenue, Maple Plain, MN 55359
MLS# 7140167Listed by: COLDWELL BANKER REALTY - New
 $1,000,000Active3 beds 3 baths2,440 sq. ft.
2937 Lake Shore Avenue, Maple Plain, MN 55359
MLS# 7139470Listed by: ORONO REALTY INC  $325,000Active5.2 Acres
6387 Gustavus Drive, Maple Plain, MN 55359
MLS# 7138145Listed by: ENGEL & VOLKERS LAKE MINNETONKA $499,900Active5 Acres
918 County Rd 92 N, Maple Plain, MN 55359
MLS# 7121746Listed by: EDINA REALTY, INC.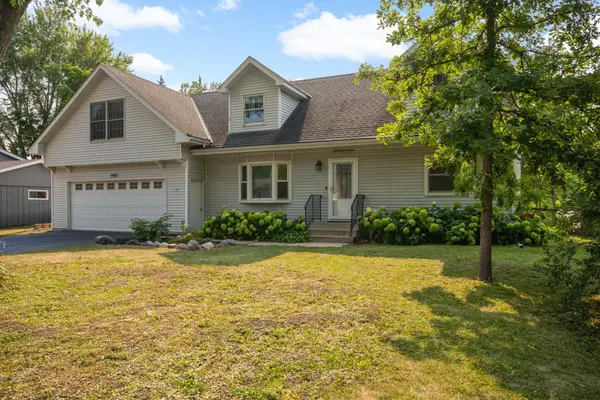 $430,000Pending5 beds 4 baths2,496 sq. ft.
1459 Rainbow Avenue, Maple Plain, MN 55359
MLS# 7075114Listed by: EDINA REALTY, INC.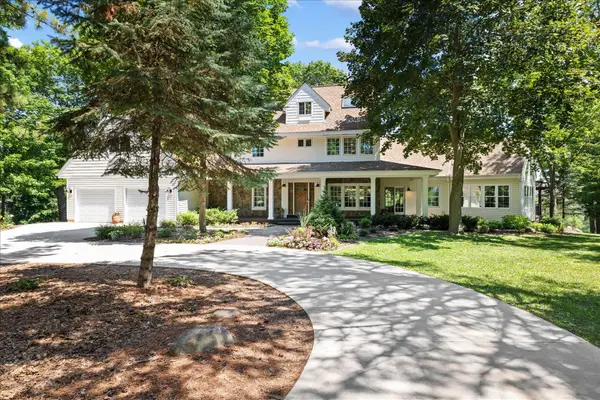 $1,199,900Active5 beds 6 baths5,650 sq. ft.
612 Nelson Road, Maple Plain, MN 55359
MLS# 7108658Listed by: EXP REALTY $434,900Active3 beds 3 baths1,871 sq. ft.
5245 Clayton Drive, Maple Plain, MN 55359
MLS# 7092290Listed by: RE/MAX RESULTS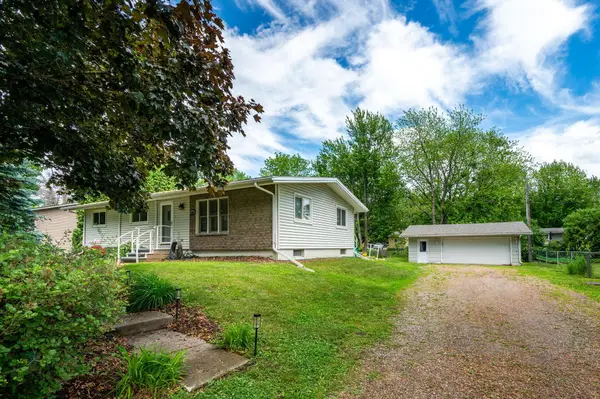 $375,000Pending4 beds 2 baths2,175 sq. ft.
1490 Rainbow Avenue, Maple Plain, MN 55359
MLS# 7090120Listed by: RE/MAX ADVANTAGE PLUS


Protect your home and budget from life's surprises with an Assurant Home Warranty, backed by a partner that supports you through every step of homeownership. Explore Plans.
© 2023 - 2026 ERA Franchise Systems LLC. All rights reserved. ERA Franchise Systems LLC fully supports the principles of the Fair Housing Act and the Equal Opportunity Act. ERA, ERA Real Estate powered, and their respective logos are registered service marks of ERA Franchise Systems LLC. Each office is independently owned and operated.