
1070 Mcknight Road S, Maplewood, MN 55119
Local realty services provided by:ERA Viking Realty
1070 Mcknight Road S,Maplewood, MN 55119
$397,500
- 5 Beds
- 4 Baths
- - sq. ft.
- Single family
- Sold
Listed by: the huerkamp home group, jon hoffmeister
Office: keller williams preferred rlty
MLS#:7079558
Source:NSMLS
Sorry, we are unable to map this address
Price summary
- Price:$397,500
About this home
Architectural distinction meets expansive natural beauty in this impressive, large custom-built rambler nestled on a private one acre tree-lined lot. Delivering an unparalleled scale of comfort and multi-generational functionality, this sprawling 5,000+ square foot home boasts a versatile footprint that includes a private 1-bedroom apartment, ideal for extended family or potential rental income.
Natural light floods the main level layout, highlighting rich flooring details and a warm, inviting fireplace at the heart of the primary living space. The beautifully finished lower level dramatically increases your footprint, offering a massive recreation environment or media lounge. Step outside to take in stunning wooded views from your deep backyard retreat, complete with a massive three-car attached garage for substantial storage and workshop needs. Enjoy ultimate convenience with effortless access to Battle Creek regional trails, major transit lines, and highly rated local schools.
Contact an agent
Home facts
- Year built:1989
- Subdivision & Development:Siekmeiers First Add
- Listing ID #:7079558
- Added:42 day(s) ago
- Updated:August 27, 2026 at 08:09 AM
Rooms and interior
- Bedrooms:5
- Total bathrooms:4
- Full bathrooms:2
- Dining Description:Breakfast Area, Breakfast Bar, Eat In Kitchen, Kitchen/Dining Room, Separate/Formal Dining Room
- Bathrooms Description:3/4 Basement, Basement, Bathroom Ensuite, Full Basement, Main Floor Full Bath, Two Basement Baths, Walk-In Shower Stall
- Kitchen Description:Dishwasher, Disposal, Microwave, Range, Refrigerator, Stainless Steel Appliances
- Basement:Yes
- Basement Description:Daylight / Lookout Windows, Drain Tiled, Finished, Full, Storage Space, Walkout
Heating and cooling
- Cooling:Central Air
- Heating:Fireplace(s), Forced Air
- Central air:Yes
Structure and exterior
- Roof:Pitched
- Year built:1989
- Lot Features:Tree Coverage - Medium
- Construction Materials:Block
- Levels:1 Story
Utilities
- Water:City Water - Connected
- Sewer:Private Sewer
Finances and disclosures
- Price:$397,500
- Tax amount:$10,866 (2026)
Features and amenities
- Appliances:Disposal, Microwave, Range, Refrigerator, Stainless Steel Appliances, Washer
- Laundry features:Dryer, Washer
Parking
- Parking description:Asphalt, Attached Garage, Garage Door Opener
- Garage:Yes
- Garage spaces:3
New listings near 1070 Mcknight Road S
- Coming Soon
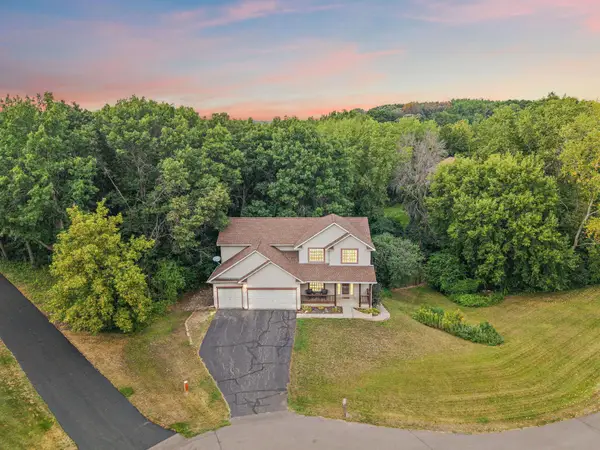 $575,000Coming Soon5 beds 4 baths3,116 sq. ft.
2554 Haller Lane E, Maplewood, MN 55119
MLS# 7133603Listed by: METZEN REALTY AND ASSOCIATES CO. - Coming SoonOpen Thu, 4 to 6pm
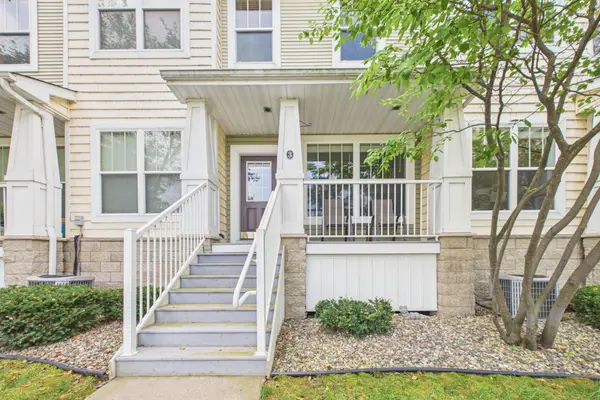 $289,900Coming Soon2 beds 2 baths1,620 sq. ft.
1240 County Road D E #3, Maplewood, MN 55109
MLS# 7127500Listed by: COLDWELL BANKER REALTY - Coming Soon
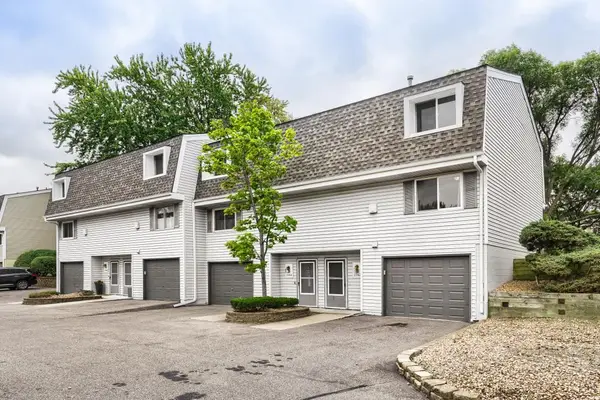 $164,900Coming Soon3 beds 2 baths1,320 sq. ft.
2342 Dorland Place E, Maplewood, MN 55119
MLS# 7084110Listed by: KELLER WILLIAMS REALTY INTEGRITY LAKES - Coming Soon
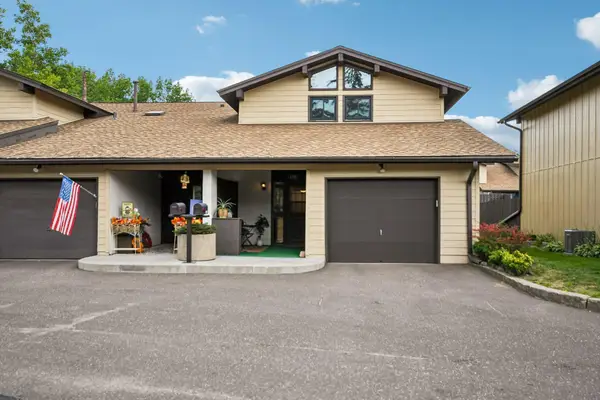 $230,000Coming Soon3 beds 3 baths1,495 sq. ft.
1748 Mcknight Road N #24, Maplewood, MN 55109
MLS# 7132953Listed by: RE/MAX ADVANTAGE PLUS - Coming Soon
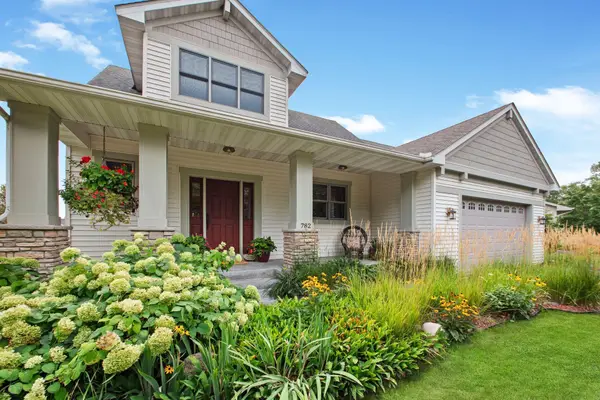 $478,000Coming Soon3 beds 3 baths2,318 sq. ft.
782 New Century Boulevard S, Maplewood, MN 55119
MLS# 7129872Listed by: HOME AVENUE FLAT FEE REALTY - Coming Soon
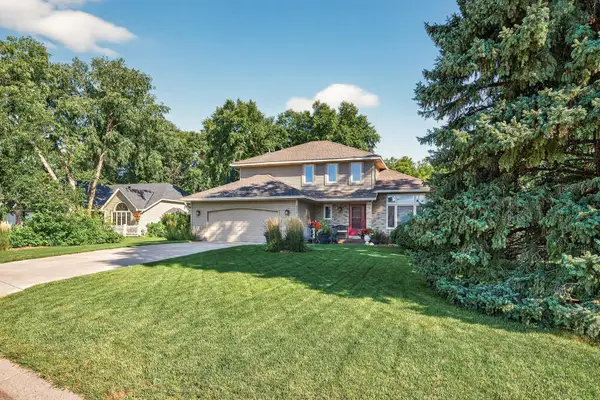 $429,900Coming Soon3 beds 3 baths2,368 sq. ft.
2277 Moreland Court E, Maplewood, MN 55119
MLS# 7126566Listed by: EXP REALTY - Coming Soon
 $500,000Coming Soon4 beds 4 baths3,417 sq. ft.
3006 Frank Street, Maplewood, MN 55109
MLS# 7111803Listed by: RE/MAX ADVANTAGE PLUS - Coming Soon
 $1,125,000Coming Soon4 beds 3 baths3,115 sq. ft.
2020 Arcade Street, Maplewood, MN 55109
MLS# 7116169Listed by: COLDWELL BANKER REALTY - New
 $289,900Active3 beds 3 baths1,942 sq. ft.
1662 Village Trail E #3, Maplewood, MN 55109
MLS# 7134021Listed by: BRIDGE REALTY, LLC - New
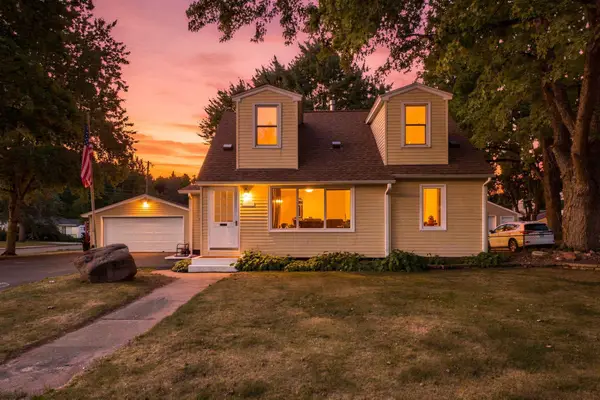 $370,000Active4 beds 2 baths1,652 sq. ft.
1474 Burke Avenue E, Maplewood, MN 55109
MLS# 7133584Listed by: COLDWELL BANKER REALTY


Protect your home and budget from life's surprises with an Assurant Home Warranty, backed by a partner that supports you through every step of homeownership. Explore Plans.
© 2023 - 2026 ERA Franchise Systems LLC. All rights reserved. ERA Franchise Systems LLC fully supports the principles of the Fair Housing Act and the Equal Opportunity Act. ERA, ERA Real Estate powered, and their respective logos are registered service marks of ERA Franchise Systems LLC. Each office is independently owned and operated.