
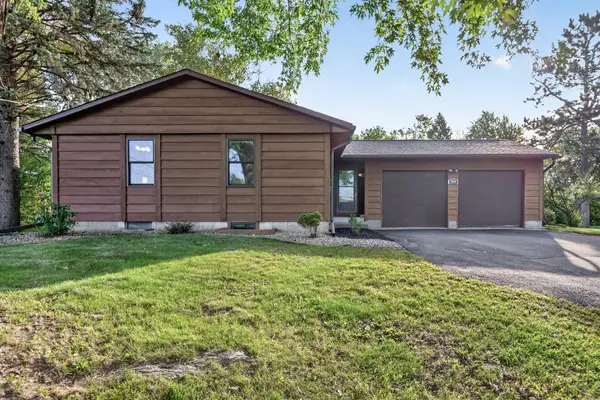
2342 Dorland Place E, Maplewood, MN 55119
Local realty services provided by:ERA Gillespie Real Estate
2342 Dorland Place E,Maplewood, MN 55119
$164,900
- 3 Beds
- 2 Baths
- 1,320 sq. ft.
- Townhouse
- Pending
Listed by: derwayne isaac moore
Office: keller williams realty integrity lakes
MLS#:7084110
Source:NSMLS
Price summary
- Price:$164,900
- Price per sq. ft.:$124.92
- Monthly HOA dues:$493
About this home
Welcome to this lovely end-unit townhome in Maplewood! The main level offers a functional layout with a spacious living room, separate dining area, kitchen, and convenient half bath. Upstairs you'll find three bedrooms and a full bathroom, while the partial basement offers additional flexible space. Enjoy outdoor space with a rear patio and the convenience of a one-car attached garage. A solid layout provides a great foundation to make the space your own. Located in Maplewood with convenient access to parks, trails, shopping, dining, and major routes. Come see the possibilities at 2342 Dorland Place E!
Contact an agent
Home facts
- Year built:1972
- Subdivision & Development:Condo 294 Mcknight Townhome
- Listing ID #:7084110
- Added:47 day(s) ago
- Updated:October 12, 2026 at 01:02 PM
Rooms and interior
- Bedrooms:3
- Total bathrooms:2
- Full bathrooms:1
- Half bathrooms:1
- Dining Description:Separate/Formal Dining Room
- Bathrooms Description:Main Floor 1/2 Bath, Upper Level Full Bath
- Kitchen Description:Dishwasher, Range, Refrigerator
- Basement:Yes
- Basement Description:Finished, Partial
- Living area:1,320 sq. ft.
Heating and cooling
- Cooling:Central Air
- Heating:Forced Air
- Central air:Yes
Structure and exterior
- Year built:1972
- Building area:1,320 sq. ft.
- Lot area:20 Acres
- Levels:2 Story
Utilities
- Water:City Water - Connected
- Sewer:City Sewer - Connected
Finances and disclosures
- Price:$164,900
- Price per sq. ft.:$124.92
- Tax amount:$2,484 (2026)
Features and amenities
- Appliances:Range, Refrigerator
Parking
- Parking description:Attached Garage
- Garage:Yes
- Garage spaces:1
New listings near 2342 Dorland Place E
- Coming SoonOpen Sat, 12 to 4pm
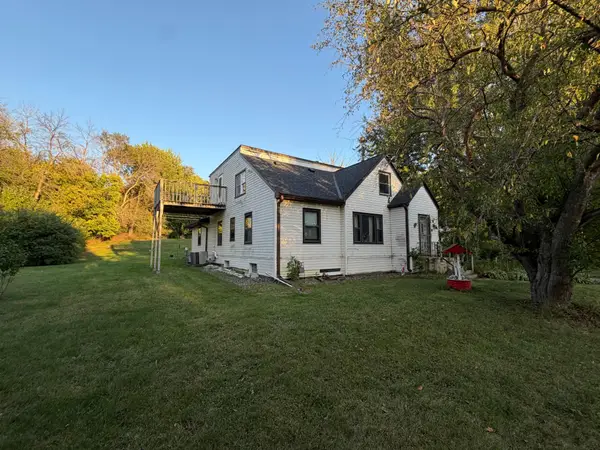 $259,999Coming Soon5 beds 3 baths3,107 sq. ft.
1836 Kennard Street, Maplewood, MN 55109
MLS# 7155036Listed by: KELLER WILLIAMS PREFERRED RLTY - New
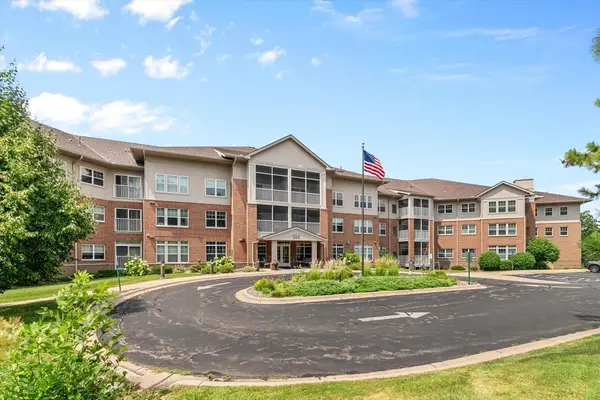 $199,900Active2 beds 2 baths1,332 sq. ft.
935 Ferndale Street N #117, Maplewood, MN 55119
MLS# 7158311Listed by: COLDWELL BANKER REALTY - New
 $305,000Active3 beds 1 baths1,464 sq. ft.
2657 5th Street E, Maplewood, MN 55119
MLS# 7157021Listed by: RE/MAX ADVANTAGE PLUS - New
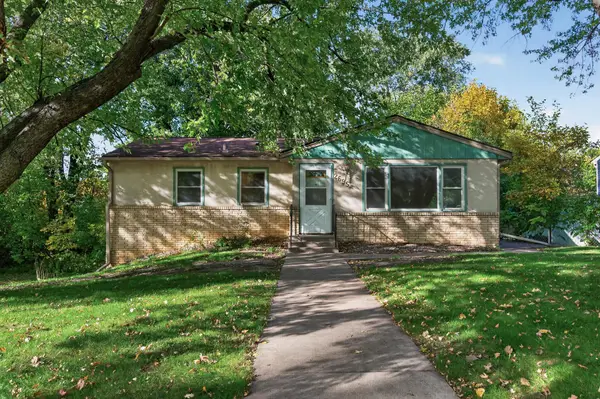 $274,900Active4 beds 1 baths1,704 sq. ft.
2695 Maryland Avenue E, Maplewood, MN 55119
MLS# 7157963Listed by: HERMAN REALTY, INC - New
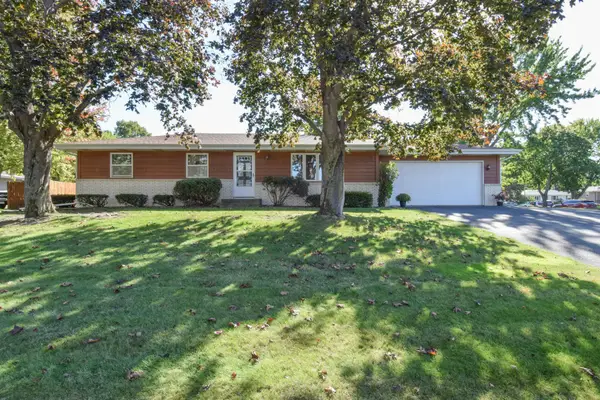 $406,524Active3 beds 2 baths1,986 sq. ft.
2376 Standridge Avenue, Maplewood, MN 55109
MLS# 7157678Listed by: KELLER WILLIAMS CLASSIC REALTY - New
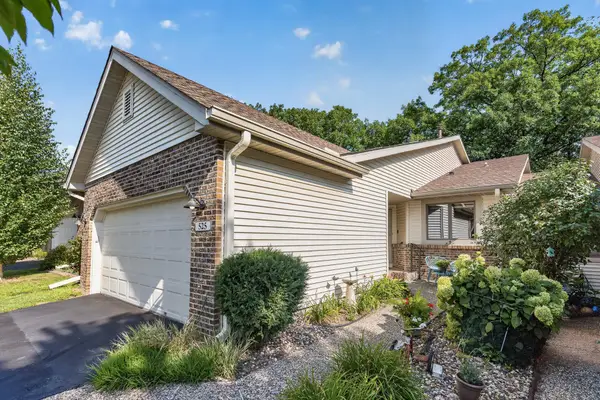 $285,000Active2 beds 2 baths1,238 sq. ft.
525 Sterling Street S, Maplewood, MN 55119
MLS# 7153617Listed by: RE/MAX RESULTS - New
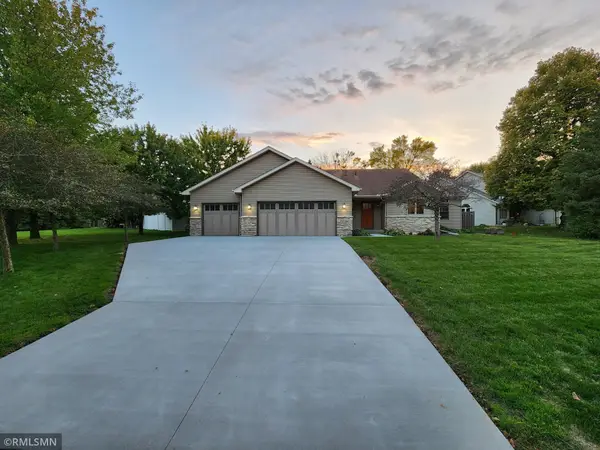 $499,900Active5 beds 4 baths2,812 sq. ft.
915 Ferndale Avenue S, Maplewood, MN 55119
MLS# 7156218Listed by: RICE REALTY LLC - New
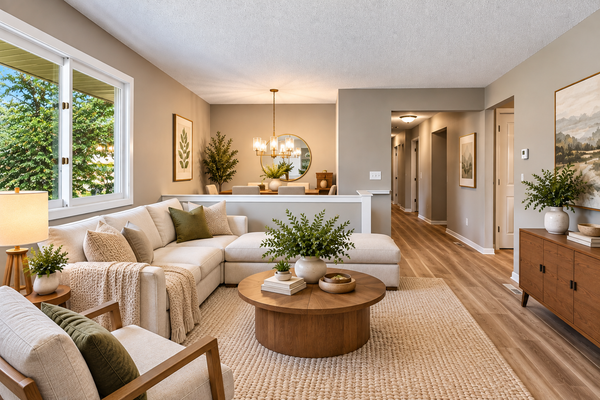 $387,500Active5 beds 2 baths2,350 sq. ft.
963 Marnie Street S, Maplewood, MN 55119
MLS# 7157135Listed by: NATIONAL REALTY GUILD - New
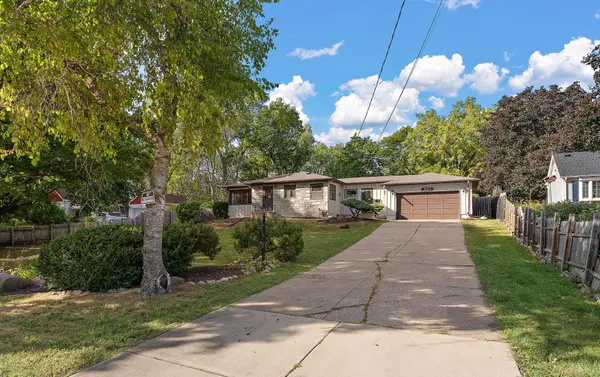 $297,000Active3 beds 2 baths1,800 sq. ft.
1603 Frost Avenue, Maplewood, MN 55109
MLS# 7156236Listed by: RE/MAX PROFESSIONALS - New
 $387,500Active4 beds 2 baths2,253 sq. ft.
1938 Edgerton Street, Maplewood, MN 55117
MLS# 7155763Listed by: RE/MAX RESULTS


Protect your home and budget from life's surprises with an Assurant Home Warranty, backed by a partner that supports you through every step of homeownership. Explore Plans.
© 2023 - 2026 ERA Franchise Systems LLC. All rights reserved. ERA Franchise Systems LLC fully supports the principles of the Fair Housing Act and the Equal Opportunity Act. ERA, ERA Real Estate powered, and their respective logos are registered service marks of ERA Franchise Systems LLC. Each office is independently owned and operated.