
1748 Mcknight Road N #24, Maplewood, MN 55109
Local realty services provided by:ERA Viking Realty
Listed by: bryan vant hof
Office: re/max advantage plus
MLS#:7132953
Source:NSMLS
Price summary
- Price:$224,900
- Price per sq. ft.:$150.43
- Monthly HOA dues:$486
About this home
Your next home awaits! Homes in this neighborhood rarely become available and three bedroom units are
even rarer! This gorgeous end unit welcomes you through it's covered portico and features a new carpet
and paint throughout. Nicely updated kitchen with quartz countertops, gas range, new refrigerator and
more! Two large sliding patio doors lead out to a unique 22x20 fully private patio area! The large
bedrooms upstairs have vaulted ceilings and ceiling fans! The private primary bedroom includes an
oversized walk-in closet and a private half bath. With the vaulted ceilings come lots of natural light.
Oversized garage with extra refrigerator and wall shelving. Lots of closet space! The main floor
laundry is also generously sized and includes a furnace and AC just three years old. The neighborhood is
awesome and includes a private pool for the residents. Convenient location near grocery, shopping, 94
and 36. Go check it out today!
Contact an agent
Home facts
- Year built:1971
- Subdivision & Development:Maplewoods Twnhs
- Listing ID #:7132953
- Added:46 day(s) ago
- Updated:October 11, 2026 at 12:06 PM
Rooms and interior
- Bedrooms:3
- Total bathrooms:3
- Full bathrooms:1
- Half bathrooms:2
- Dining Description:Living/Dining Room
- Bathrooms Description:Main Floor 1/2 Bath, Upper Level Full Bath
- Kitchen Description:Dishwasher, Range, Refrigerator, Stainless Steel Appliances
- Living area:1,495 sq. ft.
Heating and cooling
- Cooling:Central Air
- Heating:Forced Air
- Central air:Yes
Structure and exterior
- Roof:Age 8 Years or Less
- Year built:1971
- Building area:1,495 sq. ft.
- Lot area:0.04 Acres
- Lot Features:Corner Lot
- Levels:2 Story
Utilities
- Water:City Water - Connected
- Sewer:City Sewer - Connected
Finances and disclosures
- Price:$224,900
- Price per sq. ft.:$150.43
- Tax amount:$2,962 (2026)
Features and amenities
- Appliances:Range, Refrigerator, Stainless Steel Appliances, Washer
- Laundry features:Dryer, Washer
- Amenities:Gas Water Heater
Parking
- Parking description:Asphalt, Attached Garage, Guest Parking, Insulated Garage
- Garage:Yes
- Garage spaces:1
New listings near 1748 Mcknight Road N #24
- Coming SoonOpen Sat, 12 to 4pm
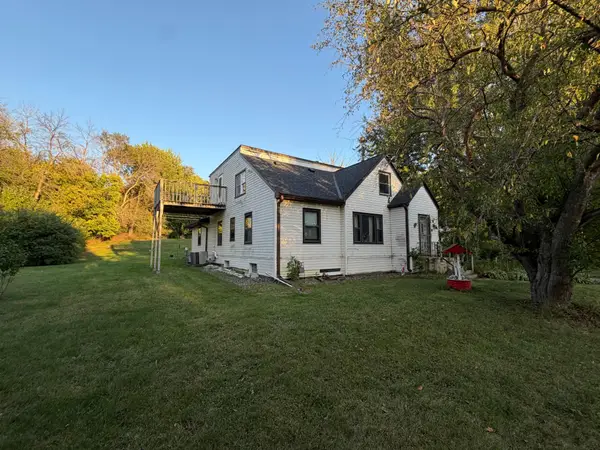 $259,999Coming Soon5 beds 3 baths3,107 sq. ft.
1836 Kennard Street, Maplewood, MN 55109
MLS# 7155036Listed by: KELLER WILLIAMS PREFERRED RLTY - New
 $305,000Active3 beds 1 baths1,464 sq. ft.
2657 5th Street E, Maplewood, MN 55119
MLS# 7157021Listed by: RE/MAX ADVANTAGE PLUS - New
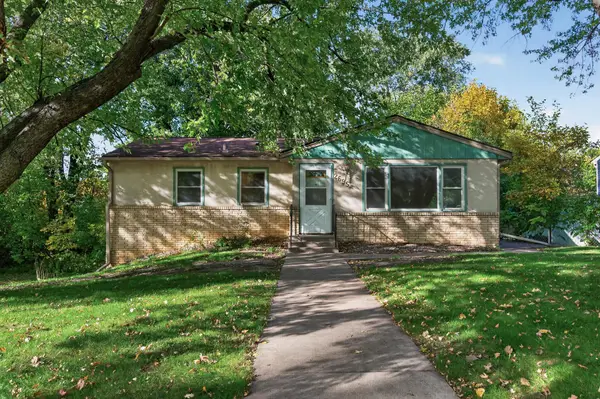 $274,900Active4 beds 1 baths1,704 sq. ft.
2695 Maryland Avenue E, Maplewood, MN 55119
MLS# 7157963Listed by: HERMAN REALTY, INC - New
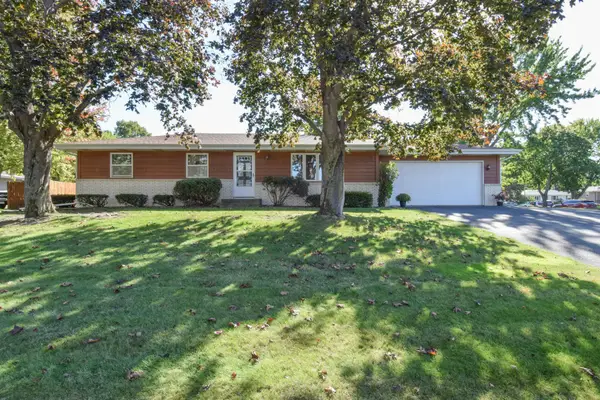 $406,524Active3 beds 2 baths1,986 sq. ft.
2376 Standridge Avenue, Maplewood, MN 55109
MLS# 7157678Listed by: KELLER WILLIAMS CLASSIC REALTY - New
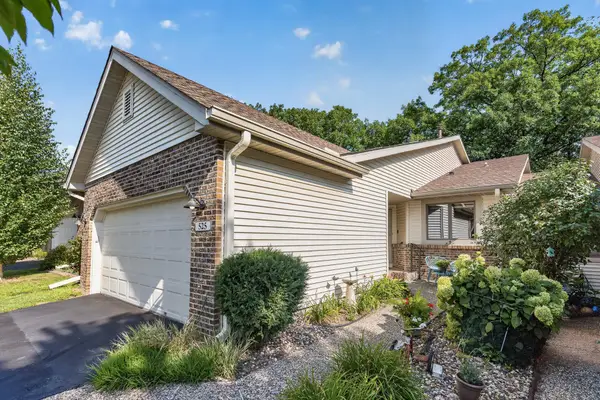 $285,000Active2 beds 2 baths1,238 sq. ft.
525 Sterling Street S, Maplewood, MN 55119
MLS# 7153617Listed by: RE/MAX RESULTS - New
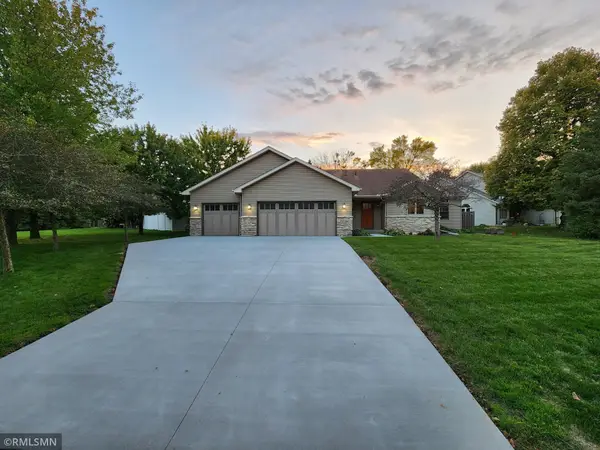 $499,900Active5 beds 4 baths2,812 sq. ft.
915 Ferndale Avenue S, Maplewood, MN 55119
MLS# 7156218Listed by: RICE REALTY LLC - New
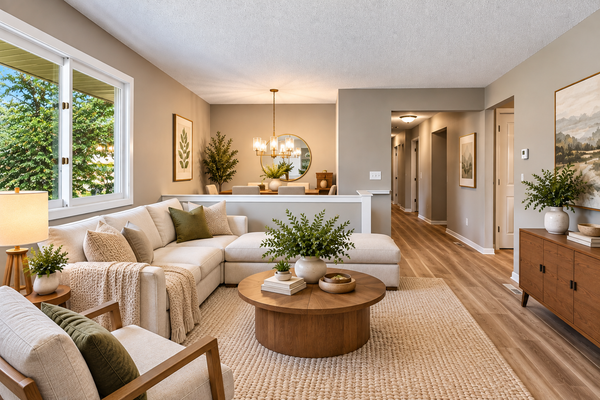 $387,500Active5 beds 2 baths2,350 sq. ft.
963 Marnie Street S, Maplewood, MN 55119
MLS# 7157135Listed by: NATIONAL REALTY GUILD - New
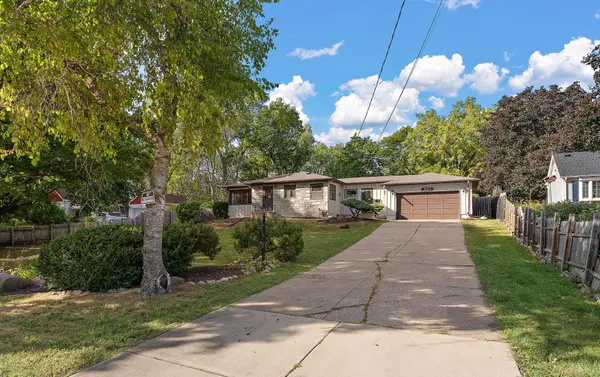 $297,000Active3 beds 2 baths1,800 sq. ft.
1603 Frost Avenue, Maplewood, MN 55109
MLS# 7156236Listed by: RE/MAX PROFESSIONALS - New
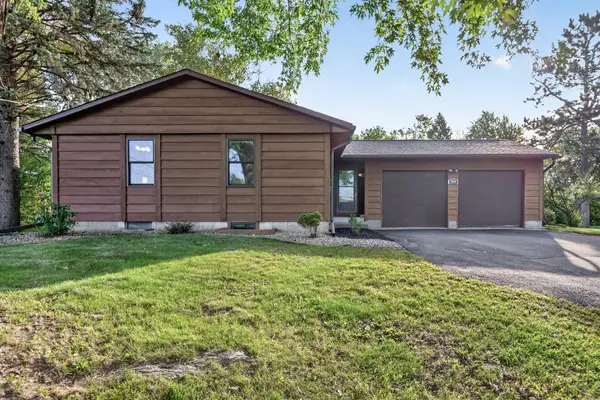 $387,500Active4 beds 2 baths2,253 sq. ft.
1938 Edgerton Street, Maplewood, MN 55117
MLS# 7155763Listed by: RE/MAX RESULTS - Open Sun, 1 to 3pmNew
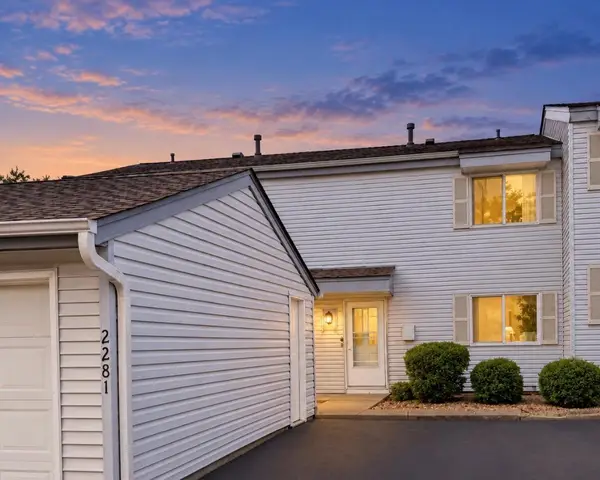 $174,900Active3 beds 2 baths2,028 sq. ft.
2281 Pond Avenue, Maplewood, MN 55119
MLS# 7155725Listed by: RE/MAX RESULTS


Protect your home and budget from life's surprises with an Assurant Home Warranty, backed by a partner that supports you through every step of homeownership. Explore Plans.
© 2023 - 2026 ERA Franchise Systems LLC. All rights reserved. ERA Franchise Systems LLC fully supports the principles of the Fair Housing Act and the Equal Opportunity Act. ERA, ERA Real Estate powered, and their respective logos are registered service marks of ERA Franchise Systems LLC. Each office is independently owned and operated.