
1367 Price Avenue E, Maplewood, MN 55109
Local realty services provided by:ERA Prospera Real Estate
1367 Price Avenue E,Maplewood, MN 55109
$370,000
- 3 Beds
- 2 Baths
- - sq. ft.
- Single family
- Sold
Listed by: suzan mcginnis
Office: re/max results
MLS#:7100800
Source:NSMLS
Sorry, we are unable to map this address
Price summary
- Price:$370,000
About this home
First time on the market! Lovingly maintained by the original owners since it was built in 1966, this charming split-level home offers a rare opportunity to own a home that has been cared for by the same family for nearly 60 years.
Recent updates include new kitchen countertops and backsplash, new bathroom countertops, an updated upper-level shower with new tile and fixtures, and fresh paint throughout much of the home. The functional floor plan offers comfortable living spaces, generous bedrooms, a finished lower-level family room and office, and an attached oversized two-car garage with storage above.
Situated on a spacious corner lot, the home is conveniently located near shopping, dining, schools, and major commuter routes. You will appreciate the close proximity to Phalen Lake, Wakefield Lake, and the Gateway State Trail for walking, biking, and year-round recreation.
A rare opportunity to own a well-loved home in a fantastic location!
Contact an agent
Home facts
- Year built:1966
- Subdivision & Development:Torseth Add
- Listing ID #:7100800
- Added:45 day(s) ago
- Updated:August 21, 2026 at 01:43 AM
Rooms and interior
- Bedrooms:3
- Total bathrooms:2
- Full bathrooms:1
- Half bathrooms:1
- Dining Description:Separate/Formal Dining Room
- Bathrooms Description:Main Floor 1/2 Bath, Upper Level Full Bath
- Kitchen Description:Dishwasher, Disposal, Exhaust Fan, Microwave, Range, Refrigerator
- Basement:Yes
- Basement Description:Drain Tiled, Partially Finished, Sump Pump
Heating and cooling
- Cooling:Central Air
- Heating:Forced Air
- Central air:Yes
Structure and exterior
- Roof:Age 8 Years or Less
- Year built:1966
- Lot Features:Corner Lot
- Construction Materials:Block
- Levels:2 Story
Utilities
- Water:City Water - Connected
- Sewer:City Sewer - In Street
Finances and disclosures
- Price:$370,000
- Tax amount:$4,970 (2025)
Features and amenities
- Appliances:Disposal, Exhaust Fan, Microwave, Range, Refrigerator, Washer
- Laundry features:Dryer, Washer
- Amenities:Gas Water Heater
Parking
- Parking description:Attached Garage, Concrete, Garage Door Opener, Heated Garage
- Garage:Yes
- Garage spaces:2
New listings near 1367 Price Avenue E
- Coming Soon
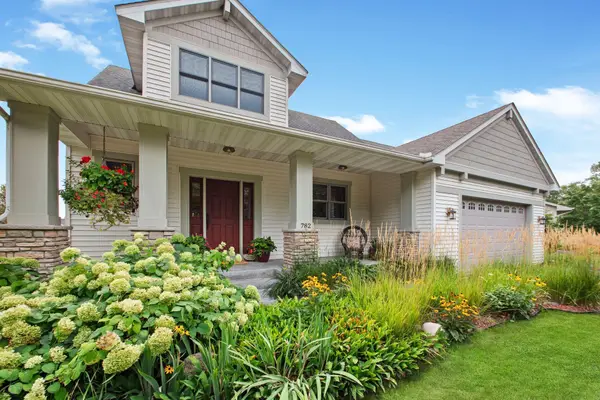 $478,000Coming Soon3 beds 3 baths2,318 sq. ft.
782 New Century Boulevard S, Maplewood, MN 55119
MLS# 7129872Listed by: HOME AVENUE FLAT FEE REALTY - Coming Soon
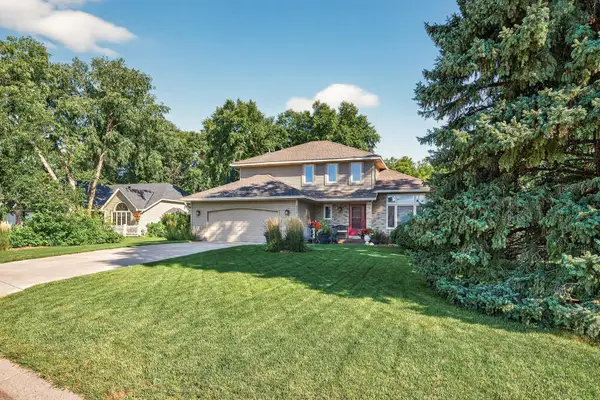 $429,900Coming Soon3 beds 3 baths2,368 sq. ft.
2277 Moreland Court E, Maplewood, MN 55119
MLS# 7126566Listed by: EXP REALTY - Coming Soon
 $500,000Coming Soon4 beds 4 baths3,417 sq. ft.
3006 Frank Street, Maplewood, MN 55109
MLS# 7111803Listed by: RE/MAX ADVANTAGE PLUS - Coming Soon
 $1,125,000Coming Soon4 beds 3 baths3,115 sq. ft.
2020 Arcade Street, Maplewood, MN 55109
MLS# 7116169Listed by: COLDWELL BANKER REALTY - Open Fri, 3 to 4:30pmNew
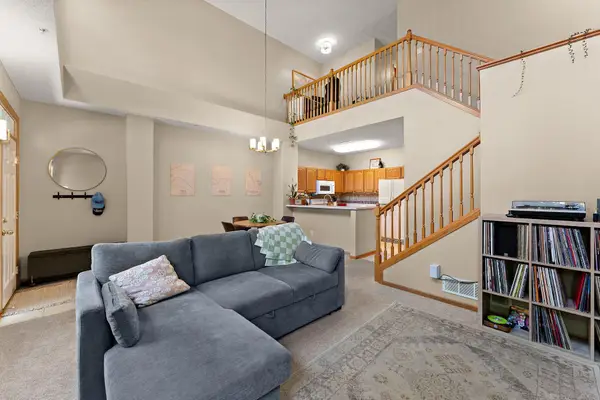 $239,000Active2 beds 2 baths1,155 sq. ft.
1610 Woodlynn Avenue #3, Maplewood, MN 55109
MLS# 7130255Listed by: ENGEL & VOLKERS MINNEAPOLIS - New
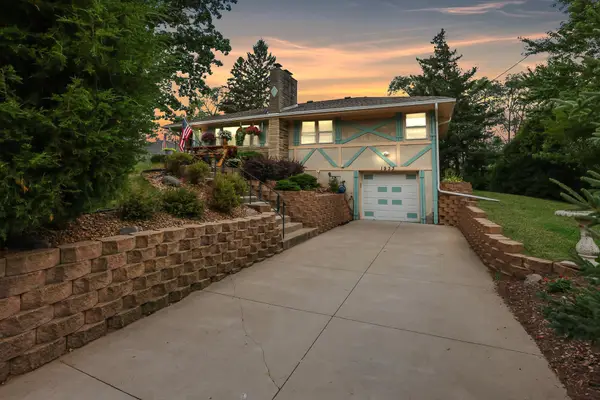 $369,000Active4 beds 2 baths1,756 sq. ft.
1933 Flandrau Street, Maplewood, MN 55109
MLS# 7126736Listed by: LPT REALTY, LLC - Open Sat, 12 to 2pmNew
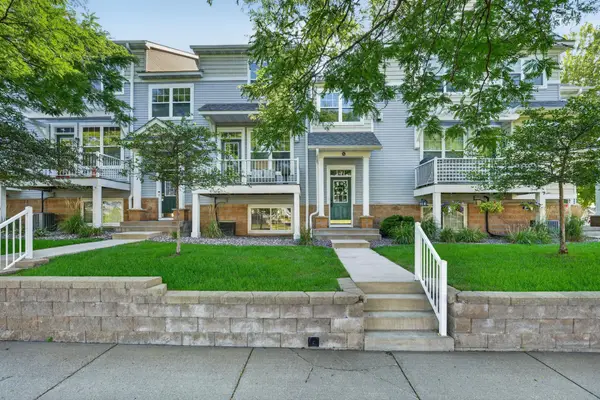 $289,900Active4 beds 2 baths2,090 sq. ft.
1667 Village Trail E #5, Maplewood, MN 55109
MLS# 7128225Listed by: PARTNERS REALTY INC. - New
 $199,000Active2 beds 2 baths1,090 sq. ft.
1860 Mcmenemy Street #I, Maplewood, MN 55117
MLS# 7013015Listed by: KELLER WILLIAMS PREMIER REALTY - New
 $230,000Active3 beds 2 baths1,320 sq. ft.
2004 Arkwright Street, Maplewood, MN 55117
MLS# 7100990Listed by: COLDWELL BANKER REALTY - Open Sun, 12 to 2pmNew
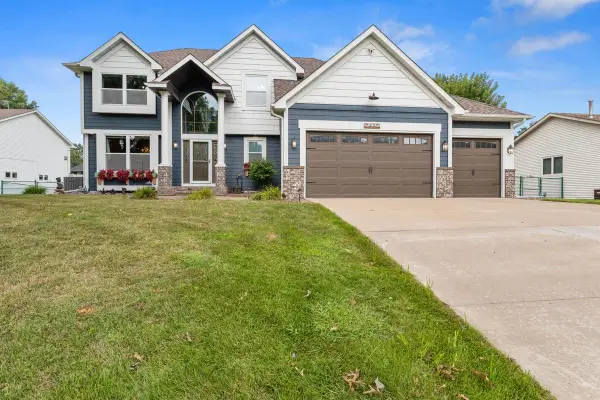 $549,900Active4 beds 4 baths3,491 sq. ft.
2437 Matterhorn Drive E, Maplewood, MN 55119
MLS# 7126490Listed by: RE/MAX RESULTS


Protect your home and budget from life's surprises with an Assurant Home Warranty, backed by a partner that supports you through every step of homeownership. Explore Plans.
© 2023 - 2026 ERA Franchise Systems LLC. All rights reserved. ERA Franchise Systems LLC fully supports the principles of the Fair Housing Act and the Equal Opportunity Act. ERA, ERA Real Estate powered, and their respective logos are registered service marks of ERA Franchise Systems LLC. Each office is independently owned and operated.