
1700 Howard Street N, Maplewood, MN 55109
Local realty services provided by:ERA Viking Realty
1700 Howard Street N,Maplewood, MN 55109
$355,000
- 4 Beds
- 2 Baths
- 2,057 sq. ft.
- Single family
- Active
Upcoming open houses
- Sat, Aug 1501:30 pm - 02:30 pm
Listed by: lisa vossen, janelle m. pierzina
Office: edina realty, inc.
MLS#:7120446
Source:NSMLS
Price summary
- Price:$355,000
- Price per sq. ft.:$112.88
About this home
Classic 1939 character meets fresh, thoughtful updates in this inviting Maplewood home just minutes from Saint Paul and Woodbury. Featuring 4 bedrooms, 2 bathrooms, and an attached 2-car garage. The home offers comfortable living inside and an expansive backyard surrounded by a brand-new wood privacy fence. Recent improvements include a new kitchen countertop, updated walk-in shower, newer washer & dryer, new A/C in 2024 and sump pump in 2026. Ideally located near The Heights redevelopment, one of the East Metro's most exciting new communities, featuring future parks, trails, green space, new housing, and neighborhood amenities! A wonderful place to call home with space to gather, relax and enjoy!
Contact an agent
Home facts
- Year built:1939
- Subdivision & Development:Section 14 Town 29 Range 22
- Listing ID #:7120446
- Added:9 day(s) ago
- Updated:August 15, 2026 at 03:00 AM
Rooms and interior
- Bedrooms:4
- Total bathrooms:2
- Full bathrooms:1
- Dining Description:Separate/Formal Dining Room
- Bathrooms Description:Main Floor 3/4 Bath, Upper Level Full Bath
- Kitchen Description:Dishwasher, Microwave, Range, Refrigerator
- Basement:Yes
- Basement Description:Drain Tiled, Full, Sump Pump, Unfinished
- Living area:2,057 sq. ft.
Heating and cooling
- Cooling:Central Air
- Heating:Fireplace(s), Forced Air
- Central air:Yes
Structure and exterior
- Roof:Age Over 8 Years, Asphalt, Pitched
- Year built:1939
- Building area:2,057 sq. ft.
- Lot area:0.31 Acres
- Lot Features:Tree Coverage - Medium
- Construction Materials:Block
- Levels:1 1/2 Story
Utilities
- Water:City Water - Connected
- Sewer:City Sewer - Connected
Finances and disclosures
- Price:$355,000
- Price per sq. ft.:$112.88
- Tax amount:$5,358 (2026)
Features and amenities
- Appliances:Microwave, Range, Refrigerator, Washer
- Laundry features:Dryer, Washer
- Amenities:Gas Water Heater
Parking
- Parking description:Attached Garage, Concrete
- Garage:Yes
- Garage spaces:2
New listings near 1700 Howard Street N
- New
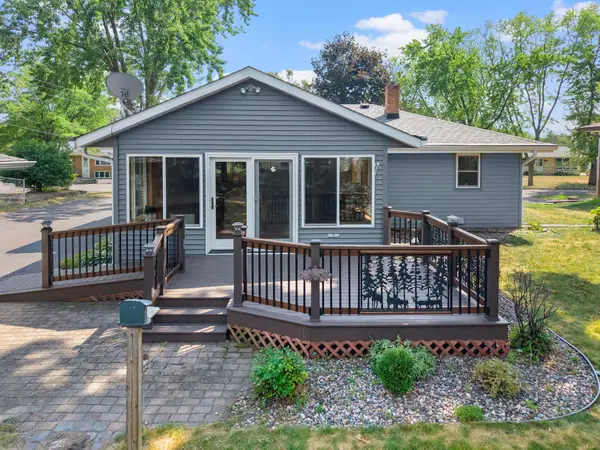 $299,900Active3 beds 2 baths2,143 sq. ft.
2121 Radatz Avenue, Maplewood, MN 55109
MLS# 7112892Listed by: RE/MAX RESULTS - New
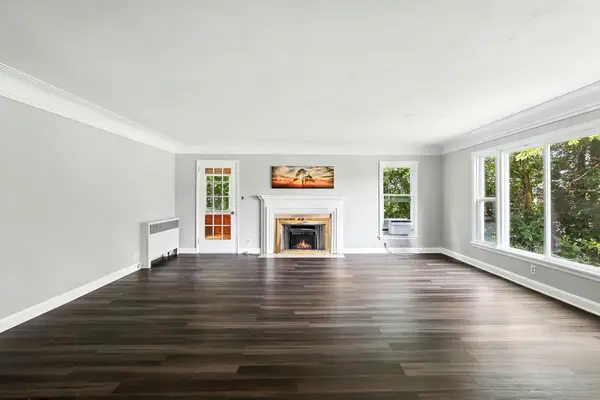 $469,900Active4 beds 6 baths3,010 sq. ft.
770 Viking Drive E, Maplewood, MN 55117
MLS# 7127202Listed by: EXP REALTY - New
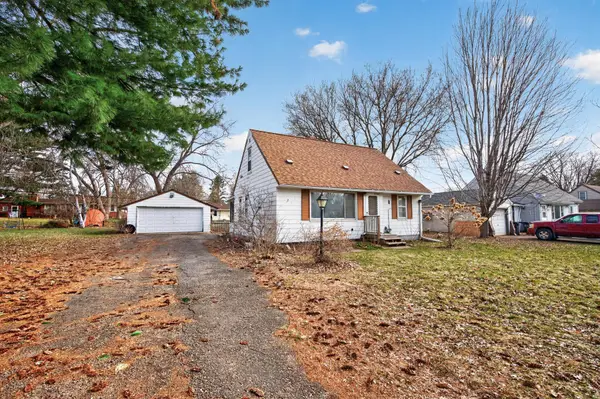 $269,000Active2 beds 2 baths1,122 sq. ft.
121 Roselawn Avenue E, Maplewood, MN 55117
MLS# 7126973Listed by: GOLD DOOR REALTY LLC - Open Sat, 12 to 3pmNew
 $285,000Active3 beds 1 baths1,626 sq. ft.
2132 Atlantic Street, Maplewood, MN 55109
MLS# 7113190Listed by: KRIS LINDAHL REAL ESTATE - Open Sat, 11am to 1pmNew
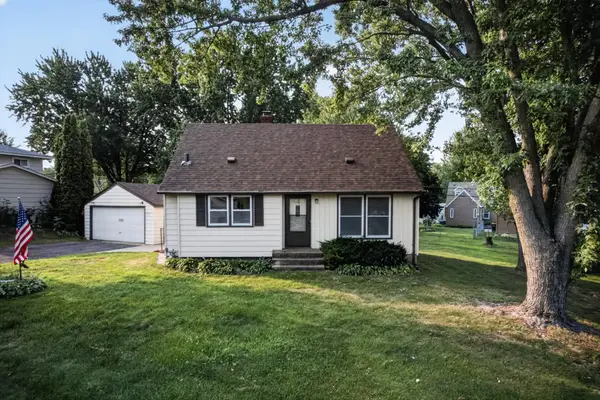 $299,900Active3 beds 1 baths1,639 sq. ft.
1220 Frisbie Avenue, Maplewood, MN 55109
MLS# 7098524Listed by: RE/MAX RESULTS - New
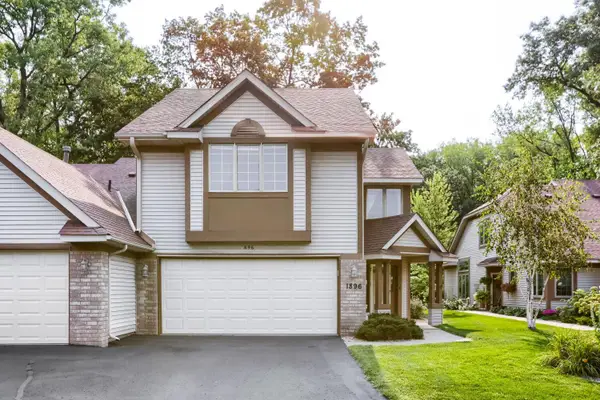 $314,999Active2 beds 3 baths1,686 sq. ft.
1896 Beebe Road, Maplewood, MN 55109
MLS# 7122767Listed by: EDINA REALTY, INC. - New
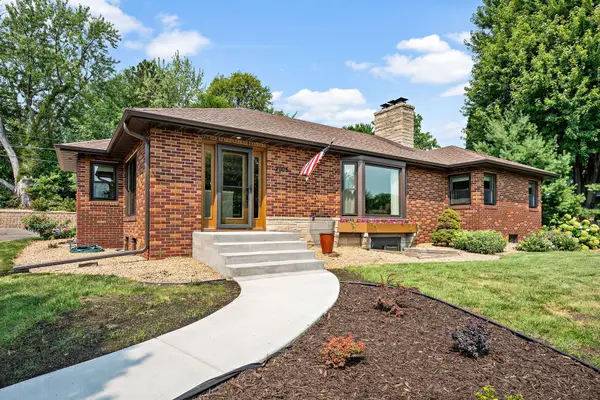 $499,900Active4 beds 2 baths3,021 sq. ft.
2005 Kenwood Drive W, Maplewood, MN 55117
MLS# 7125474Listed by: KELLER WILLIAMS CLASSIC RLTY NW - Open Sat, 12 to 2pmNew
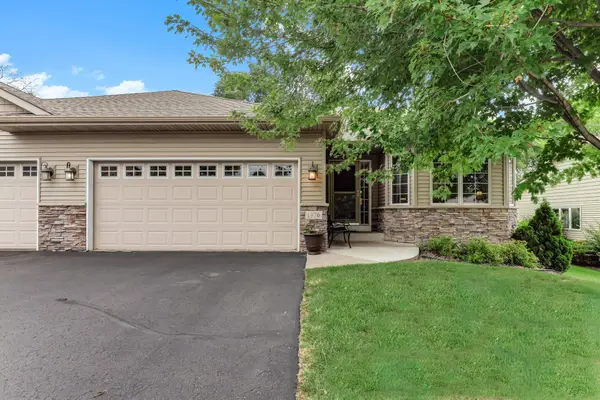 $399,000Active3 beds 3 baths2,280 sq. ft.
1976 Castle Court E, Maplewood, MN 55109
MLS# 7116533Listed by: KELLER WILLIAMS PREMIER REALTY - New
 $795,000Active4 beds 3 baths3,242 sq. ft.
2686 Keller Parkway, Maplewood, MN 55109
MLS# 7102076Listed by: EDINA REALTY, INC. - Open Sun, 12 to 1:30pmNew
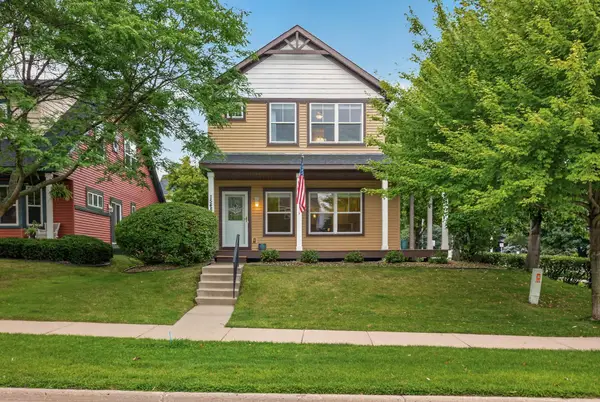 $349,500Active3 beds 3 baths1,857 sq. ft.
1548 Legacy Parkway E, Maplewood, MN 55109
MLS# 7117050Listed by: LABELLE REAL ESTATE GROUP INC


Protect your home and budget from life's surprises with an Assurant Home Warranty, backed by a partner that supports you through every step of homeownership. Explore Plans.
© 2023 - 2026 ERA Franchise Systems LLC. All rights reserved. ERA Franchise Systems LLC fully supports the principles of the Fair Housing Act and the Equal Opportunity Act. ERA, ERA Real Estate powered, and their respective logos are registered service marks of ERA Franchise Systems LLC. Each office is independently owned and operated.