
2055 English Street, Maplewood, MN 55109
Local realty services provided by:ERA Prospera Real Estate
2055 English Street,Maplewood, MN 55109
$349,900
- 3 Beds
- 2 Baths
- 1,820 sq. ft.
- Single family
- Active
Listed by: donald wolkerstorfer, gri
Office: coldwell banker realty
MLS#:7101643
Source:NSMLS
Price summary
- Price:$349,900
- Price per sq. ft.:$165.05
About this home
This is the ONE you have been waiting for! Charming 3+ bedroom rambler! 3 generous bedrooms on one level! Beautiful updated kitchen with stainless steel appliances, hardwood floors, 2 full baths, large family room, salon room, tons of storage, fenced yard with plenty of shade, maintenance free exterior, concrete drive, all solid interior doors, large front bow window, vinyl windows throughout, and much much more! This is your worry-free home -- Home warranty included! The location can't be beat! Hurry!
Contact an agent
Home facts
- Year built:1961
- Subdivision & Development:Hills & Dales 2
- Listing ID #:7101643
- Added:36 day(s) ago
- Updated:August 13, 2026 at 03:39 PM
Rooms and interior
- Bedrooms:3
- Total bathrooms:2
- Full bathrooms:2
- Dining Description:Eat In Kitchen
- Bathrooms Description:Full Basement, Jetted Tub, Main Floor Full Bath
- Kitchen Description:Dishwasher, Range, Refrigerator, Stainless Steel Appliances
- Basement:Yes
- Basement Description:Block, Finished, Full, Storage Space
- Living area:1,820 sq. ft.
Heating and cooling
- Cooling:Central Air
- Heating:Baseboard, Forced Air
- Central air:Yes
Structure and exterior
- Roof:Age 8 Years or Less, Asphalt
- Year built:1961
- Building area:1,820 sq. ft.
- Lot area:0.25 Acres
- Lot Features:Public Transit (w/in 6 blks), Tree Coverage - Medium
- Construction Materials:Block
- Levels:1 Story
Utilities
- Water:City Water - Connected
- Sewer:City Sewer - Connected
Finances and disclosures
- Price:$349,900
- Price per sq. ft.:$165.05
- Tax amount:$4,350 (2025)
Features and amenities
- Appliances:Range, Refrigerator, Stainless Steel Appliances, Washer, Water Softener Owned
- Laundry features:Dryer, Washer
- Amenities:Gas Water Heater, Humidifier, Water Softener Owned
Parking
- Parking description:Concrete, Detached Garage, Electric, Garage Door Opener, Storage
- Garage:Yes
- Garage spaces:2
New listings near 2055 English Street
- Open Thu, 5:30 to 7:30pmNew
 $285,000Active3 beds 1 baths1,626 sq. ft.
2132 Atlantic Street, Maplewood, MN 55109
MLS# 7113190Listed by: KRIS LINDAHL REAL ESTATE - Coming SoonOpen Sat, 11am to 1pm
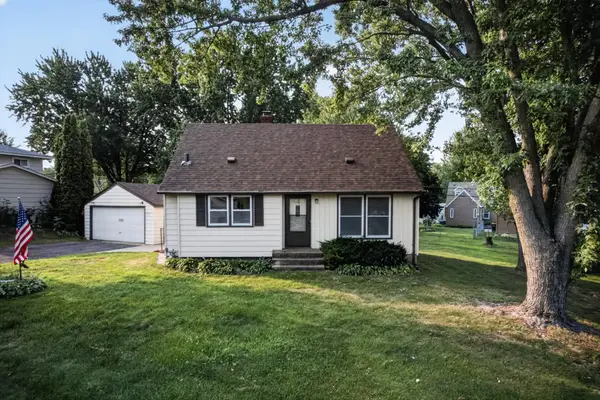 $299,900Coming Soon3 beds 1 baths
1220 Frisbie Avenue, Maplewood, MN 55109
MLS# 7098524Listed by: RE/MAX RESULTS - Coming Soon
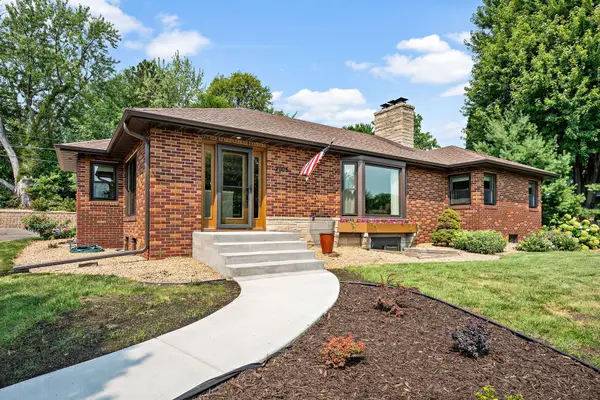 $499,900Coming Soon4 beds 2 baths
2005 Kenwood Drive W, Maplewood, MN 55117
MLS# 7125474Listed by: KELLER WILLIAMS CLASSIC RLTY NW - Open Sat, 12 to 2pmNew
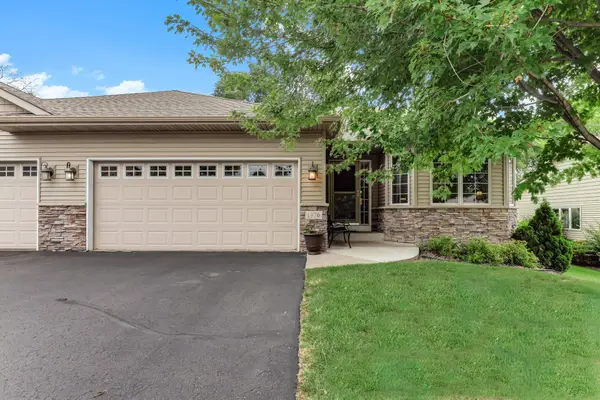 $399,000Active3 beds 3 baths2,280 sq. ft.
1976 Castle Court E, Maplewood, MN 55109
MLS# 7116533Listed by: KELLER WILLIAMS PREMIER REALTY - New
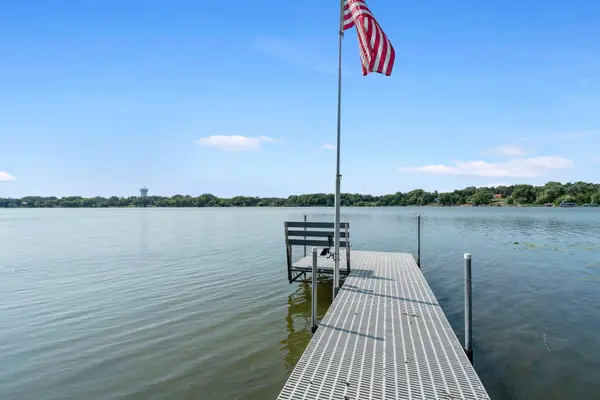 $795,000Active4 beds 3 baths3,242 sq. ft.
2686 Keller Parkway, Maplewood, MN 55109
MLS# 7102076Listed by: EDINA REALTY, INC. - New
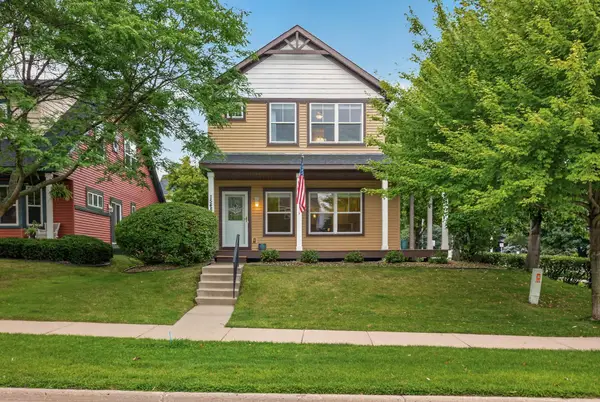 $349,500Active3 beds 3 baths1,857 sq. ft.
1548 Legacy Parkway E, Maplewood, MN 55109
MLS# 7117050Listed by: LABELLE REAL ESTATE GROUP INC - New
 $249,900Active2 beds 2 baths1,550 sq. ft.
2301 Mailand Road E, Maplewood, MN 55119
MLS# 7122598Listed by: RE/MAX RESULTS - New
 $434,000Active4 beds 3 baths2,197 sq. ft.
2656 Fremont Avenue E, Maplewood, MN 55119
MLS# 7123592Listed by: KELLER WILLIAMS CLASSIC RLTY NW - New
 $58,700Active2 beds 1 baths1,056 sq. ft.
2665 Benlana Court, Maplewood, MN 55119
MLS# 7123981Listed by: INSPIRE ACCESS REALTY, LLC - New
 $189,900Active2 beds 2 baths2,065 sq. ft.
411 Dorland Place, Maplewood, MN 55119
MLS# 7122391Listed by: REAL BROKER, LLC


Protect your home and budget from life's surprises with an Assurant Home Warranty, backed by a partner that supports you through every step of homeownership. Explore Plans.
© 2023 - 2026 ERA Franchise Systems LLC. All rights reserved. ERA Franchise Systems LLC fully supports the principles of the Fair Housing Act and the Equal Opportunity Act. ERA, ERA Real Estate powered, and their respective logos are registered service marks of ERA Franchise Systems LLC. Each office is independently owned and operated.