
2436 Standridge Avenue, Maplewood, MN 55109
Local realty services provided by:ERA Viking Realty
2436 Standridge Avenue,Maplewood, MN 55109
$485,000
- 3 Beds
- 3 Baths
- - sq. ft.
- Single family
- Sold
Listed by: megan ourin
Office: keller williams preferred rlty
MLS#:7101235
Source:NSMLS
Sorry, we are unable to map this address
Price summary
- Price:$485,000
About this home
Welcome to this beautifully maintained rambler, offering nearly 3,000 finished square feet of thoughtfully designed living space in a convenient Maplewood location. From the moment you step inside, you'll appreciate the home's warm, inviting feel, generous room sizes, and flexible layout that easily accommodates both everyday living and entertaining.
At the center of the home is the expansive kitchen, designed with both function and style in mind. Featuring abundant maple cabinetry, granite countertops, stainless steel appliances, extensive counter space, and a large island, there's room for multiple cooks, meal prep, and gathering with family and friends. The adjoining dining area creates the perfect setting for everything from casual breakfasts to holiday celebrations, while the open flow makes entertaining effortless.
The main level is filled with natural light and showcases beautiful flooring throughout. Two spacious living rooms provide comfortable places to relax, while the home's standout feature is the exceptionally large primary bedroom. This private retreat, with 3/4 en suite, offers ample space for a king-sized bedroom set, sitting area, reading nook, or home office, creating a true sanctuary at the end of the day. An additional main-level bedroom and full bath provide flexibility for family, guests, or work-from-home needs.
The finished lower level significantly expands your living space with a huge family room that's perfect for movie nights, game days, or entertaining. You'll also find the third bedroom, and additional flexible spaces that can serve as a recreation room, fitness area, playroom, hobby space/workshop, home office, or future 4th bedroom, along with generous storage to keep everything organized.
Outside, enjoy a private 3 season porch and backyard (with vegetable garden!) that provides plenty of room for outdoor dining, entertaining, or simply relaxing. The attached two-car garage adds everyday convenience, while the home's location offers easy access to parks, trails, shopping, restaurants, and major highways, making commuting throughout the Twin Cities a breeze.
With its oversized kitchen, spacious primary bedroom, versatile living areas, exceptional square footage, and newer roof (2024), this home offers the perfect combination of comfort, functionality, and timeless appeal. Don't miss the opportunity to make this Maplewood gem your next home!...
Contact an agent
Home facts
- Year built:1975
- Subdivision & Development:Robert Tilsens Mplwd Heights 8
- Listing ID #:7101235
- Added:46 day(s) ago
- Updated:August 23, 2026 at 07:50 AM
Rooms and interior
- Bedrooms:3
- Total bathrooms:3
- Full bathrooms:1
- Bathrooms Description:3/4 Basement, Bathroom Ensuite, Main Floor Full Bath
- Kitchen Description:Dishwasher, Disposal, Range, Refrigerator, Stainless Steel Appliances
- Basement:Yes
- Basement Description:Egress Window(s), Storage Space
Heating and cooling
- Cooling:Central Air
- Heating:Forced Air
- Central air:Yes
Structure and exterior
- Roof:Age 8 Years or Less
- Year built:1975
- Levels:1 Story
Utilities
- Water:City Water - Connected
- Sewer:City Sewer - Connected
Finances and disclosures
- Price:$485,000
- Tax amount:$7,096 (2026)
Features and amenities
- Appliances:Disposal, Range, Refrigerator, Stainless Steel Appliances, Washer
- Laundry features:Dryer, Washer
Parking
- Parking description:Attached Garage
- Garage:Yes
- Garage spaces:2
New listings near 2436 Standridge Avenue
- Coming Soon
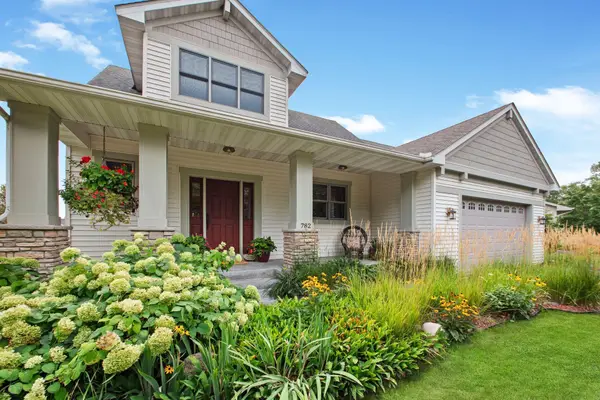 $478,000Coming Soon3 beds 3 baths2,318 sq. ft.
782 New Century Boulevard S, Maplewood, MN 55119
MLS# 7129872Listed by: HOME AVENUE FLAT FEE REALTY - Coming Soon
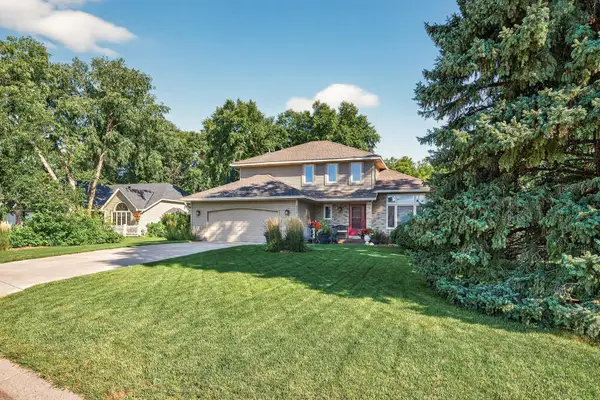 $429,900Coming Soon3 beds 3 baths2,368 sq. ft.
2277 Moreland Court E, Maplewood, MN 55119
MLS# 7126566Listed by: EXP REALTY - Coming Soon
 $500,000Coming Soon4 beds 4 baths3,417 sq. ft.
3006 Frank Street, Maplewood, MN 55109
MLS# 7111803Listed by: RE/MAX ADVANTAGE PLUS - Coming Soon
 $1,125,000Coming Soon4 beds 3 baths3,115 sq. ft.
2020 Arcade Street, Maplewood, MN 55109
MLS# 7116169Listed by: COLDWELL BANKER REALTY - New
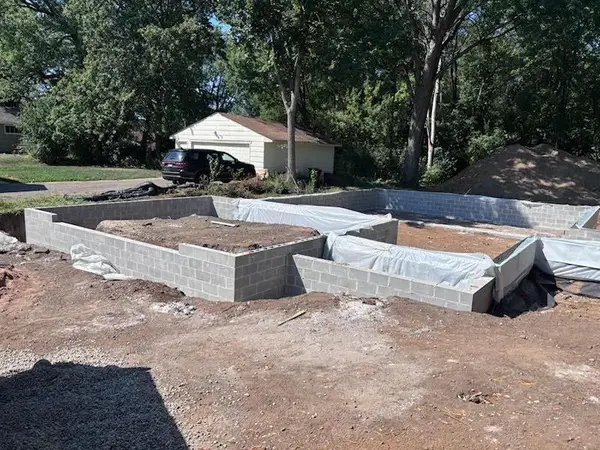 $539,900Active6 beds 3 baths2,480 sq. ft.
515 Farrell Street N, Maplewood, MN 55119
MLS# 7131695Listed by: FIRST IMPRESSIONS HOME GROUP - New
 $590,000Active4 beds 4 baths3,505 sq. ft.
877 New Century Boulevard S, Maplewood, MN 55119
MLS# 7130123Listed by: RE/MAX PROFESSIONALS - Open Sun, 11:30am to 1pmNew
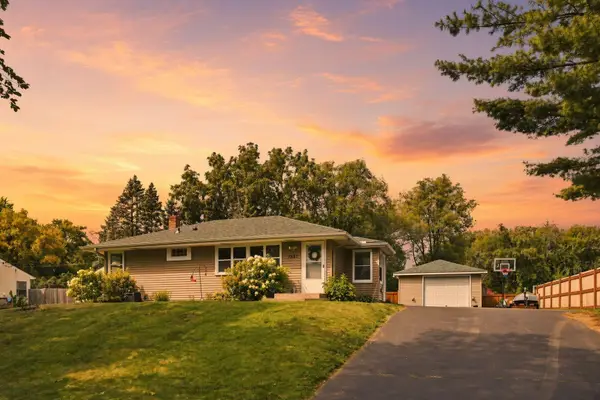 $350,000Active4 beds 2 baths1,648 sq. ft.
1587 Sextant Avenue E, Maplewood, MN 55109
MLS# 7122990Listed by: EDINA REALTY, INC. - Open Sun, 11am to 12:30pmNew
 $450,000Active4 beds 3 baths2,650 sq. ft.
1060 Dennis Street S, Maplewood, MN 55119
MLS# 7131494Listed by: EDINA REALTY, INC. - New
 $239,000Active2 beds 2 baths1,155 sq. ft.
1610 Woodlynn Avenue #3, Maplewood, MN 55109
MLS# 7130255Listed by: ENGEL & VOLKERS MINNEAPOLIS - Open Sun, 1 to 2pmNew
 $289,900Active4 beds 2 baths2,090 sq. ft.
1667 Village Trail E #5, Maplewood, MN 55109
MLS# 7128225Listed by: PARTNERS REALTY INC.


Protect your home and budget from life's surprises with an Assurant Home Warranty, backed by a partner that supports you through every step of homeownership. Explore Plans.
© 2023 - 2026 ERA Franchise Systems LLC. All rights reserved. ERA Franchise Systems LLC fully supports the principles of the Fair Housing Act and the Equal Opportunity Act. ERA, ERA Real Estate powered, and their respective logos are registered service marks of ERA Franchise Systems LLC. Each office is independently owned and operated.