
2478 Timber Court E, Maplewood, MN 55119
Local realty services provided by:ERA Prospera Real Estate
Listed by: kenneth joseph robinson
Office: re/max results
MLS#:7072380
Source:NSMLS
Price summary
- Price:$550,000
- Price per sq. ft.:$196.85
About this home
Welcome to 2478 Timber Court E - This beautiful, move-in ready single-family home sits on a generous, wooded 0.37-acre lot with fresh renovations completed in February 2026. This property is truly turnkey - the main floor features an open, light-filled layout with a completely remodeled kitchen and half bath. The family room boasts new carpet and a gas fireplace, while the living room and dining room provide the perfect flow for everyday living and entertaining.
Upstairs, you will find three spacious bedrooms, full bathroom, and a generous primary suite with dual walk-in closets and en-suite bath. The fully finished basement, part of the 2025-2026 renovation, offers a fourth bedroom, full bathroom, wet bar, and additional living space making it ideal for guests, a home theater, playroom, or home office. The basement walks out to the patio and your private pool area making it perfect for outdoor entertaining!
Recent mechanical updates include a 2023 pool pump, 2022 air conditioner, and 2019 furnace. Additional highlights include brand new garage doors, central air, forced-air heating, vinyl siding, and panoramic wooded views. There is no HOA or special assessments.
Easy access to parks, shopping, and major highways while delivering the space, updates, and modern finishes buyers search for — don’t miss this fantastic opportunity in a prime location. Schedule your private showing today!...
Contact an agent
Home facts
- Year built:1996
- Listing ID #:7072380
- Added:46 day(s) ago
- Updated:July 13, 2026 at 09:18 AM
Rooms and interior
- Bedrooms:4
- Total bathrooms:4
- Full bathrooms:2
- Half bathrooms:1
- Dining Description:Breakfast Area, Breakfast Bar, Kitchen/Dining Room
- Bathrooms Description:Bathroom Ensuite, Full Basement, Main Floor 1/2 Bath, Separate Shower and Tub, Upper Level Full Bath
- Basement:Yes
- Basement Description:Block, Drain Tiled, Drainage System, Egress Window(s), Finished, Walkout
- Living area:2,766 sq. ft.
Heating and cooling
- Cooling:Central Air
- Heating:Forced Air
- Central air:Yes
Structure and exterior
- Roof:Age Over 8 Years, Asphalt
- Year built:1996
- Building area:2,766 sq. ft.
- Lot area:0.4 Acres
- Lot Features:Irregular Lot, Sod Included in Price, Tree Coverage - Medium, Underground Utilities
- Construction Materials:Block
- Levels:2 Story
Utilities
- Water:City Water - Connected
- Sewer:City Sewer - Connected
Finances and disclosures
- Price:$550,000
- Price per sq. ft.:$196.85
- Tax amount:$8,318 (2026)
Features and amenities
- Pool features:Below Ground, Heated, Outdoor
Parking
- Parking description:Asphalt, Attached Garage, Garage Door Opener, Multiple Garages, Tuckunder Garage
- Garage:Yes
- Garage spaces:3
New listings near 2478 Timber Court E
- New
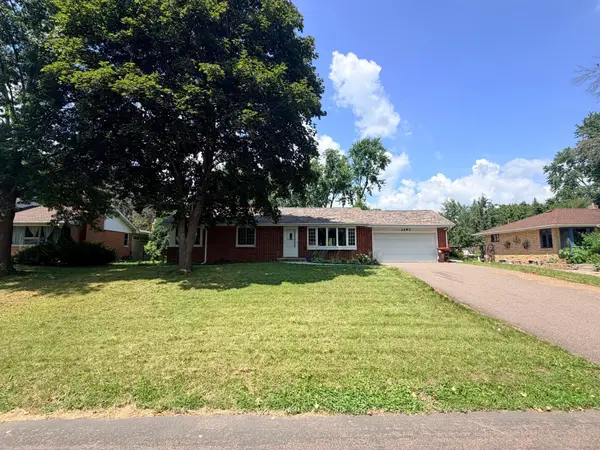 $360,000Active5 beds 2 baths1,808 sq. ft.
2597 Southlawn Drive, Maplewood, MN 55109
MLS# 7106852Listed by: EXP REALTY - New
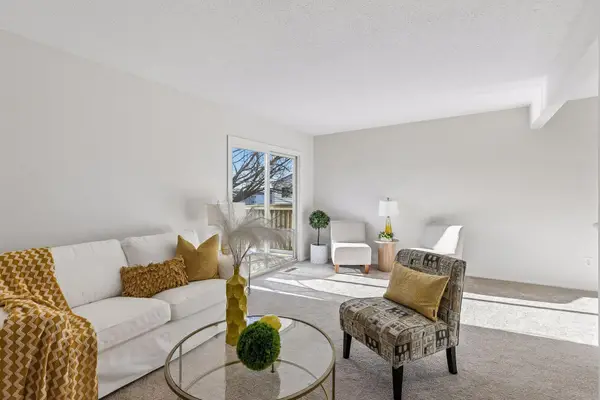 $189,900Active2 beds 2 baths2,065 sq. ft.
411 Dorland Place, Maplewood, MN 55119
MLS# 7107370Listed by: RE/MAX RESULTS - New
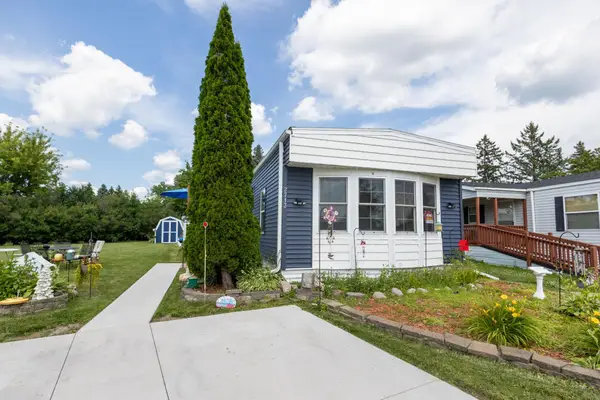 $57,500Active2 beds 1 baths1,216 sq. ft.
2713 Benlana Court, Maplewood, MN 55119
MLS# 7108053Listed by: INSPIRE ACCESS REALTY, LLC - Coming Soon
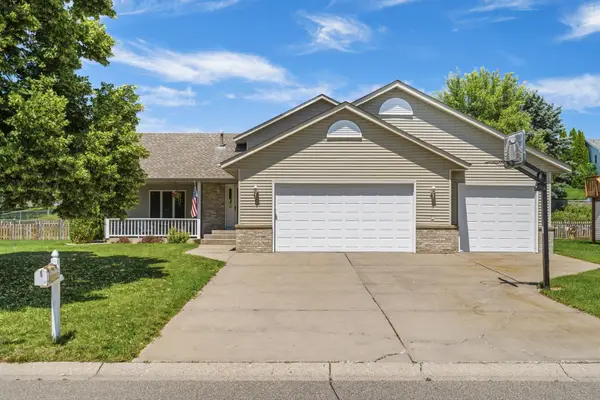 $474,900Coming Soon4 beds 3 baths
2537 Southcrest Avenue E, Maplewood, MN 55119
MLS# 7107310Listed by: HOMES PLUS REALTY - Coming Soon
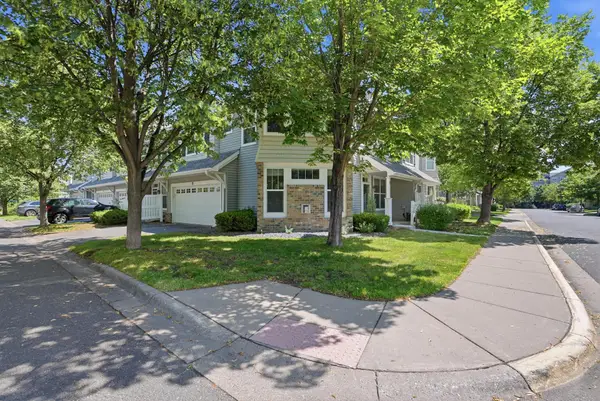 $285,000Coming Soon3 beds 3 baths
1601 Woodlynn Avenue #4, Maplewood, MN 55109
MLS# 7107388Listed by: RE/MAX ADVANTAGE PLUS - New
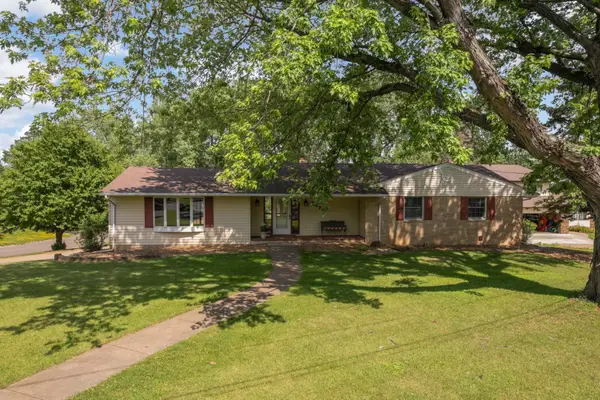 $499,000Active4 beds 3 baths3,621 sq. ft.
2878 Meadowlark Lane, Maplewood, MN 55109
MLS# 7107247Listed by: COLDWELL BANKER REALTY - New
 $375,000Active4 beds 2 baths2,057 sq. ft.
1700 Howard Street N, Maplewood, MN 55109
MLS# 7041773Listed by: BRIDGE REALTY, LLC - New
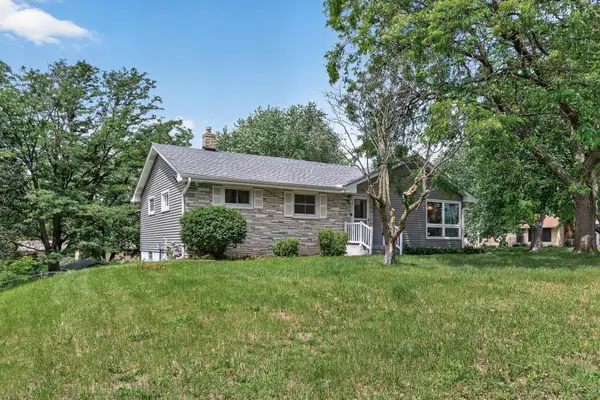 $350,000Active4 beds 1 baths1,878 sq. ft.
1791 Atlantic Street, Maplewood, MN 55109
MLS# 7103542Listed by: EXP REALTY - New
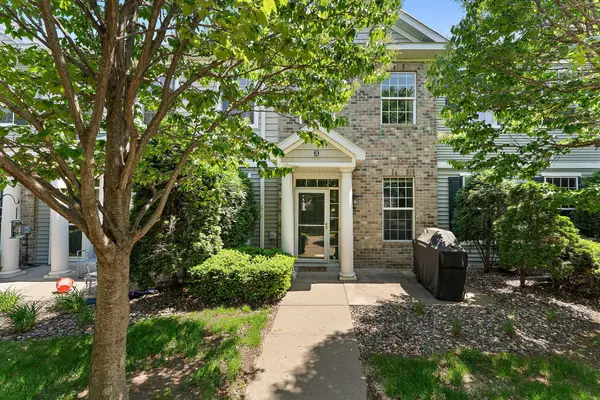 $249,000Active2 beds 2 baths1,155 sq. ft.
1610 Woodlynn Avenue #3, Maplewood, MN 55109
MLS# 7105805Listed by: ENGEL & VOLKERS MINNEAPOLIS DOWNTOWN - New
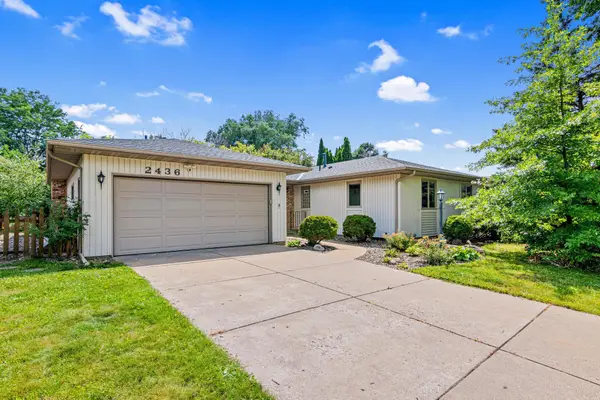 $495,000Active3 beds 3 baths2,935 sq. ft.
2436 Standridge Avenue, Maplewood, MN 55109
MLS# 7101235Listed by: KELLER WILLIAMS PREFERRED RLTY


Protect your home and budget from life's surprises with an Assurant Home Warranty, backed by a partner that supports you through every step of homeownership. Explore Plans.
© 2023 - 2026 ERA Franchise Systems LLC. All rights reserved. ERA Franchise Systems LLC fully supports the principles of the Fair Housing Act and the Equal Opportunity Act. ERA, ERA Real Estate powered, and their respective logos are registered service marks of ERA Franchise Systems LLC. Each office is independently owned and operated.