
2883 Duluth Street, Maplewood, MN 55109
Local realty services provided by:ERA Gillespie Real Estate
2883 Duluth Street,Maplewood, MN 55109
$399,900
- 4 Beds
- 3 Baths
- 1,981 sq. ft.
- Single family
- Active
Listed by: joseph david ulrich
Office: exp realty
MLS#:7140162
Source:NSMLS
Price summary
- Price:$399,900
- Price per sq. ft.:$124.5
About this home
Welcome home to this spacious 4-bedroom, 3-bath property offering a functional layout with room to spread out. The main level features impressive vaulted ceilings that create an open, airy feel, along with a welcoming family room centered around a cozy gas fireplace. Upstairs, you’ll find three bedrooms, including a generous primary suite with a private full bath featuring a jetted tub and separate walk-in shower. With two full bathrooms plus an additional bath, the home offers convenience for everyday living and guests. The unfinished basement provides even more opportunity to customize the home to fit your needs—whether you envision additional living space, a home office, gym, recreation room or added storage. Outside, enjoy a fully fenced corner yard with plenty of space to relax, play or entertain, along with a patio perfect for outdoor dining and summer gatherings. A comfortable home with inviting indoor and outdoor spaces, plus room to add your own finishing touches.
Contact an agent
Home facts
- Year built:1993
- Subdivision & Development:Countryview Summit
- Listing ID #:7140162
- Added:5 day(s) ago
- Updated:September 30, 2026 at 06:43 PM
Rooms and interior
- Bedrooms:4
- Total bathrooms:3
- Full bathrooms:2
- Dining Description:Informal Dining Room
- Bathrooms Description:Main Floor 3/4 Bath, Separate Shower and Tub, Upper Level Full Bath, Walk-In Shower Stall, Walk-through
- Kitchen Description:Dishwasher, Microwave, Range, Refrigerator
- Basement:Yes
- Basement Description:Block, Unfinished
- Living area:1,981 sq. ft.
Heating and cooling
- Cooling:Central Air
- Heating:Forced Air
- Central air:Yes
Structure and exterior
- Roof:Age 8 Years or Less, Asphalt
- Year built:1993
- Building area:1,981 sq. ft.
- Lot area:0.35 Acres
- Lot Features:Corner Lot, Irregular Lot, Public Transit (w/in 6 blks), Tree Coverage - Medium
- Construction Materials:Block
- Levels:4 or More Level Split
Utilities
- Water:City Water - Connected
- Sewer:City Sewer - Connected
Finances and disclosures
- Price:$399,900
- Price per sq. ft.:$124.5
- Tax amount:$6,962 (2026)
Features and amenities
- Appliances:Microwave, Range, Refrigerator, Washer
- Laundry features:Dryer, Washer
Parking
- Parking description:Attached Garage, Concrete, Garage Door Opener
- Garage:Yes
- Garage spaces:3
New listings near 2883 Duluth Street
- Coming Soon
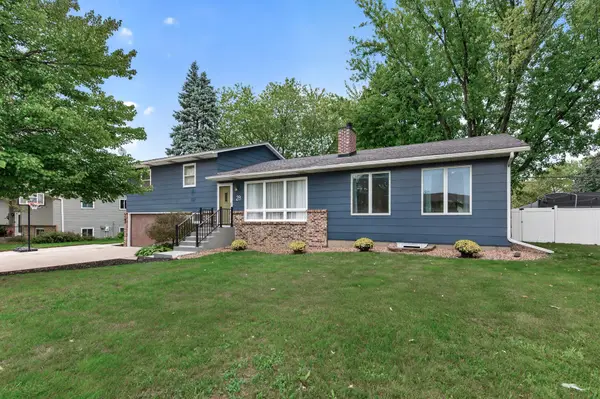 $399,900Coming Soon4 beds 2 baths2,775 sq. ft.
28 Sterling Street N, Maplewood, MN 55119
MLS# 7151121Listed by: PARK STREET REALTY, LLC - Coming SoonOpen Sat, 11am to 12:30pm
 $319,900Coming Soon2 beds 2 baths1,307 sq. ft.
593 Century Avenue N, Maplewood, MN 55119
MLS# 7152380Listed by: EPIQUE REALTY - Coming SoonOpen Sat, 10:30am to 12:30pm
 $320,000Coming Soon3 beds 2 baths1,581 sq. ft.
1814 Mcknight Road N, Maplewood, MN 55109
MLS# 7151439Listed by: WELCOME HOME PRODUCTIONS, LLC - Coming SoonOpen Sat, 2 to 4pm
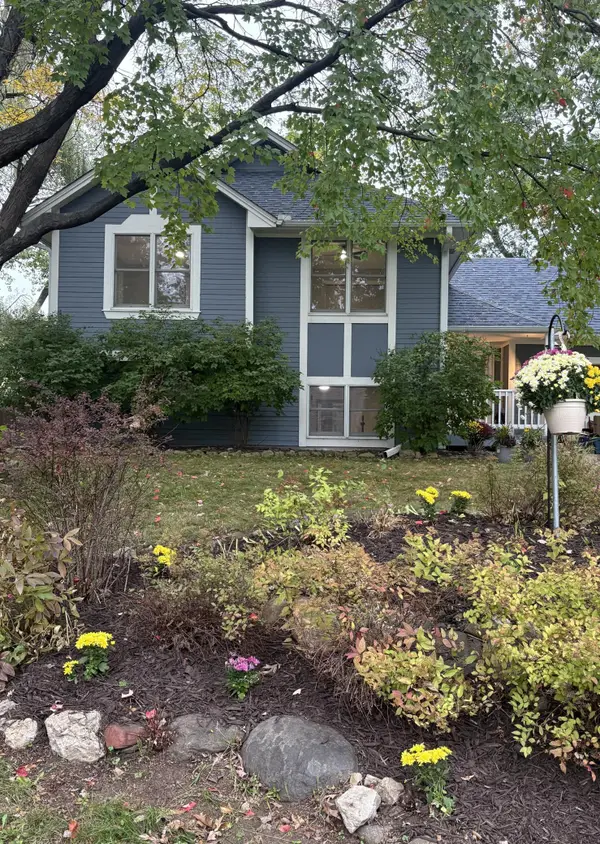 $364,900Coming Soon3 beds 2 baths1,790 sq. ft.
2365 Hillwood Drive E, Maplewood, MN 55119
MLS# 7151207Listed by: MINNESOTA HOME VENTURE, INC. - Coming Soon
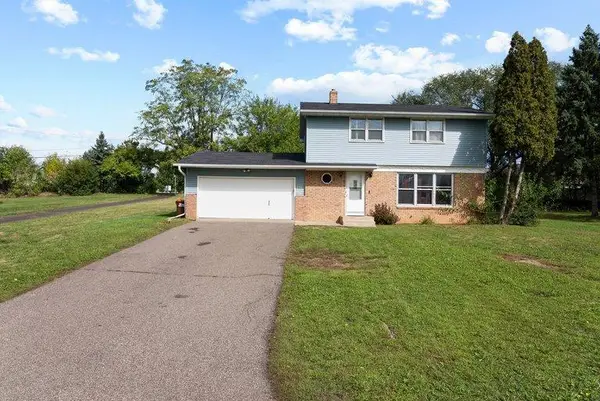 $399,000Coming Soon5 beds 3 baths2,401 sq. ft.
395 Kingston Avenue, Maplewood, MN 55117
MLS# 7132639Listed by: KELLER WILLIAMS REALTY INTEGRITY LAKES - Coming Soon
 $219,900Coming Soon4 beds 2 baths1,438 sq. ft.
1750 Lark Avenue, Maplewood, MN 55109
MLS# 7150654Listed by: KELLER WILLIAMS PREMIER REALTY - Coming Soon
 $349,000Coming Soon3 beds 3 baths1,709 sq. ft.
1997 11th Avenue E #2, North Saint Paul, MN 55109
MLS# 7148239Listed by: RIZE REALTY - Coming Soon
 $349,000Coming Soon3 beds 3 baths1,709 sq. ft.
1997 11th Avenue E #3, North Saint Paul, MN 55109
MLS# 7148266Listed by: RIZE REALTY - Coming Soon
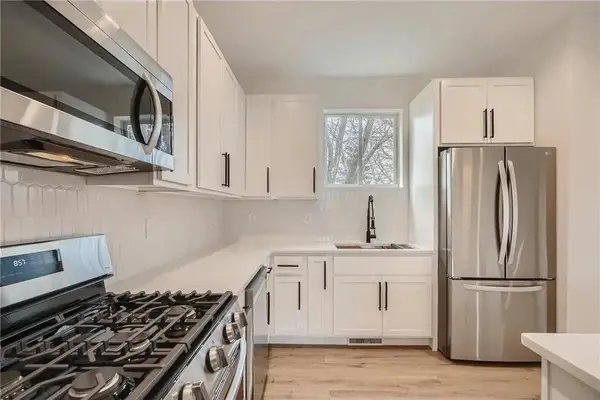 $362,500Coming Soon3 beds 3 baths1,709 sq. ft.
1997 11th Avenue E #1, North Saint Paul, MN 55109
MLS# 7148267Listed by: RIZE REALTY - Coming Soon
 $362,500Coming Soon3 beds 3 baths1,709 sq. ft.
1997 11th Avenue E #4, North Saint Paul, MN 55109
MLS# 7148269Listed by: RIZE REALTY


Protect your home and budget from life's surprises with an Assurant Home Warranty, backed by a partner that supports you through every step of homeownership. Explore Plans.
© 2023 - 2026 ERA Franchise Systems LLC. All rights reserved. ERA Franchise Systems LLC fully supports the principles of the Fair Housing Act and the Equal Opportunity Act. ERA, ERA Real Estate powered, and their respective logos are registered service marks of ERA Franchise Systems LLC. Each office is independently owned and operated.