
339 Summer Place E, Maplewood, MN 55117
Local realty services provided by:ERA Gillespie Real Estate
339 Summer Place E,Maplewood, MN 55117
$389,900
- 3 Beds
- 3 Baths
- 2,454 sq. ft.
- Townhouse
- Active
Listed by: ray b. hitchcock
Office: edina realty, inc.
MLS#:7132881
Source:NSMLS
Price summary
- Price:$389,900
- Price per sq. ft.:$128.26
- Monthly HOA dues:$530
About this home
Convenient North Maplewood location for this 3 bedroom, 3 bath one level townhome with finished lower level. Features include updated eat-in kitchen with granite countertops, center island, stainless steel appliances and ample natural lighting. Enjoy large living/dining room area with 2 sided gas fireplace and vaulted sun room that leads to private deck overlooking back yard. Main floor primary suite with updated walk in shower and walk in closet, additional bedroom and full bath on main level as well. Lower level with 3rd bedroom, full bath, 33x22 family room, and loads of storage. Other features include engineered hickory hardwood floors on main level, Remo Halo air purifier system, security system, and new carpet on stairs and in lower level bedroom.
Contact an agent
Home facts
- Year built:2006
- Subdivision & Development:Cic 663 Overview Twnhms
- Listing ID #:7132881
- Added:46 day(s) ago
- Updated:October 11, 2026 at 12:06 PM
Rooms and interior
- Bedrooms:3
- Total bathrooms:3
- Full bathrooms:2
- Dining Description:Informal Dining Room, Living/Dining Room
- Bathrooms Description:Full Basement, Main Floor Full Bath, Walk-In Shower Stall
- Kitchen Description:Dishwasher, Disposal, Microwave, Range, Refrigerator, Stainless Steel Appliances
- Basement:Yes
- Basement Description:Block, Drain Tiled, Egress Window(s), Finished, Full, Storage Space, Sump Pump
- Living area:2,454 sq. ft.
Heating and cooling
- Cooling:Central Air
- Heating:Forced Air
- Central air:Yes
Structure and exterior
- Roof:Age Over 8 Years
- Year built:2006
- Building area:2,454 sq. ft.
- Lot area:0.08 Acres
- Lot Features:Corner Lot
- Construction Materials:Block
- Levels:1 Story
Utilities
- Water:City Water - Connected
- Sewer:City Sewer - Connected
Finances and disclosures
- Price:$389,900
- Price per sq. ft.:$128.26
- Tax amount:$6,884 (2026)
Features and amenities
- Appliances:Disposal, Microwave, Range, Refrigerator, Stainless Steel Appliances, Washer
- Laundry features:Dryer, Washer
Parking
- Parking description:Attached Garage, Garage Door Opener
- Garage:Yes
- Garage spaces:2
New listings near 339 Summer Place E
- Coming SoonOpen Sat, 12 to 4pm
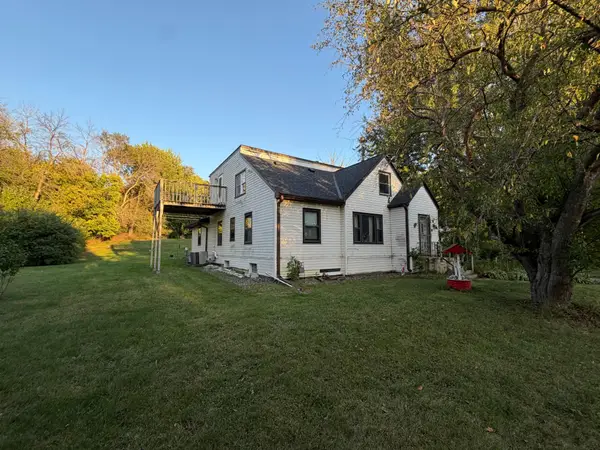 $259,999Coming Soon5 beds 3 baths3,107 sq. ft.
1836 Kennard Street, Maplewood, MN 55109
MLS# 7155036Listed by: KELLER WILLIAMS PREFERRED RLTY - New
 $305,000Active3 beds 1 baths1,464 sq. ft.
2657 5th Street E, Maplewood, MN 55119
MLS# 7157021Listed by: RE/MAX ADVANTAGE PLUS - New
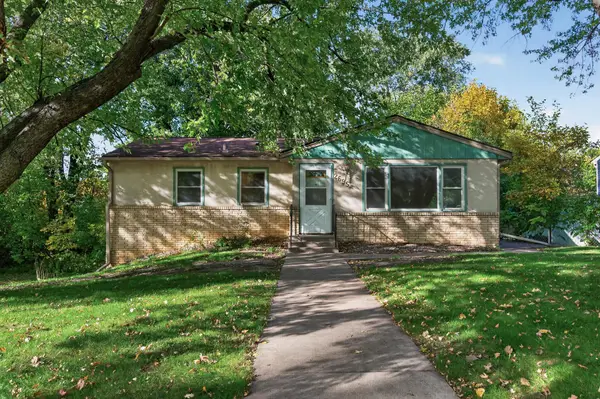 $274,900Active4 beds 1 baths1,704 sq. ft.
2695 Maryland Avenue E, Maplewood, MN 55119
MLS# 7157963Listed by: HERMAN REALTY, INC - New
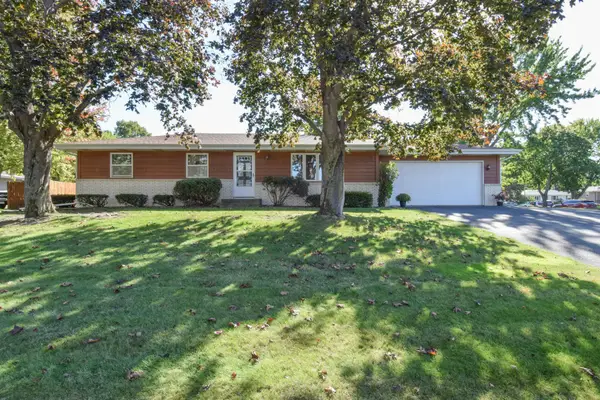 $406,524Active3 beds 2 baths1,986 sq. ft.
2376 Standridge Avenue, Maplewood, MN 55109
MLS# 7157678Listed by: KELLER WILLIAMS CLASSIC REALTY - New
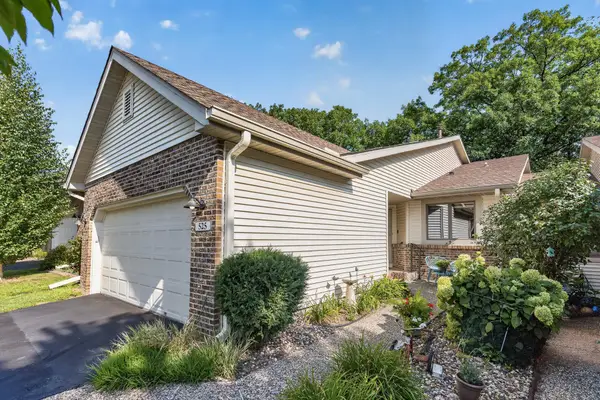 $285,000Active2 beds 2 baths1,238 sq. ft.
525 Sterling Street S, Maplewood, MN 55119
MLS# 7153617Listed by: RE/MAX RESULTS - New
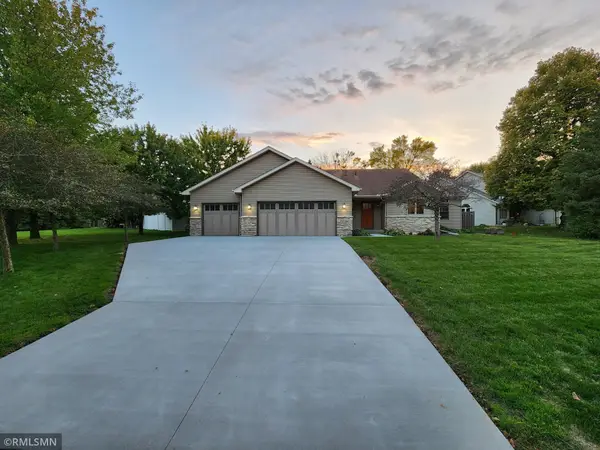 $499,900Active5 beds 4 baths2,812 sq. ft.
915 Ferndale Avenue S, Maplewood, MN 55119
MLS# 7156218Listed by: RICE REALTY LLC - New
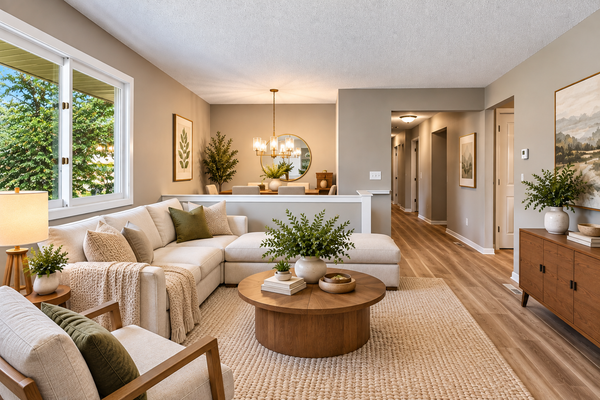 $387,500Active5 beds 2 baths2,350 sq. ft.
963 Marnie Street S, Maplewood, MN 55119
MLS# 7157135Listed by: NATIONAL REALTY GUILD - New
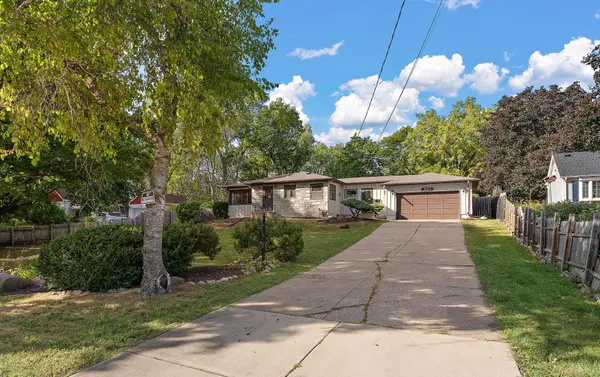 $297,000Active3 beds 2 baths1,800 sq. ft.
1603 Frost Avenue, Maplewood, MN 55109
MLS# 7156236Listed by: RE/MAX PROFESSIONALS - New
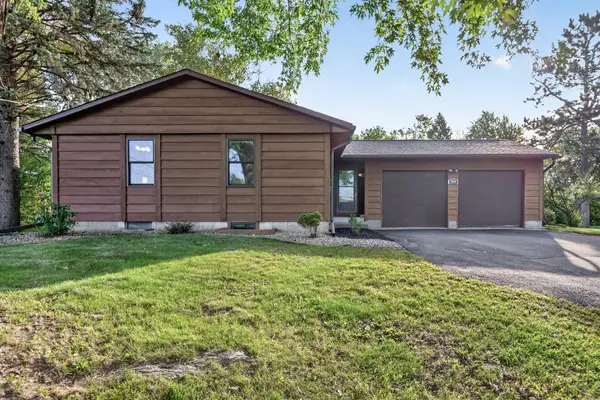 $387,500Active4 beds 2 baths2,253 sq. ft.
1938 Edgerton Street, Maplewood, MN 55117
MLS# 7155763Listed by: RE/MAX RESULTS - Open Sun, 1 to 3pmNew
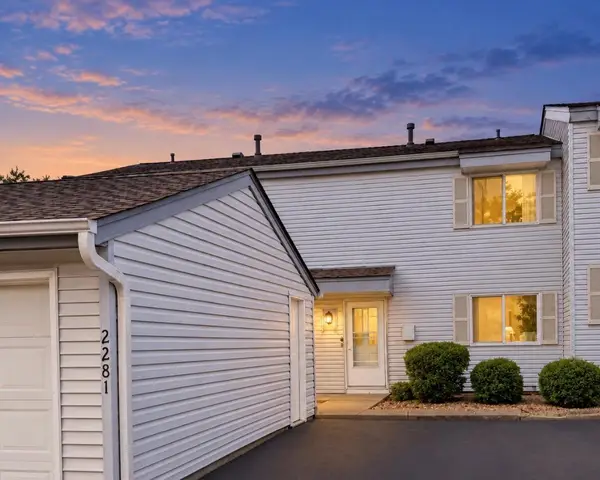 $174,900Active3 beds 2 baths2,028 sq. ft.
2281 Pond Avenue, Maplewood, MN 55119
MLS# 7155725Listed by: RE/MAX RESULTS


Protect your home and budget from life's surprises with an Assurant Home Warranty, backed by a partner that supports you through every step of homeownership. Explore Plans.
© 2023 - 2026 ERA Franchise Systems LLC. All rights reserved. ERA Franchise Systems LLC fully supports the principles of the Fair Housing Act and the Equal Opportunity Act. ERA, ERA Real Estate powered, and their respective logos are registered service marks of ERA Franchise Systems LLC. Each office is independently owned and operated.