
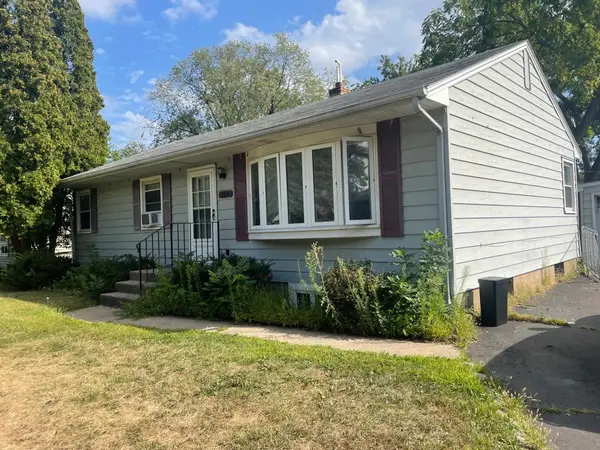
756 Mcknight Road N, Maplewood, MN 55119
Local realty services provided by:ERA Prospera Real Estate
756 Mcknight Road N,Maplewood, MN 55119
$340,000
- 3 Beds
- 2 Baths
- 1,904 sq. ft.
- Single family
- Coming Soon
Listed by: karl g scherman
Office: keller williams classic rlty nw
MLS#:7139642
Source:NSMLS
Price summary
- Price:$340,000
- Price per sq. ft.:$169.66
About this home
Welcome to this beautifully updated one-and-a-half-story home tucked away on a quiet street in a lovely
Maplewood neighborhood. Located in a particularly peaceful part of McKnight, this home offers a wonderful combination of comfort, updates, and outdoor space. The main level has been thoughtfully refreshed with new LVP flooring throughout and the main-floor bedroom featuring new carpet. The completely remodeled main-floor tile bathroom is gorgeous and the new kitchen offers a fresh, modern feel and is complemented by new stainless-steel appliances. Fresh interior paint throughout gives the entire home a clean,move-in-ready finish. 2 gathering spaces on the main floor features a large living room that flows from the informal dining space and the spacious main-floor family room is a standout, featuring a gas fireplace that creates a warm and inviting space right off the kitchen. You'll find fresh carpet throughout the entire upper level, providing a comfortable and updated feel. Numerous major improvements have already been completed, including a new roof, newer mechanicals, new flooring and interior paint offering added peace of mind for the next owner. Outside, enjoy an exceptionally large lot with a completely fenced backyard, perfect for entertaining, relaxing, gardening, or enjoying evenings around
the fire pit. The exterior combines attractive metal siding and stone accents with maintenance-free
siding, soffit, and fascia, along with gutters for easy upkeep.
All of this in a peaceful Maplewood setting within North St. Paul–Maplewood–Oakdale School District 622. A great opportunity to own a substantially updated home with an oversized yard in a quiet and desirable neighborhood....
Contact an agent
Home facts
- Year built:1938
- Subdivision & Development:Auditors Sub 77
- Listing ID #:7139642
- Updated:September 07, 2026 at 12:10 PM
Rooms and interior
- Bedrooms:3
- Total bathrooms:2
- Full bathrooms:1
- Dining Description:Informal Dining Room, Kitchen/Dining Room, Living/Dining Room
- Bathrooms Description:3/4 Basement, Main Floor Full Bath
- Kitchen Description:Dishwasher, Microwave, Range, Refrigerator, Stainless Steel Appliances
- Basement:Yes
- Basement Description:Block, Egress Window(s), Finished, Full
- Living area:1,904 sq. ft.
Heating and cooling
- Cooling:Central Air
- Heating:Forced Air
- Central air:Yes
Structure and exterior
- Roof:Age 8 Years or Less
- Year built:1938
- Building area:1,904 sq. ft.
- Lot area:0.32 Acres
- Lot Features:Corner Lot, Public Transit (w/in 6 blks)
- Levels:1 1/2 Story
Utilities
- Water:City Water - Connected
- Sewer:City Sewer - Connected
Finances and disclosures
- Price:$340,000
- Price per sq. ft.:$169.66
- Tax amount:$4,846 (2026)
Features and amenities
- Appliances:Microwave, Range, Refrigerator, Stainless Steel Appliances, Washer
- Laundry features:Washer
- Amenities:Gas Water Heater
Parking
- Parking description:Detached Garage
- Garage:Yes
- Garage spaces:2
New listings near 756 Mcknight Road N
- Coming Soon
 $395,000Coming Soon4 beds 2 baths2,350 sq. ft.
963 Marnie Street S, Maplewood, MN 55119
MLS# 7138904Listed by: NATIONAL REALTY GUILD - Coming Soon
 $175,000Coming Soon3 beds 2 baths2,028 sq. ft.
2281 Pond Avenue, Maplewood, MN 55119
MLS# 7137282Listed by: RE/MAX RESULTS - Coming Soon
 $369,900Coming Soon3 beds 2 baths1,687 sq. ft.
2115 English Street, Maplewood, MN 55109
MLS# 7137053Listed by: RE/MAX RESULTS - Coming Soon
 $1,125,000Coming Soon4 beds 3 baths3,115 sq. ft.
2020 Arcade Street, Maplewood, MN 55109
MLS# 7116169Listed by: COLDWELL BANKER REALTY - Open Mon, 11am to 1pmNew
 $350,000Active3 beds 2 baths1,444 sq. ft.
1689 Edgemont Street, Maplewood, MN 55117
MLS# 7131353Listed by: KELLER WILLIAMS REALTY INTEGRITY LAKES - New
 $339,900Active3 beds 2 baths1,601 sq. ft.
1976 Radatz Avenue, Maplewood, MN 55109
MLS# 7136134Listed by: CREATIVE RESULTS - New
 $344,900Active3 beds 2 baths2,116 sq. ft.
1796 Kennard Street, Maplewood, MN 55109
MLS# 7134636Listed by: COLDWELL BANKER REALTY - SOUTHWEST REGIONAL - New
 $140,000Active3 beds 2 baths1,352 sq. ft.
1360 Rolling Hills Drive, Maplewood, MN 55119
MLS# 7136339Listed by: EXP REALTY - New
 $285,000Active5 beds 2 baths1,668 sq. ft.
150 Roselawn Avenue E, Maplewood, MN 55117
MLS# 7135915Listed by: HOMESTART REALTY


Protect your home and budget from life's surprises with an Assurant Home Warranty, backed by a partner that supports you through every step of homeownership. Explore Plans.
© 2023 - 2026 ERA Franchise Systems LLC. All rights reserved. ERA Franchise Systems LLC fully supports the principles of the Fair Housing Act and the Equal Opportunity Act. ERA, ERA Real Estate powered, and their respective logos are registered service marks of ERA Franchise Systems LLC. Each office is independently owned and operated.