
821 Sterling Street N, Maplewood, MN 55119
Local realty services provided by:ERA Gillespie Real Estate
821 Sterling Street N,Maplewood, MN 55119
$348,000
- 3 Beds
- 2 Baths
- 1,751 sq. ft.
- Single family
- Active
Listed by: bryan ner
Office: partners realty inc.
MLS#:7103896
Source:NSMLS
Price summary
- Price:$348,000
- Price per sq. ft.:$166.67
About this home
Well cared for home located in a great Maplewood location just blocks from dining, shopping & Gethsemane Park. Main level offers a bright kitchen w/informal dining, impeccable oak cabinets & SS appliances. Steps away is a flex room perfect for a dining room - or add a door & it can be a bedroom w/a walkout to the deck. There is also a large living room with finished oak floors, so much light & a door leading out to the deck offering great views of the backyard. In the LL there is a 3rd bedroom, an office & a quaint family room w/cute built-in bookcase/game area & a 1/2 bath just steps away. Over 300 feet of open storage area.
Contact an agent
Home facts
- Year built:1956
- Subdivision & Development:Minnehaha Highlands
- Listing ID #:7103896
- Added:47 day(s) ago
- Updated:August 20, 2026 at 12:10 PM
Rooms and interior
- Bedrooms:3
- Total bathrooms:2
- Full bathrooms:1
- Dining Description:Eat In Kitchen, Informal Dining Room
- Bathrooms Description:3/4 Basement, Main Floor Full Bath
- Kitchen Description:Dishwasher, Microwave, Range, Refrigerator, Stainless Steel Appliances
- Basement:Yes
- Basement Description:Finished, Full, Storage Space
- Living area:1,751 sq. ft.
Heating and cooling
- Cooling:Central Air
- Heating:Forced Air
- Central air:Yes
Structure and exterior
- Roof:Age Over 8 Years, Asphalt
- Year built:1956
- Building area:1,751 sq. ft.
- Lot area:0.27 Acres
- Lot Features:Irregular Lot, Tree Coverage - Medium
- Levels:1 Story
Utilities
- Water:City Water - Connected
- Sewer:City Sewer - Connected
Finances and disclosures
- Price:$348,000
- Price per sq. ft.:$166.67
- Tax amount:$4,674 (2026)
Features and amenities
- Appliances:Microwave, Range, Refrigerator, Stainless Steel Appliances, Washer
- Laundry features:Dryer, Washer
Parking
- Parking description:Concrete, Detached Garage, Garage Door Opener, Heated Garage
- Garage:Yes
- Garage spaces:2
New listings near 821 Sterling Street N
- Coming Soon
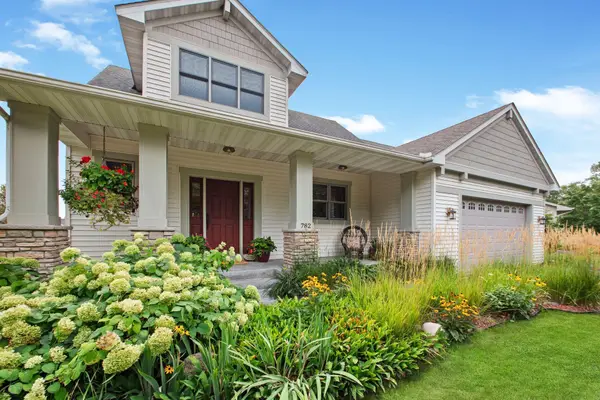 $478,000Coming Soon3 beds 3 baths
782 New Century Boulevard S, Maplewood, MN 55119
MLS# 7129872Listed by: HOME AVENUE FLAT FEE REALTY - Coming Soon
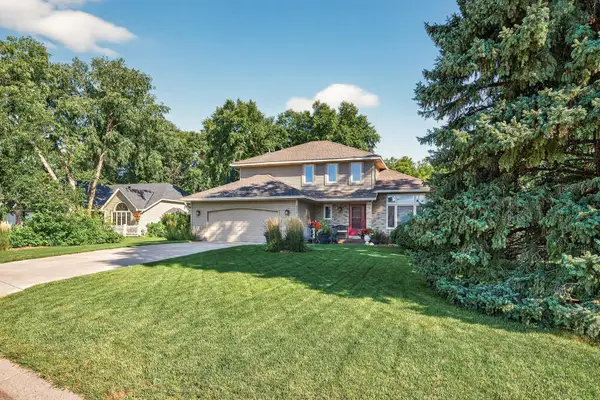 $429,900Coming Soon3 beds 3 baths
2277 Moreland Court E, Maplewood, MN 55119
MLS# 7126566Listed by: EXP REALTY - Coming Soon
 $500,000Coming Soon4 beds 4 baths
3006 Frank Street, Maplewood, MN 55109
MLS# 7111803Listed by: RE/MAX ADVANTAGE PLUS - Coming Soon
 $1,125,000Coming Soon4 beds 3 baths
2020 Arcade Street, Maplewood, MN 55109
MLS# 7116169Listed by: COLDWELL BANKER REALTY - Open Fri, 3 to 4:30pmNew
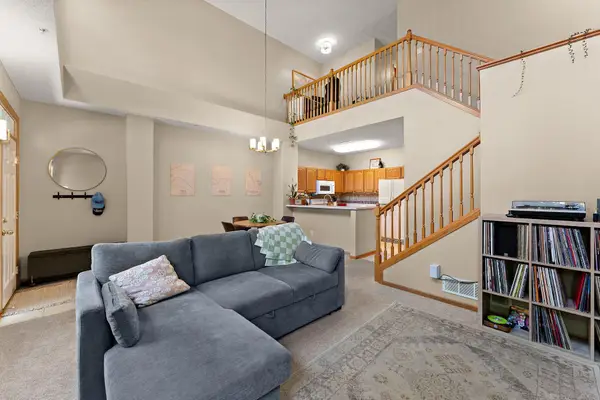 $239,000Active2 beds 2 baths1,155 sq. ft.
1610 Woodlynn Avenue #3, Maplewood, MN 55109
MLS# 7130255Listed by: ENGEL & VOLKERS MINNEAPOLIS - New
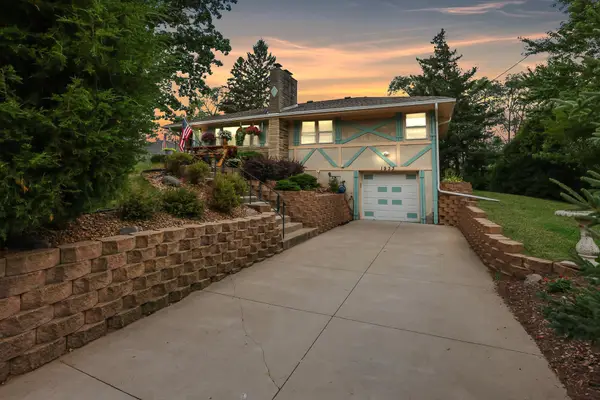 $369,000Active4 beds 2 baths1,756 sq. ft.
1933 Flandrau Street, Maplewood, MN 55109
MLS# 7126736Listed by: LPT REALTY, LLC - Open Sat, 12 to 2pmNew
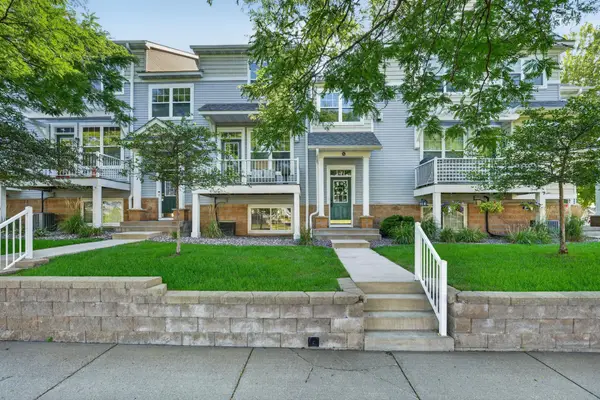 $289,900Active4 beds 2 baths2,090 sq. ft.
1667 Village Trail E #5, Maplewood, MN 55109
MLS# 7128225Listed by: PARTNERS REALTY INC. - New
 $199,000Active2 beds 2 baths1,090 sq. ft.
1860 Mcmenemy Street #I, Maplewood, MN 55117
MLS# 7013015Listed by: KELLER WILLIAMS PREMIER REALTY - New
 $230,000Active3 beds 2 baths1,320 sq. ft.
2004 Arkwright Street, Maplewood, MN 55117
MLS# 7100990Listed by: COLDWELL BANKER REALTY - Open Sun, 12 to 2pmNew
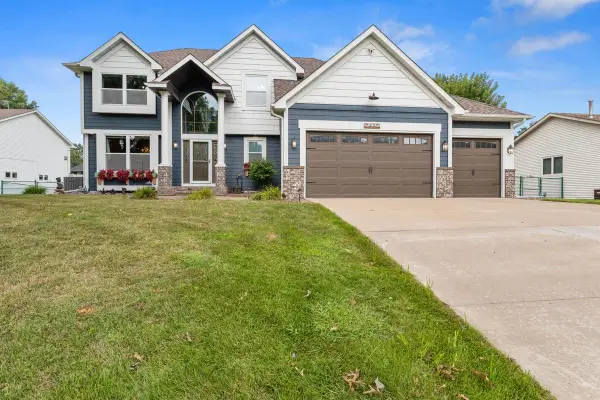 $549,900Active4 beds 4 baths3,491 sq. ft.
2437 Matterhorn Drive E, Maplewood, MN 55119
MLS# 7126490Listed by: RE/MAX RESULTS


Protect your home and budget from life's surprises with an Assurant Home Warranty, backed by a partner that supports you through every step of homeownership. Explore Plans.
© 2023 - 2026 ERA Franchise Systems LLC. All rights reserved. ERA Franchise Systems LLC fully supports the principles of the Fair Housing Act and the Equal Opportunity Act. ERA, ERA Real Estate powered, and their respective logos are registered service marks of ERA Franchise Systems LLC. Each office is independently owned and operated.