
405 E Marshall Street, Marshall, MN 56258
Local realty services provided by:ERA Prospera Real Estate
405 E Marshall Street,Marshall, MN 56258
$325,000
- 3 Beds
- 3 Baths
- 1,836 sq. ft.
- Single family
- Active
Listed by: allan louwagie, mary ione veldhuisen
Office: wilson o'brien realtors
MLS#:7157000
Source:NSMLS
Price summary
- Price:$325,000
- Price per sq. ft.:$124.62
About this home
Welcome to 405 E. Marshall Street! This inviting home offers the ease of one-level living with nearly 1,900 square feet on the main level, featuring 3 bedrooms and 2.5 bathrooms.
The main level has been renovated throughout, including an updated kitchen and bathrooms, new flooring, and fresh paint. Recent improvements include kitchen appliances and a furnace in 2024, a water heater in 2025, and fresh exterior paint and updated landscaping in 2025.
The unfinished basement offers potential for additional living space, storage, or a hobby area. With thoughtful updates inside and out, this home is ready to welcome you.
Contact an agent
Home facts
- Year built:1971
- Subdivision & Development:Morningside Heights First Add
- Listing ID #:7157000
- Added:2 day(s) ago
- Updated:October 11, 2026 at 12:06 PM
Rooms and interior
- Bedrooms:3
- Total bathrooms:3
- Half bathrooms:1
- Dining Description:Breakfast Bar, Separate/Formal Dining Room
- Basement:Yes
- Basement Description:Block, Crawl Space, Drainage System, Partial, Storage Space, Sump Pump, Unfinished
- Living area:1,836 sq. ft.
Heating and cooling
- Cooling:Central Air
- Heating:Forced Air
- Central air:Yes
Structure and exterior
- Roof:Age Over 8 Years, Asphalt
- Year built:1971
- Building area:1,836 sq. ft.
- Lot area:0.22 Acres
- Lot Features:Tree Coverage - Light
- Levels:1 Story
Utilities
- Water:City Water - Connected
- Sewer:City Sewer - Connected
Finances and disclosures
- Price:$325,000
- Price per sq. ft.:$124.62
- Tax amount:$3,128 (2026)
Parking
- Parking description:Attached Garage, Concrete
- Garage:Yes
- Garage spaces:2
New listings near 405 E Marshall Street
- New
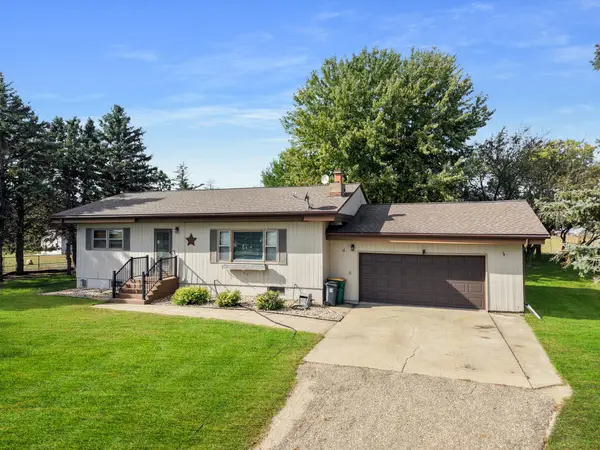 $170,000Active3 beds 2 baths2,016 sq. ft.
2861 269th Avenue, Marshall, MN 56258
MLS# 7153374Listed by: EDINA REALTY, INC. - New
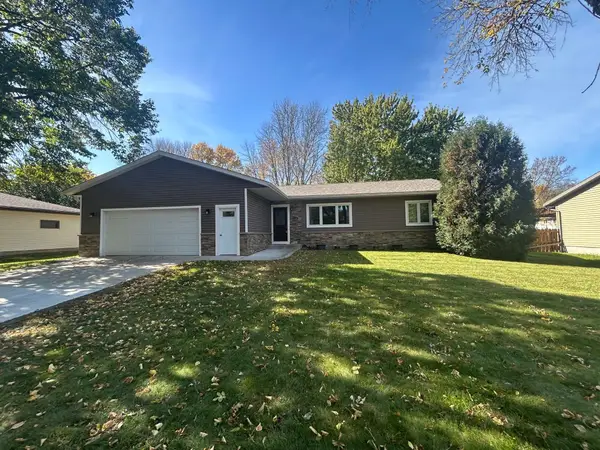 $319,900Active4 beds 2 baths2,430 sq. ft.
1100 Columbine Drive, Marshall, MN 56258
MLS# 7156372Listed by: MARSHALL AREA HOMES - New
 $289,000Active2 beds 2 baths1,690 sq. ft.
1106 Devito Street #6, Marshall, MN 56258
MLS# 7153497Listed by: MARSHALL AREA HOMES  $195,000Pending2 beds 2 baths1,526 sq. ft.
415 S 4th Street #D3, Marshall, MN 56258
MLS# 7140855Listed by: EDINA REALTY, INC. $323,000Active3 beds 2 baths1,922 sq. ft.
1112 Travis Road, Marshall, MN 56258
MLS# 7148822Listed by: EDINA REALTY, INC. $199,900Active3 beds 2 baths1,519 sq. ft.
104 W Thomas Avenue, Marshall, MN 56258
MLS# 7150766Listed by: FULL CIRCLE REALTY GROUP $255,000Pending3 beds 2 baths2,912 sq. ft.
402 N Minnesota Street, Marshall, MN 56258
MLS# 7145381Listed by: EDINA REALTY, INC. $105,000Pending3 beds 2 baths1,253 sq. ft.
404 S 2nd Street, Marshall, MN 56258
MLS# 7148094Listed by: REAL BROKER, LLC $225,000Active4 beds 2 baths1,822 sq. ft.
103 Fremont Street, Marshall, MN 56258
MLS# 7145252Listed by: EDINA REALTY, INC.


Protect your home and budget from life's surprises with an Assurant Home Warranty, backed by a partner that supports you through every step of homeownership. Explore Plans.
© 2023 - 2026 ERA Franchise Systems LLC. All rights reserved. ERA Franchise Systems LLC fully supports the principles of the Fair Housing Act and the Equal Opportunity Act. ERA, ERA Real Estate powered, and their respective logos are registered service marks of ERA Franchise Systems LLC. Each office is independently owned and operated.