
20441 493rd Lane, McGregor, MN 55760
Local realty services provided by:ERA Gillespie Real Estate
20441 493rd Lane,McGregor, MN 55760
$625,000
- 3 Beds
- 2 Baths
- - sq. ft.
- Single family
- Sold
Listed by: janette liddle
Office: keller williams classic realty
MLS#:7104346
Source:NSMLS
Sorry, we are unable to map this address
Price summary
- Price:$625,000
About this home
Welcome to your adorable cottage in Davis Bay on Big Sandy! This 3 bedroom (2 in main cabin, 1 in bunkhouse), 2 bathroom home is the perfect place for your family and guests to relax and play. Upon arrival, you will truly appreciate the pride the sellers took in ownership. Outside, you will find the perfect garage for storing your lake toys or working on a project, along with a fenced-in courtyard and a charming bunkhouse which includes A/C and baseboard heat! You will enter the home on a deck that wraps around the home and overlooks the lake. Inside, the kitchen offers a true "wow" factor with its quartz countertops, marble backsplash and updated appliances. The living area and sunroom provide great space for relaxing or entertaining, all while taking in gorgeous lake views. The two bedrooms and a 3/4 bath are also on the main floor. The lower level offers more space for additional sleeping, a half bath, a built-in entertainment area and storage. This adorable cottage perched in the trees allows you to truly enjoy the best of Big Sandy living from the comfort of your screened-in porch, one of two decks, or sitting around the fire pit by the lake....
Contact an agent
Home facts
- Year built:1982
- Subdivision & Development:Kinneys Add
- Listing ID #:7104346
- Added:57 day(s) ago
- Updated:September 04, 2026 at 04:15 PM
Rooms and interior
- Bedrooms:3
- Total bathrooms:2
- Half bathrooms:1
- Dining Description:Living/Dining Room
- Bathrooms Description:1/2 Basement, Main Floor 3/4 Bath
- Kitchen Description:Disposal, Microwave, Range, Refrigerator
- Basement:Yes
- Basement Description:Block, Daylight / Lookout Windows, Finished, Full, Storage Space, Walkout
Heating and cooling
- Cooling:Wall Unit(s), Window Unit(s)
- Heating:Baseboard, Fireplace(s), Hot Water
Structure and exterior
- Roof:Asphalt
- Year built:1982
- Lot Features:Accessible Shoreline, Tree Coverage - Medium
- Construction Materials:Block
- Levels:1 Story
Utilities
- Water:Well
- Sewer:Mound Septic, Private Sewer
Finances and disclosures
- Price:$625,000
- Tax amount:$2,184 (2026)
Features and amenities
- Appliances:Disposal, Microwave, Range, Refrigerator, Washer, Water Softener Owned
- Laundry features:Dryer, Washer
- Amenities:Gas Water Heater, Water Softener Owned
Parking
- Parking description:Concrete, Detached Garage, Garage Door Opener
- Garage:Yes
- Garage spaces:2
New listings near 20441 493rd Lane
- New
 $359,900Active2 beds 2 baths2,328 sq. ft.
22379 519th Lane, McGregor, MN 55760
MLS# 7138607Listed by: MCGREGOR REALTY & PROPERTY  $670,000Pending3 beds 3 baths2,014 sq. ft.
49562 202nd Place, McGregor, MN 55760
MLS# 7134662Listed by: RE/MAX RESULTS- New
 $165,000Active3 beds 2 baths1,536 sq. ft.
51880 182nd Place, McGregor, MN 55760
MLS# 7133382Listed by: EXP REALTY 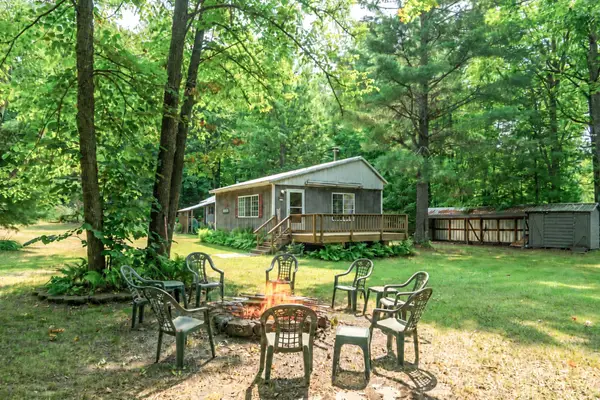 $139,900Active2 beds 1 baths1,078 sq. ft.
18727 472nd Street, McGregor, MN 55760
MLS# 7130597Listed by: STATEMENT REALTY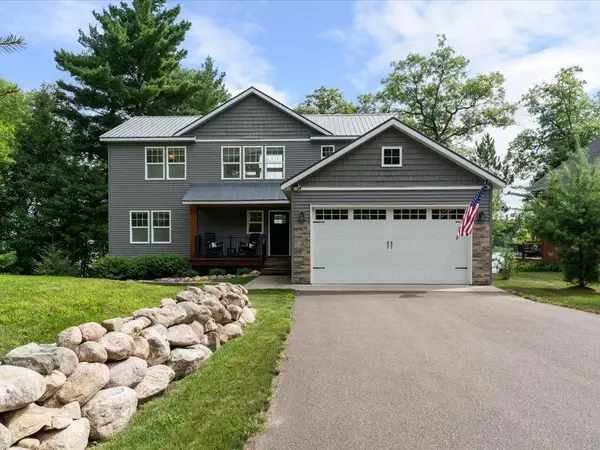 $949,900Pending5 beds 5 baths2,900 sq. ft.
49558 202nd Place, McGregor, MN 55760
MLS# 7130544Listed by: RE/MAX RESULTS $130,000Pending3 beds 1 baths1,271 sq. ft.
25345 State Highway 210, McGregor, MN 55760
MLS# 7129230Listed by: LABELLE REAL ESTATE GROUP INC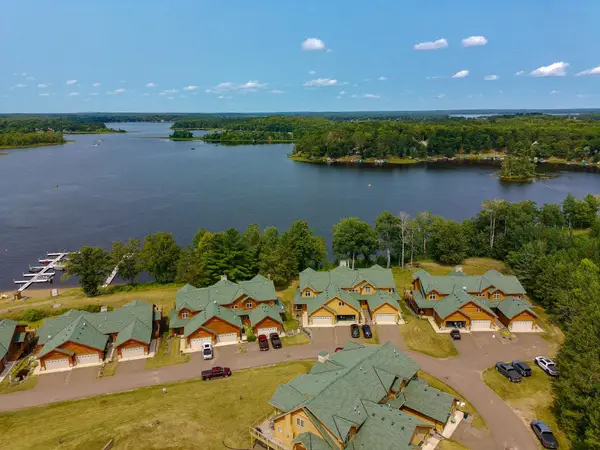 $748,000Active5 beds 3 baths3,436 sq. ft.
20530 487th Street #10, McGregor, MN 55760
MLS# 7128093Listed by: MCGREGOR REALTY & PROPERTY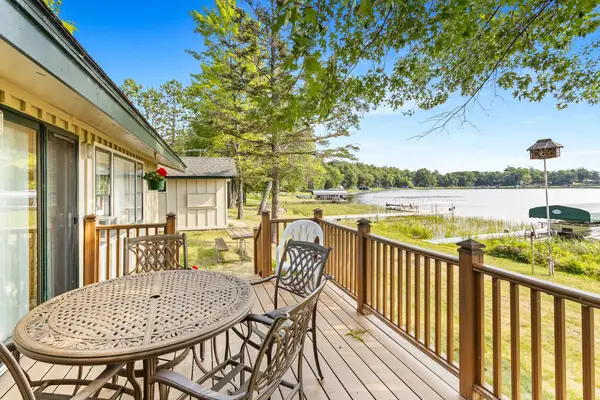 $539,000Active2 beds 1 baths1,054 sq. ft.
50414 217th Avenue, McGregor, MN 55760
MLS# 7127897Listed by: MCGREGOR REALTY & PROPERTY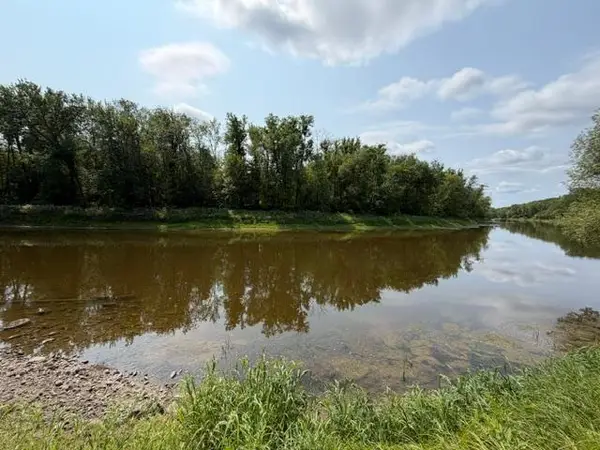 $75,000Active7.8 Acres
TBD State Hwy 65, McGregor, MN 55760
MLS# 7127457Listed by: RE/MAX RESULTS - NISSWA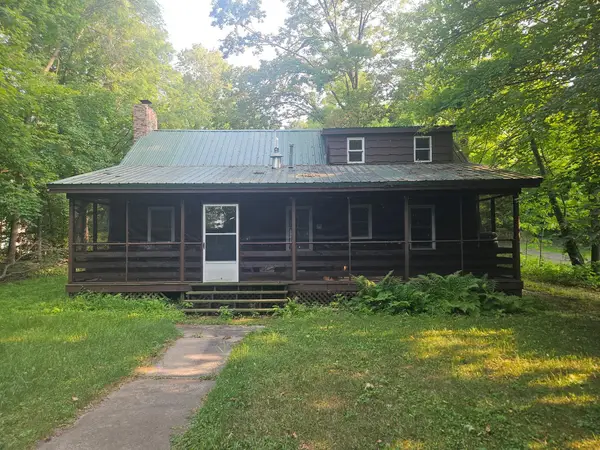 $374,900Active3 beds 1 baths1,368 sq. ft.
19340 486th Street, McGregor, MN 55760
MLS# 7127518Listed by: REAL BROKER, LLC


Protect your home and budget from life's surprises with an Assurant Home Warranty, backed by a partner that supports you through every step of homeownership. Explore Plans.
© 2023 - 2026 ERA Franchise Systems LLC. All rights reserved. ERA Franchise Systems LLC fully supports the principles of the Fair Housing Act and the Equal Opportunity Act. ERA, ERA Real Estate powered, and their respective logos are registered service marks of ERA Franchise Systems LLC. Each office is independently owned and operated.