
21328 496th Lane, McGregor, MN 55760
Local realty services provided by:ERA Viking Realty
21328 496th Lane,McGregor, MN 55760
$460,000
- 2 Beds
- 1 Baths
- - sq. ft.
- Single family
- Sold
Listed by: jeremy miller, carolyn wood
Office: edina realty, inc.
MLS#:7106471
Source:NSMLS
Sorry, we are unable to map this address
Price summary
- Price:$460,000
About this home
Turnkey year-round 2-bedroom, 1-bath cabin on beautiful Big Sandy Lake. This meticulously maintained property comes fully furnished, including all furniture, décor, lawn tools, and firewood, making it truly move-in ready. Features include tongue-and-groove pine throughout, new appliances in 2019, and a comfortable 4-season porch with a sleeper sofa for additional guests. Enjoy stunning lake views, a lakeside fire pit, a large sandy beach play area, and a prime location for viewing the annual July 4th fireworks. The asphalt driveway adds convenience, while the cabin's clean condition and quality furnishings make it the perfect lake retreat for year-round enjoyment.
Contact an agent
Home facts
- Year built:1962
- Listing ID #:7106471
- Added:57 day(s) ago
- Updated:September 06, 2026 at 07:07 AM
Rooms and interior
- Bedrooms:2
- Total bathrooms:1
- Dining Description:Eat In Kitchen
- Bathrooms Description:Main Floor 3/4 Bath
- Kitchen Description:Exhaust Fan, Microwave, Range, Refrigerator
- Basement:Yes
- Basement Description:Crawl Space
Heating and cooling
- Cooling:Central Air
- Heating:Baseboard, Fireplace(s), Forced Air
- Central air:Yes
Structure and exterior
- Roof:Age Over 8 Years, Asphalt
- Year built:1962
- Lot Features:Tree Coverage - Light
- Levels:1 Story
Utilities
- Water:Private, Well
- Sewer:Holding Tank, Private Sewer
Finances and disclosures
- Price:$460,000
- Tax amount:$2,462 (2026)
Features and amenities
- Appliances:Exhaust Fan, Microwave, Range, Refrigerator
Parking
- Parking description:Asphalt, Detached Garage, Open
- Garage:Yes
- Garage spaces:2
New listings near 21328 496th Lane
- New
 $359,900Active2 beds 2 baths2,328 sq. ft.
22379 519th Lane, McGregor, MN 55760
MLS# 7138607Listed by: MCGREGOR REALTY & PROPERTY  $670,000Pending3 beds 3 baths2,014 sq. ft.
49562 202nd Place, McGregor, MN 55760
MLS# 7134662Listed by: RE/MAX RESULTS $165,000Active3 beds 2 baths1,536 sq. ft.
51880 182nd Place, McGregor, MN 55760
MLS# 7133382Listed by: EXP REALTY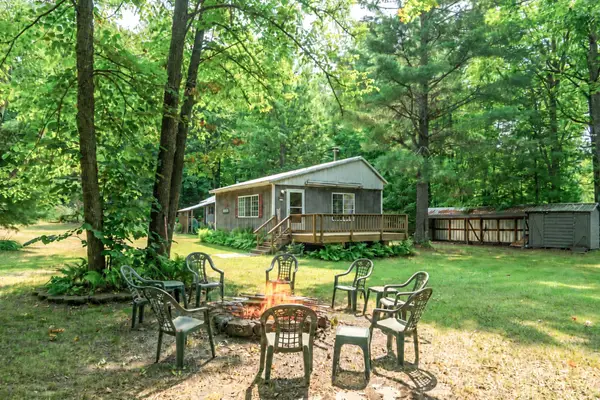 $139,900Pending2 beds 1 baths1,078 sq. ft.
18727 472nd Street, McGregor, MN 55760
MLS# 7130597Listed by: STATEMENT REALTY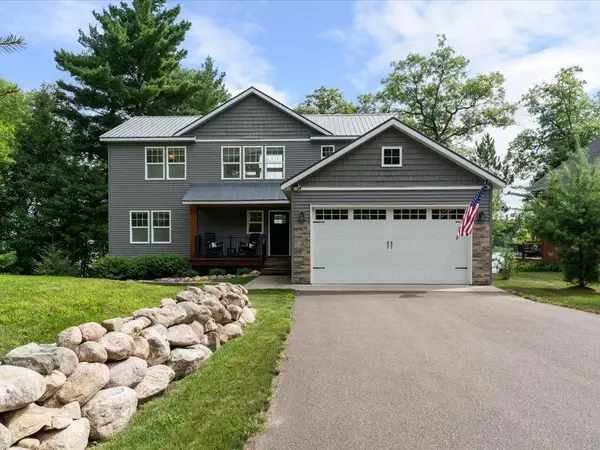 $949,900Pending5 beds 5 baths2,900 sq. ft.
49558 202nd Place, McGregor, MN 55760
MLS# 7130544Listed by: RE/MAX RESULTS $130,000Pending3 beds 1 baths1,271 sq. ft.
25345 State Highway 210, McGregor, MN 55760
MLS# 7129230Listed by: LABELLE REAL ESTATE GROUP INC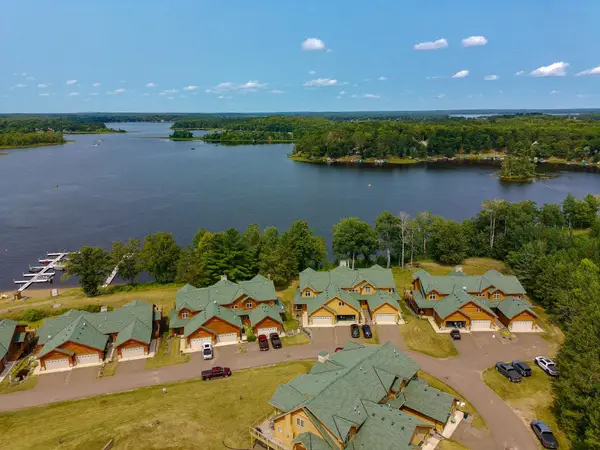 $748,000Active5 beds 3 baths3,436 sq. ft.
20530 487th Street #10, McGregor, MN 55760
MLS# 7128093Listed by: MCGREGOR REALTY & PROPERTY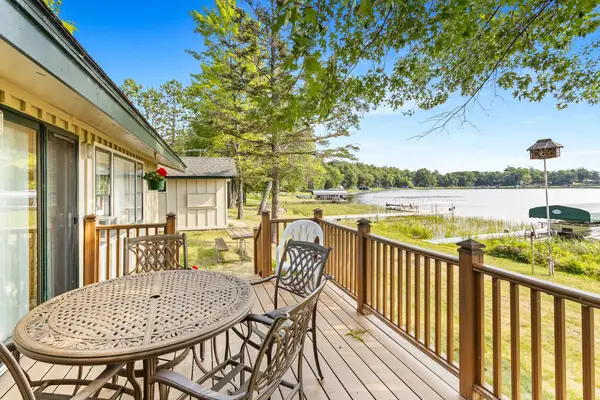 $539,000Active2 beds 1 baths1,054 sq. ft.
50414 217th Avenue, McGregor, MN 55760
MLS# 7127897Listed by: MCGREGOR REALTY & PROPERTY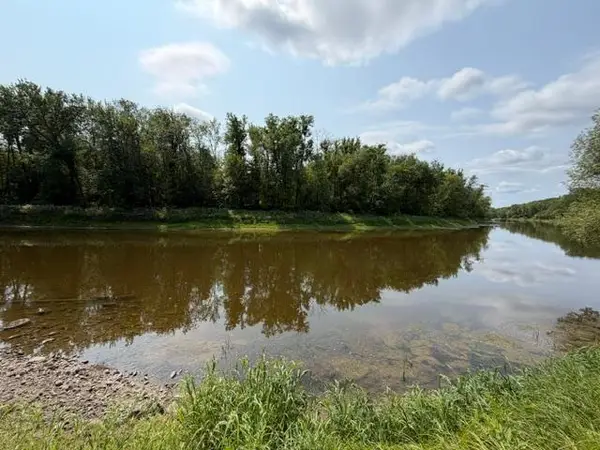 $75,000Active7.8 Acres
TBD State Hwy 65, McGregor, MN 55760
MLS# 7127457Listed by: RE/MAX RESULTS - NISSWA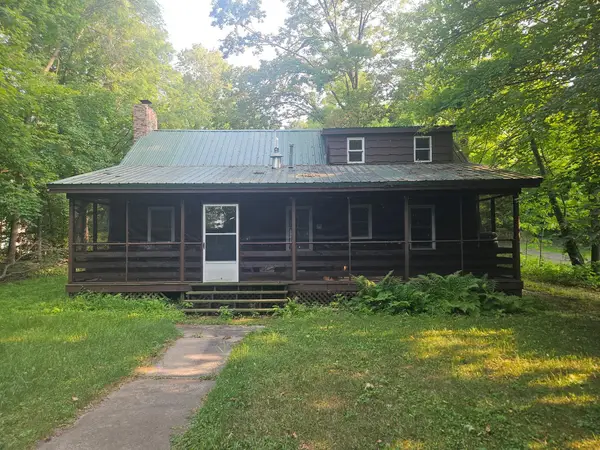 $374,900Active3 beds 1 baths1,368 sq. ft.
19340 486th Street, McGregor, MN 55760
MLS# 7127518Listed by: REAL BROKER, LLC


Protect your home and budget from life's surprises with an Assurant Home Warranty, backed by a partner that supports you through every step of homeownership. Explore Plans.
© 2023 - 2026 ERA Franchise Systems LLC. All rights reserved. ERA Franchise Systems LLC fully supports the principles of the Fair Housing Act and the Equal Opportunity Act. ERA, ERA Real Estate powered, and their respective logos are registered service marks of ERA Franchise Systems LLC. Each office is independently owned and operated.