
725 Cattail Trail Se, Menahga, MN 56464
Local realty services provided by:ERA Viking Realty
725 Cattail Trail Se,Menahga, MN 56464
$354,900
- 3 Beds
- 2 Baths
- 1,610 sq. ft.
- Single family
- Active
Listed by: janelle lake
Office: national realty guild
MLS#:7106124
Source:NSMLS
Price summary
- Price:$354,900
- Price per sq. ft.:$220.43
- Monthly HOA dues:$25
About this home
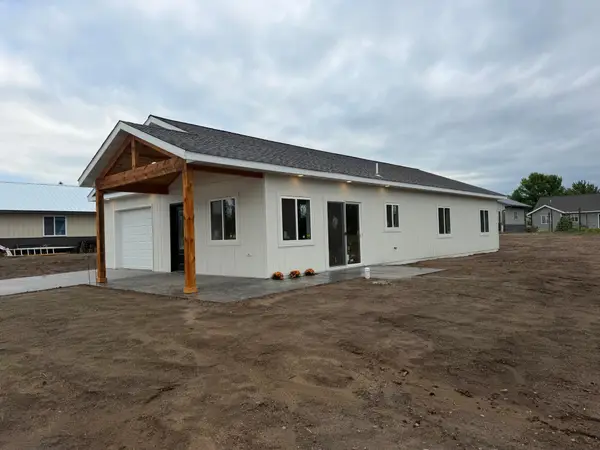
One level move in ready home on the edge of Menahga. This corner lot on a cul-de-sac offers privacy on two sides. 3-bedroom, 2 bath home has an open floor plan with vaulted ceiling and warm welcoming finishes. Large walk-in closets in two rooms, especially primary walk-in closet and walk in shower. Outside back patio offers privacy to watch nature while enjoying a quiet evening or morning coffee. The one level living and the attached heated garage allow for comfortable living with ease. 5year old apple trees on the south side are at ripe stages of growth!
Contact an agent
Home facts
- Year built:2021
- Subdivision & Development:Marsh Creek First Add
- Listing ID #:7106124
- Added:47 day(s) ago
- Updated:August 27, 2026 at 12:21 PM
Rooms and interior
- Bedrooms:3
- Total bathrooms:2
- Full bathrooms:1
- Dining Description:Eat In Kitchen
- Bathrooms Description:Main Floor Full Bath
- Kitchen Description:Exhaust Fan, Microwave, Range, Refrigerator, Stainless Steel Appliances, Tankless Water Heater
- Basement:Yes
- Living area:1,610 sq. ft.
Heating and cooling
- Cooling:Ductless Mini-Split
- Heating:Ductless Mini-Split, In-Floor Heating
Structure and exterior
- Roof:Age 8 Years or Less
- Year built:2021
- Building area:1,610 sq. ft.
- Lot area:0.68 Acres
- Lot Features:Corner Lot, Underground Utilities
- Levels:1 Story
Utilities
- Water:City Water - In Street
- Sewer:City Sewer - In Street
Finances and disclosures
- Price:$354,900
- Price per sq. ft.:$220.43
- Tax amount:$4,648 (2026)
Features and amenities
- Appliances:Exhaust Fan, Microwave, Range, Refrigerator, Stainless Steel Appliances, Tankless Water Heater, Water Softener Owned
- Amenities:Air-To-Air Exchanger, Tankless Water Heater, Water Softener Owned
Parking
- Parking description:Asphalt, Attached Garage, Floor Drain, Garage Door Opener, Heated Garage
- Garage:Yes
- Garage spaces:2
New listings near 725 Cattail Trail Se
- Coming Soon
 $295,000Coming Soon3 beds 2 baths1,349 sq. ft.
730 Cedar Avenue Se, Menahga, MN 56464
MLS# 7130915Listed by: COLDWELL BANKER CROWN REALTORS - Coming Soon
 $273,000Coming Soon2 beds 2 baths1,572 sq. ft.
319 1st Street Nw, Menahga, MN 56464
MLS# 7099181Listed by: KELLER WILLIAMS REALTY PROFESSIONALS  $159,900Active2 beds 1 baths966 sq. ft.
228 Aspen Avenue Se, Menahga, MN 56464
MLS# 7127641Listed by: WOLFF & SIMON REAL ESTATE $399,900Pending2 beds 1 baths817 sq. ft.
37618 W Stocking Drive, Menahga, MN 56464
MLS# 7116472Listed by: RE/MAX RESULTS $175,000Active3 beds 2 baths1,584 sq. ft.
34173 179th Avenue, Menahga, MN 56464
MLS# 7084404Listed by: COLDWELL BANKER CROWN REALTORS $194,900Active4 beds 1 baths1,334 sq. ft.
219 Main Street Ne, Menahga, MN 56464
MLS# 7116883Listed by: WOLFF & SIMON REAL ESTATE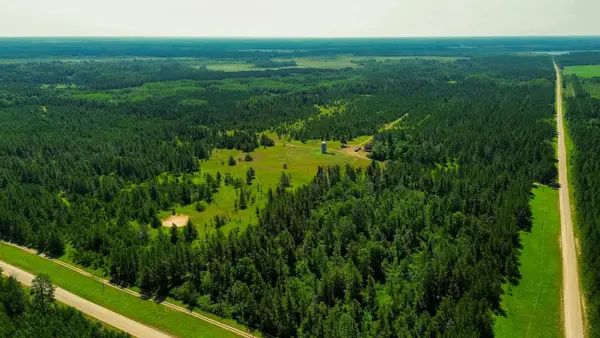 $957,000Active4 beds 1 baths1,248 sq. ft.
39794 259th Avenue, Menahga, MN 56464
MLS# 7116323Listed by: MIDWEST LAND GROUP LLC $225,000Active60.3 Acres
Tract 3 - TBD 259th Ave, Menahga, MN 56464
MLS# 7116326Listed by: MIDWEST LAND GROUP LLC $420,000Active132.19 Acres
Tract 1 - TBD Hubbard Line Rd, Menahga, MN 56464
MLS# 7116329Listed by: MIDWEST LAND GROUP LLC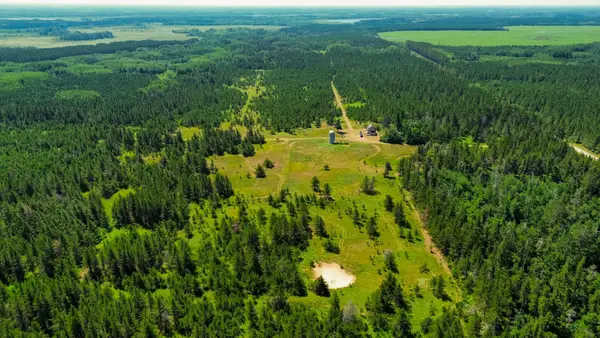 $312,000Active4 beds 1 baths1,248 sq. ft.
Tract 2 - 39794 259th Ave, Menahga, MN 56464
MLS# 7116661Listed by: MIDWEST LAND GROUP LLC


Protect your home and budget from life's surprises with an Assurant Home Warranty, backed by a partner that supports you through every step of homeownership. Explore Plans.
© 2023 - 2026 ERA Franchise Systems LLC. All rights reserved. ERA Franchise Systems LLC fully supports the principles of the Fair Housing Act and the Equal Opportunity Act. ERA, ERA Real Estate powered, and their respective logos are registered service marks of ERA Franchise Systems LLC. Each office is independently owned and operated.