
1801 Valley Curve Road, Mendota Heights, MN 55118
Local realty services provided by:ERA Gillespie Real Estate
1801 Valley Curve Road,Mendota Heights, MN 55118
$399,000
- 3 Beds
- 2 Baths
- 2,073 sq. ft.
- Single family
- Coming Soon
Upcoming open houses
- Thu, Sep 1004:00 pm - 05:30 pm
Listed by: adam dorn - the dorn group, lisa m dorn - the dorn group
Office: re/max results
MLS#:7036653
Source:NSMLS
Price summary
- Price:$399,000
- Price per sq. ft.:$178.44
About this home
Sight-unseen offer received! Sellers will be reviewing this along with any other offers received during "coming soon" period on Tuesday, September 8, prior to the active date of September 9. Set at the end of a quiet cul-de-sac with stunning views, this lovingly cared-for home has been cherished by the same owners for more than 40 years. Three spacious bedrooms are thoughtfully grouped on one level, including a private owner’s suite with double closets and its own full ensuite bath. New carpet and paint throughout bring a fresh, inviting feel, while the new and expansive deck extends the main level living and dining spaces outdoors and takes full advantage of the beautiful natural surroundings. Inside, the generous living room is anchored by an original stone fireplace, creating a warm focal point for everyday living and gathering. Both informal and formal dining spaces offer flexibility, while the efficient kitchen and pantry are perfectly suited for daily life. The lower level provides additional living space, generous storage, and a spacious mudroom for practical everyday living. An attached 2-car garage and new furnace and AC add further convenience and peace of mind. With its hard-to-beat location at the end of a quiet cul-de-sac and steps from Valley Park, beautiful views, thoughtful updates, and the warmth that comes from decades of being lovingly maintained, this Mendota Heights gem is ready for its next owner....
Contact an agent
Home facts
- Year built:1960
- Subdivision & Development:Ridgewood Park
- Listing ID #:7036653
- Updated:September 06, 2026 at 12:09 PM
Rooms and interior
- Bedrooms:3
- Total bathrooms:2
- Full bathrooms:2
- Dining Description:Informal Dining Room, Separate/Formal Dining Room
- Bathrooms Description:Main Floor Full Bath
- Kitchen Description:Cooktop, Dishwasher, Disposal, Microwave, Refrigerator
- Basement:Yes
- Basement Description:Egress Window(s), Finished, Full, Walkout
- Living area:2,073 sq. ft.
Heating and cooling
- Cooling:Central Air
- Heating:Forced Air
- Central air:Yes
Structure and exterior
- Roof:Age Over 8 Years, Asphalt
- Year built:1960
- Building area:2,073 sq. ft.
- Lot area:0.38 Acres
- Levels:1 Story
Utilities
- Water:City Water - Connected
- Sewer:City Sewer - Connected
Finances and disclosures
- Price:$399,000
- Price per sq. ft.:$178.44
- Tax amount:$4,328 (2026)
Features and amenities
- Appliances:Disposal, Microwave, Refrigerator, Washer
- Laundry features:Dryer, Washer
- Amenities:Gas Water Heater
Parking
- Parking description:Attached Garage
- Garage:Yes
- Garage spaces:2
New listings near 1801 Valley Curve Road
- Coming Soon
 $575,000Coming Soon3 beds 2 baths1,816 sq. ft.
1300 Lakeview Avenue, Mendota Heights, MN 55120
MLS# 7136758Listed by: RE/MAX ADVANTAGE PLUS - Coming SoonOpen Sun, 1 to 4pm
 $1,000,000Coming Soon4 beds 4 baths4,826 sq. ft.
665 Arcadia Drive, Mendota Heights, MN 55118
MLS# 7057470Listed by: EDINA REALTY, INC. - Coming SoonOpen Wed, 4 to 5:30pm
 $925,000Coming Soon5 beds 4 baths4,472 sq. ft.
1728 Trail Road, Mendota Heights, MN 55118
MLS# 7089819Listed by: RE/MAX RESULTS - Coming Soon
 $425,000Coming Soon1 beds 2 baths1,292 sq. ft.
1077 Sibley Memorial Highway #605, Mendota Heights, MN 55118
MLS# 7136021Listed by: EDINA REALTY, INC. - Open Thu, 4 to 6pmNew
 $389,900Active2 beds 2 baths1,619 sq. ft.
1830 Eagle Ridge Drive #3001, Mendota Heights, MN 55118
MLS# 7133788Listed by: COLDWELL BANKER REALTY - New
 $395,000Active2 beds 3 baths2,485 sq. ft.
1900 Victoria Road S #J, Mendota Heights, MN 55118
MLS# 7127560Listed by: EDINA REALTY, INC. - New
 $259,000Active2 beds 2 baths1,556 sq. ft.
1860 Eagle Ridge Drive #W304, Mendota Heights, MN 55118
MLS# 7132730Listed by: COLDWELL BANKER REALTY  $275,000Active2 beds 2 baths1,288 sq. ft.
2551 Bedford Court #45, Mendota Heights, MN 55120
MLS# 7132920Listed by: COLDWELL BANKER REALTY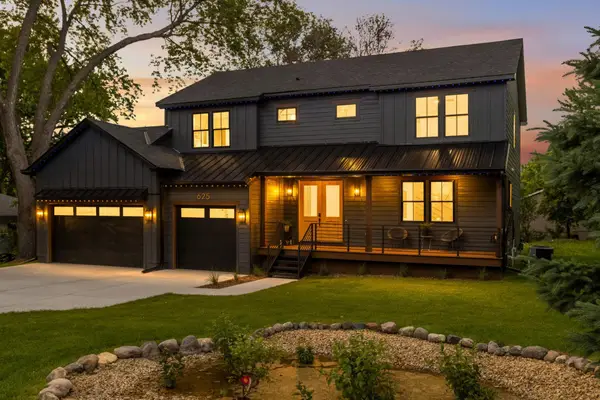 $1,275,000Active5 beds 4 baths3,653 sq. ft.
625 Ivy Falls Avenue, Mendota Heights, MN 55118
MLS# 7127813Listed by: RE/MAX RESULTS


Protect your home and budget from life's surprises with an Assurant Home Warranty, backed by a partner that supports you through every step of homeownership. Explore Plans.
© 2023 - 2026 ERA Franchise Systems LLC. All rights reserved. ERA Franchise Systems LLC fully supports the principles of the Fair Housing Act and the Equal Opportunity Act. ERA, ERA Real Estate powered, and their respective logos are registered service marks of ERA Franchise Systems LLC. Each office is independently owned and operated.