
2147 Aztec Lane, Mendota Heights, MN 55120
Local realty services provided by:ERA Viking Realty
2147 Aztec Lane,Mendota Heights, MN 55120
$319,000
- 3 Beds
- 2 Baths
- 1,262 sq. ft.
- Single family
- Pending
Listed by: jill warner
Office: gold door realty llc.
MLS#:7127840
Source:NSMLS
Price summary
- Price:$319,000
- Price per sq. ft.:$126.39
About this home
Bring your ideas, your vision, and sweat equity to this 3-bedroom, 2-bath home in Mendota Heights! This is a fantastic opportunity to build equity and make a home truly your own.
Step inside to find hardwood floors throughout the main level and a functional layout ready for your personal touches. The primary bedroom features its own private bathroom with a shower, while the lower level offers exciting potential to add a 4th bedroom and create additional finished living space.
Outside, you'll love the large backyard with plenty of room to relax, entertain, garden, or play. The 2-car attached garage adds everyday convenience, and one of the biggest updates is already taken care of—a new roof installed in 2023 with a transferable warranty.
Location is another major highlight! You're approximately ½ mile from Mendakota Country Club, with nearby parks, trails, recreation, shopping, dining, and convenient access to the Twin Cities and MSP Airport. Mendota Heights offers an impressive park and trail system, with 17 public parks and more than 295 acres of parkland throughout the community.
If you've been waiting for a Mendota Heights home where you can add your own style and unlock its potential, this could be the one. Bring your vision and make 2147 Aztec Lane shine!...
Contact an agent
Home facts
- Year built:1957
- Subdivision & Development:Friendly Hills Rearr
- Listing ID #:7127840
- Added:5 day(s) ago
- Updated:August 20, 2026 at 08:18 AM
Rooms and interior
- Bedrooms:3
- Total bathrooms:2
- Full bathrooms:1
- Dining Description:Separate/Formal Dining Room
- Bathrooms Description:Main Floor Full Bath
- Kitchen Description:Range, Refrigerator
- Basement:Yes
- Basement Description:Full, Partially Finished
- Living area:1,262 sq. ft.
Heating and cooling
- Cooling:Central Air
- Heating:Forced Air
- Central air:Yes
Structure and exterior
- Roof:Age 8 Years or Less, Asphalt
- Year built:1957
- Building area:1,262 sq. ft.
- Lot area:0.23 Acres
- Lot Features:Irregular Lot
- Levels:1 Story
Utilities
- Water:City Water - Connected
- Sewer:City Sewer - Connected
Finances and disclosures
- Price:$319,000
- Price per sq. ft.:$126.39
- Tax amount:$3,498 (2026)
Features and amenities
- Appliances:Range, Refrigerator, Washer, Water Softener Owned
- Laundry features:Dryer, Washer
- Amenities:Gas Water Heater, Water Softener Owned
Parking
- Parking description:Attached Garage
- Garage:Yes
- Garage spaces:2
New listings near 2147 Aztec Lane
- Coming Soon
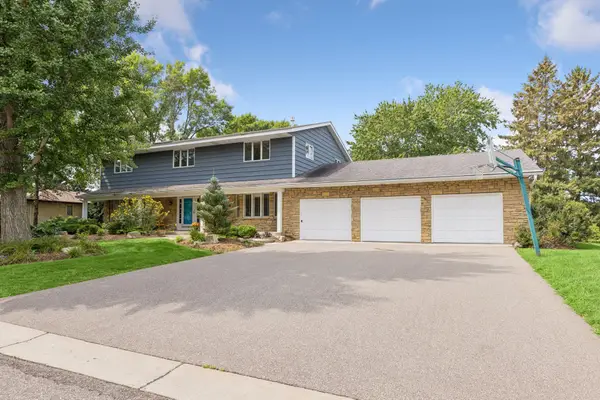 $1,350,000Coming Soon6 beds 4 baths
1355 Medora Road, Mendota Heights, MN 55118
MLS# 7127379Listed by: LAND AND LIVING REALTY - New
 $229,900Active2 beds 2 baths1,261 sq. ft.
2566 Lockwood Drive #65, Mendota Heights, MN 55120
MLS# 7099019Listed by: RE/MAX RESULTS - New
 $799,900Active4 beds 4 baths3,508 sq. ft.
776 Upper Colonial Drive, Mendota Heights, MN 55118
MLS# 7127308Listed by: STRATA REAL ESTATE RESOURCES - Open Sat, 12 to 2pmNew
 $749,900Active2 beds 4 baths3,323 sq. ft.
1775 Lexington Avenue S #23, Mendota Heights, MN 55118
MLS# 7121557Listed by: COLDWELL BANKER REALTY  $825,000Pending4 beds 4 baths4,002 sq. ft.
1128 Orchard Circle, Mendota Heights, MN 55118
MLS# 7120616Listed by: EXP REALTY $594,900Active3 beds 2 baths2,578 sq. ft.
1 Hingham Circle, Mendota Heights, MN 55118
MLS# 7122461Listed by: PICKERING REALTY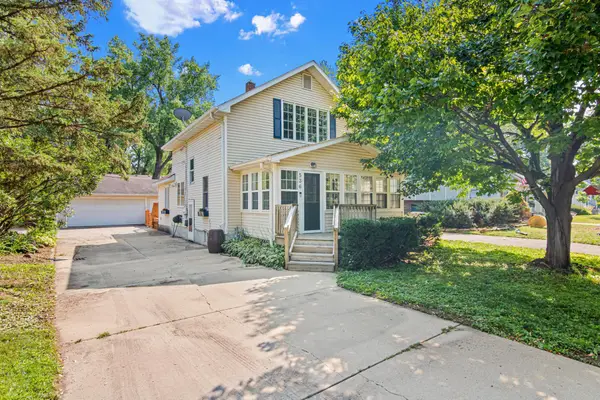 $365,000Active3 beds 2 baths1,613 sq. ft.
536 Hiawatha Avenue, Mendota Heights, MN 55118
MLS# 6811384Listed by: EDINA REALTY, INC.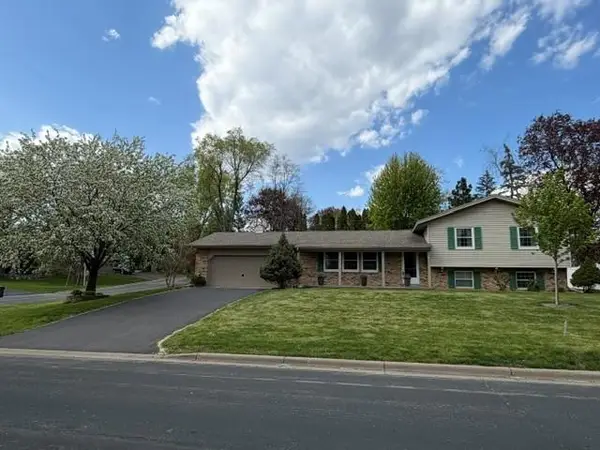 $500,000Pending3 beds 3 baths1,595 sq. ft.
703 2nd Avenue, Mendota Heights, MN 55118
MLS# 7059569Listed by: EDINA REALTY, INC. $775,000Active3 beds 3 baths3,450 sq. ft.
2529 Condon Court, Mendota Heights, MN 55120
MLS# 7117489Listed by: EDINA REALTY, INC.


Protect your home and budget from life's surprises with an Assurant Home Warranty, backed by a partner that supports you through every step of homeownership. Explore Plans.
© 2023 - 2026 ERA Franchise Systems LLC. All rights reserved. ERA Franchise Systems LLC fully supports the principles of the Fair Housing Act and the Equal Opportunity Act. ERA, ERA Real Estate powered, and their respective logos are registered service marks of ERA Franchise Systems LLC. Each office is independently owned and operated.