
2342 Lemay Shores Drive, Mendota Heights, MN 55120
Local realty services provided by:ERA Prospera Real Estate
2342 Lemay Shores Drive,Mendota Heights, MN 55120
$699,900
- 2 Beds
- 3 Baths
- 2,804 sq. ft.
- Single family
- Active
Upcoming open houses
- Thu, Jul 0904:00 pm - 05:30 pm
Listed by: thomas r. distad, michael r. distad
Office: coldwell banker realty
MLS#:7092190
Source:NSMLS
Price summary
- Price:$699,900
- Price per sq. ft.:$249.61
- Monthly HOA dues:$555
About this home
Welcome to Lemay Shores! This one level living twin home community in Mendota Heights is close to both downtowns and less than ten minutes to the airport. 2342 was built in 2016 and features two bedrooms and three bathrooms. The open concept main floor features a large chef's kitchen, soaring ceilings, dining room and spacious living room with gas fireplace. The main floor owner's suite features a a three quarter bath and walk-in closet adjacent to the laundry room. The main floor office features a built-ins and overlooks the wooded backyard and huge maintenance free deck. The walk-out lower level features a large family room, full bathroom, storage area, second bedroom and a roughed-in wet bar. Ready for immediate possession!
Contact an agent
Home facts
- Year built:2016
- Listing ID #:7092190
- Added:2 day(s) ago
- Updated:July 09, 2026 at 04:18 PM
Rooms and interior
- Bedrooms:2
- Total bathrooms:3
- Full bathrooms:1
- Half bathrooms:1
- Dining Description:Kitchen/Dining Room
- Kitchen Description:Cooktop, Dishwasher, Exhaust Fan, Microwave, Refrigerator, Wall Oven
- Basement:Yes
- Basement Description:Finished, Sump Pump, Walkout
- Living area:2,804 sq. ft.
Heating and cooling
- Cooling:Central Air
- Heating:Forced Air
- Central air:Yes
Structure and exterior
- Year built:2016
- Building area:2,804 sq. ft.
- Lot area:0.27 Acres
- Levels:1 Story
Utilities
- Water:City Water - Connected
- Sewer:City Sewer - Connected
Finances and disclosures
- Price:$699,900
- Price per sq. ft.:$249.61
- Tax amount:$7,128 (2026)
Features and amenities
- Appliances:Exhaust Fan, Microwave, Refrigerator, Wall Oven, Washer
- Laundry features:Dryer, Washer
- Amenities:Air-To-Air Exchanger
Parking
- Parking description:Asphalt, Attached Garage, Garage Door Opener
- Garage:Yes
- Garage spaces:2
New listings near 2342 Lemay Shores Drive
- Coming SoonOpen Sat, 11am to 1pm
 $725,000Coming Soon5 beds 4 baths
547 Abbey Way, Mendota Heights, MN 55120
MLS# 7098190Listed by: KRIS LINDAHL REAL ESTATE - New
 $425,000Active2 beds 2 baths1,975 sq. ft.
987 Chippewa Avenue, Mendota Heights, MN 55118
MLS# 7106581Listed by: RE/MAX RESULTS - Open Sat, 12 to 2pmNew
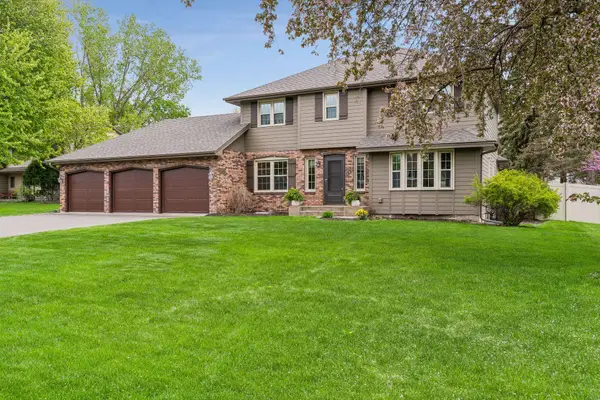 $750,000Active5 beds 4 baths3,380 sq. ft.
900 Nina Court, Mendota Heights, MN 55118
MLS# 7106723Listed by: COLDWELL BANKER REALTY - New
 $242,900Active2 beds 2 baths1,136 sq. ft.
2597 Bedford Court #27, Mendota Heights, MN 55120
MLS# 7104914Listed by: LPT REALTY, LLC - New
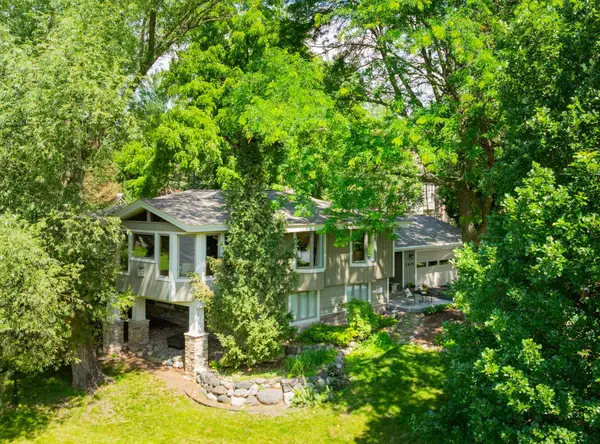 $750,000Active5 beds 3 baths3,062 sq. ft.
1421 Clement Street, Mendota Heights, MN 55118
MLS# 7103415Listed by: EDINA REALTY, INC. - New
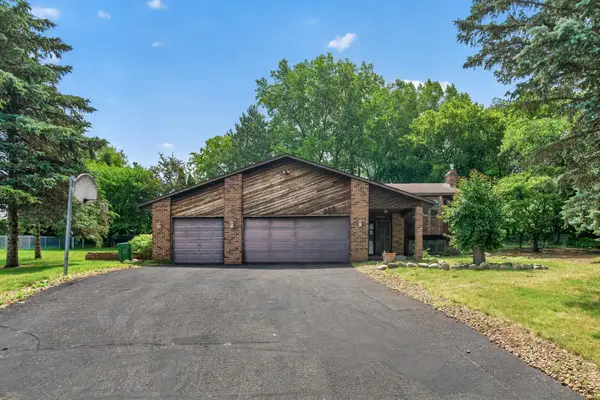 $399,000Active4 beds 3 baths2,657 sq. ft.
888 Nina Court, Mendota Heights, MN 55118
MLS# 7101783Listed by: RE/MAX RESULTS - Coming SoonOpen Sat, 11am to 1pm
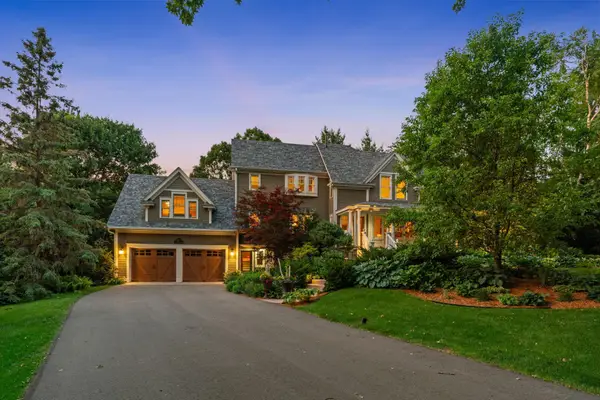 $1,100,000Coming Soon4 beds 4 baths
607 Ivy Falls Avenue, Mendota Heights, MN 55118
MLS# 7086826Listed by: REAL BROKER, LLC  $829,000Active4 beds 4 baths3,625 sq. ft.
740 Mendota Heights Road, Mendota Heights, MN 55120
MLS# 7098197Listed by: RE/MAX ADVANTAGE PLUS $750,000Active4 beds 4 baths2,958 sq. ft.
1359 Cherry Hill Road, Mendota Heights, MN 55118
MLS# 7094569Listed by: COLDWELL BANKER REALTY


Protect your home and budget from life's surprises with an Assurant Home Warranty, backed by a partner that supports you through every step of homeownership. Explore Plans.
© 2023 - 2026 ERA Franchise Systems LLC. All rights reserved. ERA Franchise Systems LLC fully supports the principles of the Fair Housing Act and the Equal Opportunity Act. ERA, ERA Real Estate powered, and their respective logos are registered service marks of ERA Franchise Systems LLC. Each office is independently owned and operated.