
987 Chippewa Avenue, Mendota Heights, MN 55118
Local realty services provided by:ERA Viking Realty
987 Chippewa Avenue,Mendota Heights, MN 55118
$426,000
- 2 Beds
- 2 Baths
- - sq. ft.
- Single family
- Sold
Listed by: marissa youngdahl
Office: re/max results
MLS#:7106581
Source:NSMLS
Sorry, we are unable to map this address
Price summary
- Price:$426,000
About this home
Rare opportunity to own nearly ¾ of an acre in sought-after Mendota Heights. Set on a private .73-acre corner lot just blocks from the Mississippi River, nearby parks, and only 10 minutes from downtown St. Paul, this well-maintained home offers an exceptional combination of location, character, and future potential.
Timeless details including hardwood floors, coved ceilings, arched doorways, and three fireplaces create warmth throughout, while large windows (replaced approximately 2018) fill the home with natural light. The main level features spacious living and dining areas, a kitchen with stainless steel appliances, two generously sized bedrooms, and a full bath.
The inviting four-season porch with fireplace and French doors opens to the expansive backyard, where you’ll find an outdoor fireplace, patio, chicken coop, and plenty of space to garden, entertain, or simply enjoy the privacy of this rare setting. The lower level offers a family room with fireplace, a ¾ bath, abundant storage, and potential to add a third bedroom.
A unique opportunity to enjoy a large lot, quiet neighborhood, and classic character in one of Mendota Heights’ most desirable locations....
Contact an agent
Home facts
- Year built:1949
- Subdivision & Development:Guadalupe Heights
- Listing ID #:7106581
- Added:48 day(s) ago
- Updated:August 27, 2026 at 07:52 AM
Rooms and interior
- Bedrooms:2
- Total bathrooms:2
- Full bathrooms:1
- Dining Description:Eat In Kitchen, Informal Dining Room
- Bathrooms Description:Main Floor Full Bath
- Kitchen Description:Dishwasher, Freezer, Range, Refrigerator
- Basement:Yes
- Basement Description:Block, Partially Finished
Heating and cooling
- Cooling:Central Air
- Heating:Baseboard, Forced Air
- Central air:Yes
Structure and exterior
- Roof:Age Over 8 Years, Asphalt
- Year built:1949
- Lot Features:Corner Lot, Irregular Lot, Tree Coverage - Medium
- Levels:1 Story
Utilities
- Water:City Water - Connected, City Water - In Street
- Sewer:City Sewer - Connected, City Sewer - In Street
Finances and disclosures
- Price:$426,000
- Tax amount:$5,468 (2026)
Features and amenities
- Appliances:Range, Refrigerator, Washer
- Laundry features:Dryer, Washer
- Amenities:Gas Water Heater, Humidifier
Parking
- Parking description:Attached Garage, Concrete
- Garage:Yes
- Garage spaces:2
New listings near 987 Chippewa Avenue
- Coming Soon
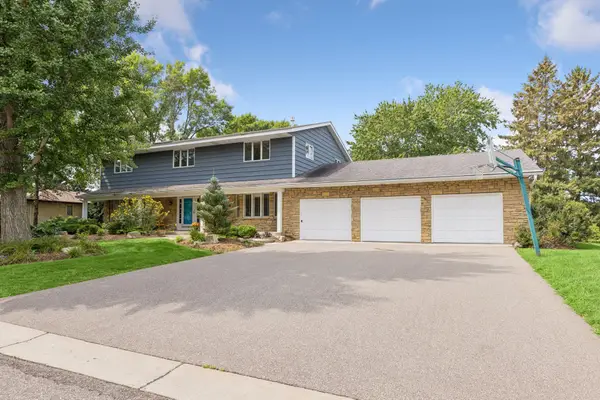 $1,350,000Coming Soon6 beds 4 baths5,335 sq. ft.
1355 Medora Road, Mendota Heights, MN 55118
MLS# 7127379Listed by: LAND AND LIVING REALTY - New
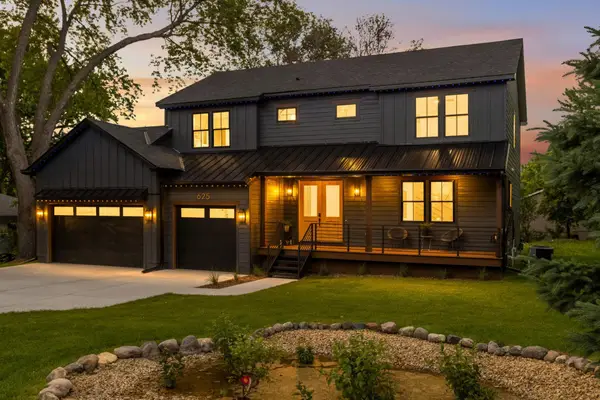 $1,275,000Active5 beds 4 baths3,653 sq. ft.
625 Ivy Falls Avenue, Mendota Heights, MN 55118
MLS# 7127813Listed by: RE/MAX RESULTS 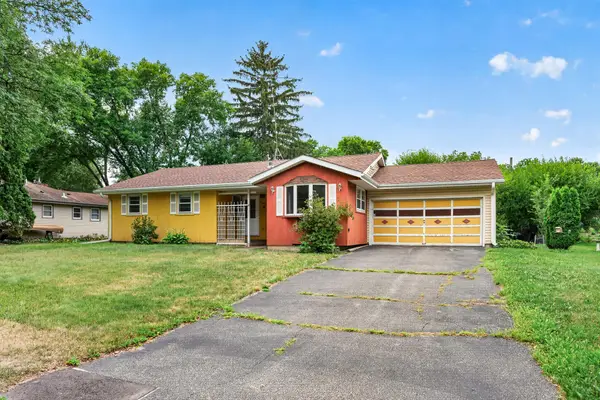 $319,000Pending3 beds 2 baths1,262 sq. ft.
2147 Aztec Lane, Mendota Heights, MN 55120
MLS# 7127840Listed by: GOLD DOOR REALTY LLC $799,900Active4 beds 4 baths3,508 sq. ft.
776 Upper Colonial Drive, Mendota Heights, MN 55118
MLS# 7127308Listed by: STRATA REAL ESTATE RESOURCES $749,900Active2 beds 4 baths3,323 sq. ft.
1775 Lexington Avenue S #23, Mendota Heights, MN 55118
MLS# 7121557Listed by: COLDWELL BANKER REALTY $825,000Pending4 beds 4 baths4,002 sq. ft.
1128 Orchard Circle, Mendota Heights, MN 55118
MLS# 7120616Listed by: EXP REALTY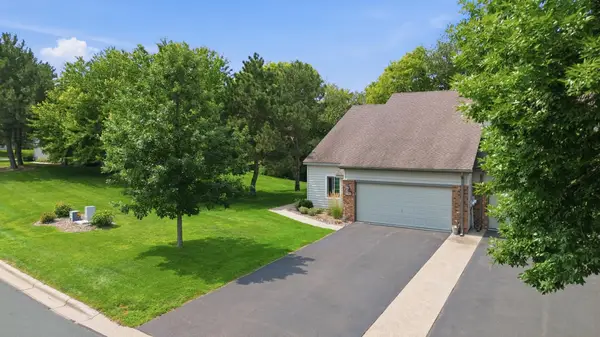 $355,000Pending2 beds 2 baths1,417 sq. ft.
2501 Lockwood Drive #60, Mendota Heights, MN 55120
MLS# 7122456Listed by: RE/MAX ADVANTAGE PLUS $594,900Pending3 beds 2 baths2,578 sq. ft.
1 Hingham Circle, Mendota Heights, MN 55118
MLS# 7122461Listed by: PICKERING REALTY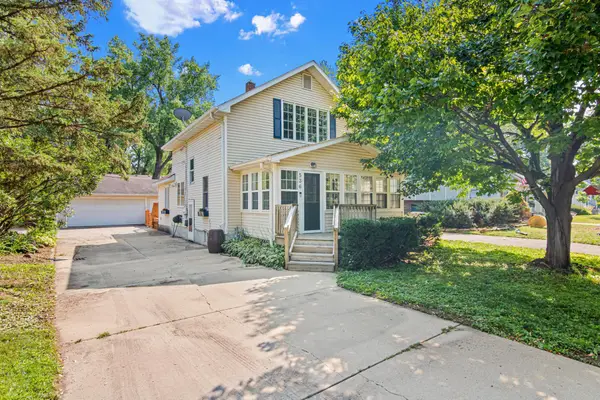 $365,000Pending3 beds 2 baths1,613 sq. ft.
536 Hiawatha Avenue, Mendota Heights, MN 55118
MLS# 6811384Listed by: EDINA REALTY, INC.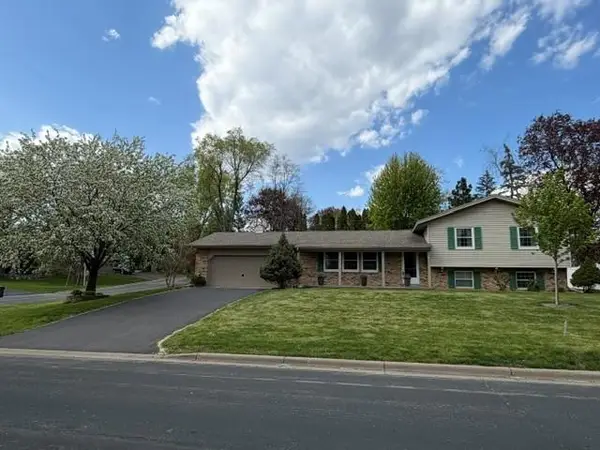 $500,000Pending3 beds 3 baths1,595 sq. ft.
703 2nd Avenue, Mendota Heights, MN 55118
MLS# 7059569Listed by: EDINA REALTY, INC.


Protect your home and budget from life's surprises with an Assurant Home Warranty, backed by a partner that supports you through every step of homeownership. Explore Plans.
© 2023 - 2026 ERA Franchise Systems LLC. All rights reserved. ERA Franchise Systems LLC fully supports the principles of the Fair Housing Act and the Equal Opportunity Act. ERA, ERA Real Estate powered, and their respective logos are registered service marks of ERA Franchise Systems LLC. Each office is independently owned and operated.