
547 Abbey Way, Mendota Heights, MN 55120
Local realty services provided by:ERA Viking Realty
547 Abbey Way,Mendota Heights, MN 55120
$725,000
- 5 Beds
- 4 Baths
- - sq. ft.
- Single family
- Coming Soon
Upcoming open houses
- Sat, Jul 1111:00 am - 01:00 pm
Listed by: kris lindahl, caleb truax
Office: kris lindahl real estate
MLS#:7098190
Source:NSMLS
Price summary
- Price:$725,000
About this home
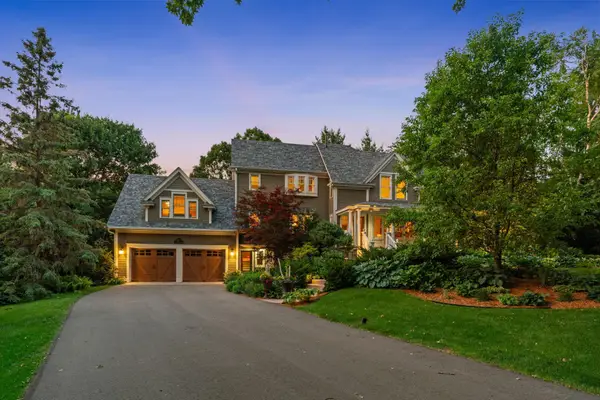
A backdrop of pond views and a quiet cul-de-sac setting create an exceptional first impression at this Mendota Heights residence. Set on .78 acres, this expansive two-story home welcomes you with soaring vaulted ceilings, abundant natural light, and a dramatic living room highlighted by a two-story wall of windows and a gas fireplace. The thoughtfully designed layout offers generous gathering spaces alongside everyday functionality, including a main-level laundry room and an inviting three-season porch overlooking the backyard. Upstairs, four bedrooms provide comfortable accommodations, anchored by a spacious primary suite featuring a walk-in closet and a private bath with a soaking tub and separate shower. The walk-out lower level is designed for entertaining with a sprawling family room, a second fireplace, wet bar, fifth bedroom, and a 3/4 bath, creating an ideal space for guests or extended living. Recent improvements, including new luxury vinyl plank flooring, brand-new kitchen appliances (2025), and new carpet throughout the lower level (July 2026), enhance the home's move-in-ready appeal while complementing its timeless design....
Contact an agent
Home facts
- Year built:1994
- Listing ID #:7098190
- Updated:July 09, 2026 at 10:00 PM
Rooms and interior
- Bedrooms:5
- Total bathrooms:4
- Full bathrooms:2
- Half bathrooms:1
- Dining Description:Separate/Formal Dining Room
- Bathrooms Description:3/4 Basement, Main Floor 1/2 Bath, Upper Level Full Bath
- Kitchen Description:Dishwasher, Disposal, Microwave, Range, Refrigerator, Stainless Steel Appliances
- Basement:Yes
- Basement Description:Block, Drain Tiled, Egress Window(s), Sump Pump, Walkout
Heating and cooling
- Cooling:Central Air
- Heating:Forced Air
- Central air:Yes
Structure and exterior
- Roof:Asphalt
- Year built:1994
- Lot Features:Tree Coverage - Medium
- Construction Materials:Block
- Levels:2 Story
Utilities
- Water:City Water - Connected
- Sewer:City Sewer - Connected
Finances and disclosures
- Price:$725,000
- Tax amount:$8,348 (2026)
Features and amenities
- Appliances:Disposal, Microwave, Range, Refrigerator, Stainless Steel Appliances, Washer
- Laundry features:Dryer, Washer
- Amenities:Electric Water Heater
Parking
- Parking description:Asphalt, Attached Garage, Garage Door Opener, Insulated Garage, Storage
- Garage:Yes
- Garage spaces:3
New listings near 547 Abbey Way
- New
 $425,000Active2 beds 2 baths1,975 sq. ft.
987 Chippewa Avenue, Mendota Heights, MN 55118
MLS# 7106581Listed by: RE/MAX RESULTS - Open Sat, 12 to 2pmNew
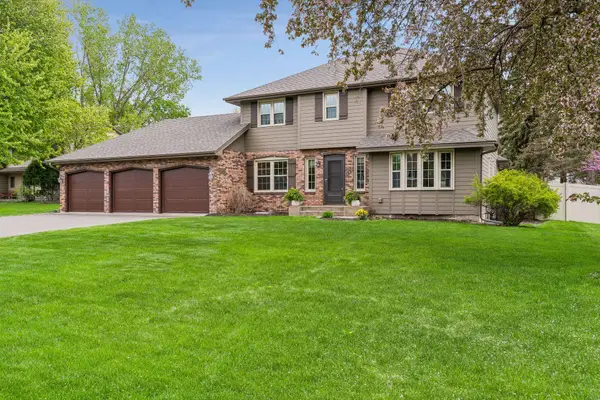 $750,000Active5 beds 4 baths3,380 sq. ft.
900 Nina Court, Mendota Heights, MN 55118
MLS# 7106723Listed by: COLDWELL BANKER REALTY - New
 $242,900Active2 beds 2 baths1,136 sq. ft.
2597 Bedford Court #27, Mendota Heights, MN 55120
MLS# 7104914Listed by: LPT REALTY, LLC - Open Thu, 4 to 5:30pmNew
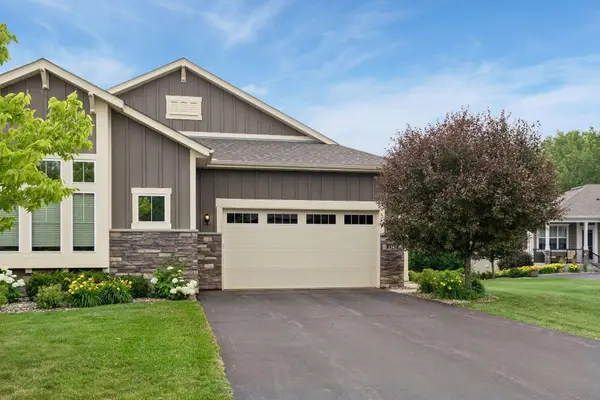 $699,900Active2 beds 3 baths2,804 sq. ft.
2342 Lemay Shores Drive, Mendota Heights, MN 55120
MLS# 7092190Listed by: COLDWELL BANKER REALTY - New
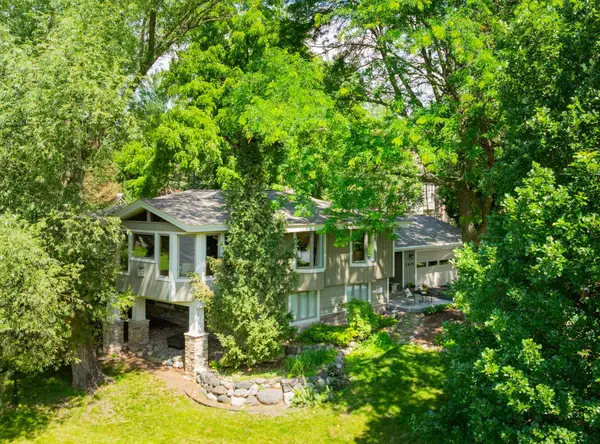 $750,000Active5 beds 3 baths3,062 sq. ft.
1421 Clement Street, Mendota Heights, MN 55118
MLS# 7103415Listed by: EDINA REALTY, INC. - New
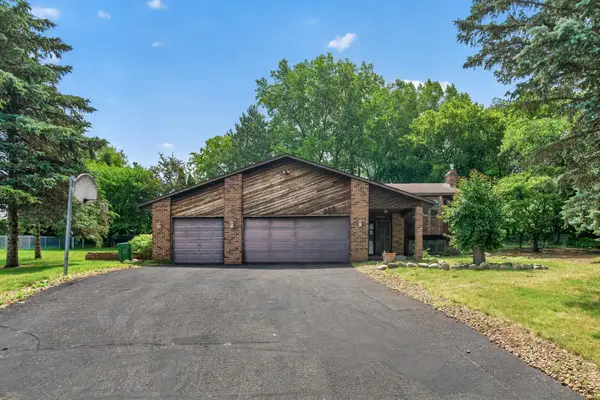 $399,000Active4 beds 3 baths2,657 sq. ft.
888 Nina Court, Mendota Heights, MN 55118
MLS# 7101783Listed by: RE/MAX RESULTS - Coming SoonOpen Sat, 11am to 1pm
 $1,100,000Coming Soon4 beds 4 baths
607 Ivy Falls Avenue, Mendota Heights, MN 55118
MLS# 7086826Listed by: REAL BROKER, LLC  $829,000Active4 beds 4 baths3,625 sq. ft.
740 Mendota Heights Road, Mendota Heights, MN 55120
MLS# 7098197Listed by: RE/MAX ADVANTAGE PLUS $750,000Active4 beds 4 baths2,958 sq. ft.
1359 Cherry Hill Road, Mendota Heights, MN 55118
MLS# 7094569Listed by: COLDWELL BANKER REALTY


Protect your home and budget from life's surprises with an Assurant Home Warranty, backed by a partner that supports you through every step of homeownership. Explore Plans.
© 2023 - 2026 ERA Franchise Systems LLC. All rights reserved. ERA Franchise Systems LLC fully supports the principles of the Fair Housing Act and the Equal Opportunity Act. ERA, ERA Real Estate powered, and their respective logos are registered service marks of ERA Franchise Systems LLC. Each office is independently owned and operated.