
2583 Lockwood Drive, Mendota Heights, MN 55120
Local realty services provided by:ERA Prospera Real Estate
2583 Lockwood Drive,Mendota Heights, MN 55120
$279,900
- 2 Beds
- 2 Baths
- 1,288 sq. ft.
- Townhouse
- Active
Listed by: robert a boyce
Office: realty executives top results
MLS#:7149822
Source:NSMLS
Price summary
- Price:$279,900
- Price per sq. ft.:$217.31
- Monthly HOA dues:$324
About this home
Welcome to this inviting 2-bedroom, 2-bath end-unit townhome tucked away at the end of a quiet, wooded, no-outlet street in desirable Mendota Heights! The bright, open main level features new flooring, fresh neutral paint, and a spacious living room with soaring ceiling, skylight and cozy fireplace. The dining area offers patio access overlooking the wooded surroundings, while the kitchen features updated countertops, ample cabinetry and stainless-steel appliances, and conveniently located laundry on the main level. Upstairs you’ll find two spacious bedrooms, a full bath, and a versatile loft with skylight. Additional highlights include a smart Wi-Fi thermostat, newer furnace and AC unit, and attached 2-car tuck-under garage with keypad. Enjoy low-maintenance townhome living in an incredibly convenient location just minutes from both downtowns, restaurants, shopping, MSP International Airport, and Mall of America. A wonderful combination of privacy, convenience, and move-in-ready updates!...
Contact an agent
Home facts
- Year built:1992
- Subdivision & Development:KENSINGTON CARRIAGE
- Listing ID #:7149822
- Added:1 day(s) ago
- Updated:October 08, 2026 at 05:23 PM
Rooms and interior
- Bedrooms:2
- Total bathrooms:2
- Full bathrooms:1
- Half bathrooms:1
- Dining Description:Eat In Kitchen, Kitchen/Dining Room
- Bathrooms Description:Main Floor 1/2 Bath, Upper Level Full Bath
- Kitchen Description:Dishwasher, Microwave, Range, Refrigerator
- Living area:1,288 sq. ft.
Heating and cooling
- Cooling:Central Air
- Heating:Forced Air
- Central air:Yes
Structure and exterior
- Roof:Asphalt
- Year built:1992
- Building area:1,288 sq. ft.
- Lot Features:Tree Coverage - Medium
- Exterior Features:In-Ground Sprinkler System
- Levels:2 Story
Utilities
- Water:City Water - Connected
- Sewer:City Sewer - Connected
Finances and disclosures
- Price:$279,900
- Price per sq. ft.:$217.31
- Tax amount:$2,470 (2026)
Features and amenities
- Appliances:Microwave, Range, Refrigerator, Washer
- Laundry features:Dryer, Washer
Parking
- Parking description:Asphalt, Attached Garage, Garage Door Opener
- Garage:Yes
- Garage spaces:2
New listings near 2583 Lockwood Drive
- Coming Soon
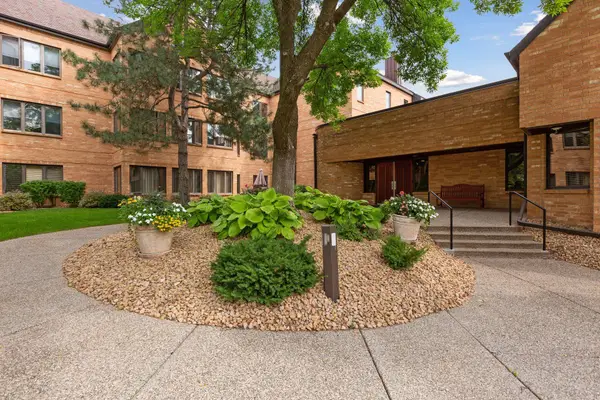 $424,900Coming Soon2 beds 2 baths1,939 sq. ft.
1830 Eagle Ridge Drive #1004, Mendota Heights, MN 55118
MLS# 7145293Listed by: COLDWELL BANKER REALTY - Coming Soon
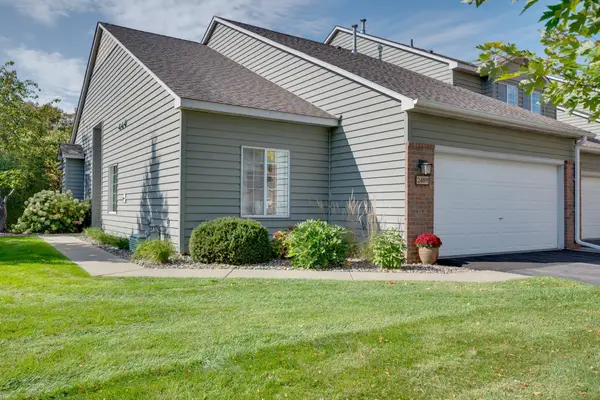 $360,000Coming Soon2 beds 2 baths1,417 sq. ft.
2489 Lockwood Drive #55, Mendota Heights, MN 55120
MLS# 7148611Listed by: EDINA REALTY, INC.  $699,000Pending2 beds 3 baths2,330 sq. ft.
1961 Oak Street, Mendota Heights, MN 55118
MLS# 6778099Listed by: RE/MAX RESULTS- New
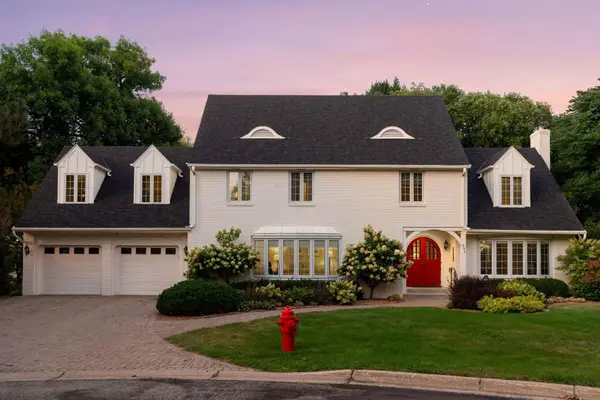 $899,900Active5 beds 3 baths3,515 sq. ft.
991 Caren Court, Mendota Heights, MN 55118
MLS# 7155100Listed by: RE/MAX RESULTS 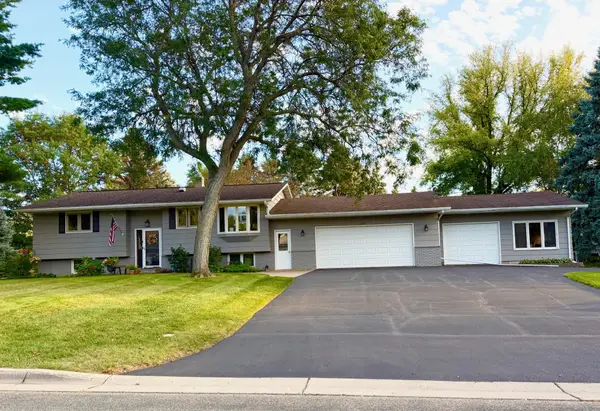 $690,000Pending4 beds 2 baths2,047 sq. ft.
642 Callahan Place, Mendota Heights, MN 55118
MLS# 7156240Listed by: RIVER SOURCE REALTY- New
 $2,195,000Active4 beds 4 baths4,300 sq. ft.
631 Callahan Place, Mendota Heights, MN 55118
MLS# 7154254Listed by: EOS REALTY, LLC - New
 $739,000Active5 beds 3 baths3,333 sq. ft.
818 Park Place Drive, Mendota Heights, MN 55118
MLS# 7148962Listed by: COLDWELL BANKER REALTY - New
 $349,900Active2 beds 2 baths1,417 sq. ft.
2488 Lockwood Drive #10, Mendota Heights, MN 55120
MLS# 7151476Listed by: BEYCOME BROKERAGE REALTY LLC 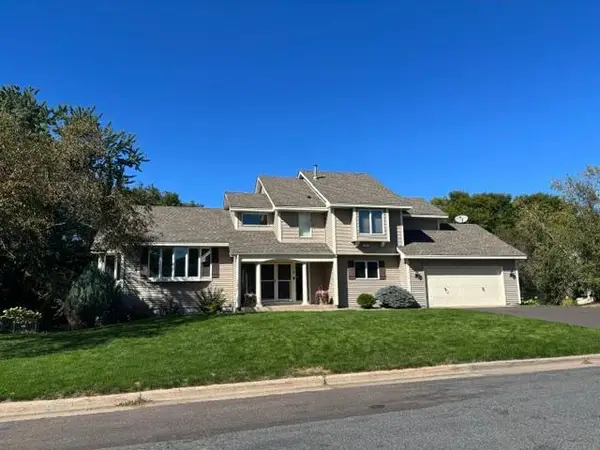 $665,000Pending4 beds 4 baths2,820 sq. ft.
715 Stanwich Lane, Mendota Heights, MN 55118
MLS# 7083461Listed by: RE/MAX RESULTS


Protect your home and budget from life's surprises with an Assurant Home Warranty, backed by a partner that supports you through every step of homeownership. Explore Plans.
© 2023 - 2026 ERA Franchise Systems LLC. All rights reserved. ERA Franchise Systems LLC fully supports the principles of the Fair Housing Act and the Equal Opportunity Act. ERA, ERA Real Estate powered, and their respective logos are registered service marks of ERA Franchise Systems LLC. Each office is independently owned and operated.