
631 Callahan Place, Mendota Heights, MN 55118
Local realty services provided by:ERA Prospera Real Estate
631 Callahan Place,Mendota Heights, MN 55118
$2,195,000
- 4 Beds
- 4 Baths
- 4,300 sq. ft.
- Single family
- Active
Listed by: maryclare a. bade
Office: eos realty, llc.
MLS#:7154254
Source:NSMLS
Price summary
- Price:$2,195,000
- Price per sq. ft.:$468.82
About this home
Welcome to this custom-built home nestled on a private half acre lot in a desireable Mendota Heights. An open floor plan with hardwood floors, abundant natural light, 18' ceilings. Gourmet kitchen with custom cabinetry, paneled luxury appliances, large 11' island, walk-in pantry. Luxurious primary suite with vaulted beamed ceiling along with spa-like bathroom with heated floor, dual sinks, free-standing deep spa tub and seperate walk in shower. Main level office ideal for the 'work-from-home' situation. For additional entertaining the lower-level features family room with fireplace, wet bar with island-style seating, exercise/2nd office, 2nd laundry, and two bedrooms. Relax on the outdoor maintenance-free deck at the fireplace, overlooking the private wooded big backyard - which would be ideal for a pool, sports court, firepit, game area, or outdoor kitchen! There is easy access to lower level from backyard after enjoying the outdoors. The guts of the home is solid, the builder used Marvin windows, top-of-the-line mechanicals and radiant in-floor heat in lower level & in the oversized 3-car garage to help fight off the winter chill. Don't miss this opportunity to own a home in Mendota Heights, suburban living with parks and trails yet close to MSP International Airport and all the activities the Twin Cities has to offer....
Contact an agent
Home facts
- Year built:2024
- Subdivision & Development:Willow Spring Add
- Listing ID #:7154254
- Added:1 day(s) ago
- Updated:October 04, 2026 at 12:16 PM
Rooms and interior
- Bedrooms:4
- Total bathrooms:4
- Full bathrooms:3
- Half bathrooms:1
- Dining Description:Kitchen/Dining Room
- Bathrooms Description:Full Basement, Jetted Tub, Main Floor 1/2 Bath, Main Floor Full Bath, Separate Shower and Tub, Walk-In Shower Stall
- Kitchen Description:Cooktop, Dishwasher, Exhaust Fan, Microwave, Range, Refrigerator
- Basement:Yes
- Basement Description:Daylight / Lookout Windows, Drainage System, Egress Window(s), Finished, Full, Storage Space, Sump Pump
- Living area:4,300 sq. ft.
Heating and cooling
- Cooling:Central Air
- Heating:Boiler, Fireplace(s), Forced Air, In-Floor Heating
- Central air:Yes
Structure and exterior
- Roof:Asphalt
- Year built:2024
- Building area:4,300 sq. ft.
- Lot area:0.58 Acres
- Lot Features:Tree Coverage - Medium
- Levels:1 Story
Utilities
- Water:City Water - Connected
- Sewer:City Sewer - Connected
Finances and disclosures
- Price:$2,195,000
- Price per sq. ft.:$468.82
- Tax amount:$10,992 (2026)
Features and amenities
- Appliances:Exhaust Fan, Microwave, Range, Refrigerator, Washer
- Laundry features:Dryer, Washer
- Amenities:Air-To-Air Exchanger, Gas Water Heater, Humidifier
Parking
- Parking description:Concrete, Electric, Floor Drain, Heated Garage, Insulated Garage, Storage
- Garage:Yes
- Garage spaces:3
New listings near 631 Callahan Place
- New
 $739,000Active5 beds 3 baths3,333 sq. ft.
818 Park Place Drive, Mendota Heights, MN 55118
MLS# 7148962Listed by: COLDWELL BANKER REALTY - New
 $349,900Active2 beds 2 baths1,417 sq. ft.
2488 Lockwood Drive #10, Mendota Heights, MN 55120
MLS# 7151476Listed by: BEYCOME BROKERAGE REALTY LLC 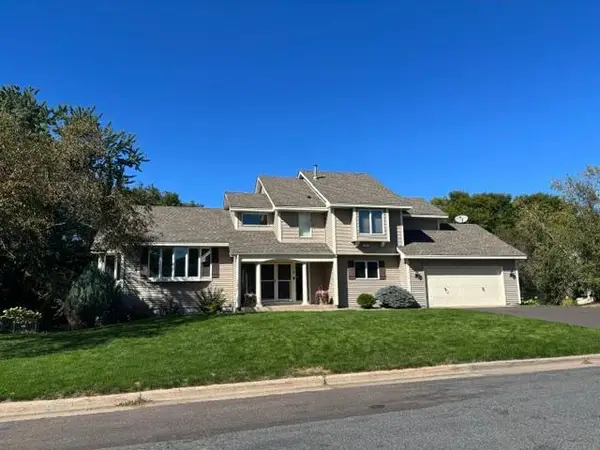 $665,000Pending4 beds 4 baths2,820 sq. ft.
715 Stanwich Lane, Mendota Heights, MN 55118
MLS# 7083461Listed by: RE/MAX RESULTS $895,000Pending3 beds 3 baths3,449 sq. ft.
1354 Riverside Lane, Mendota Heights, MN 55118
MLS# 7132231Listed by: COLDWELL BANKER REALTY- Open Sun, 12 to 2pm
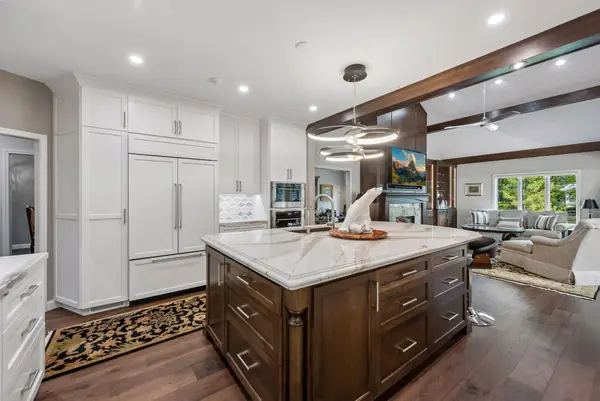 $1,195,000Active4 beds 4 baths6,586 sq. ft.
1138 Kingsley Circle N, Mendota Heights, MN 55118
MLS# 7136312Listed by: COLDWELL BANKER REALTY 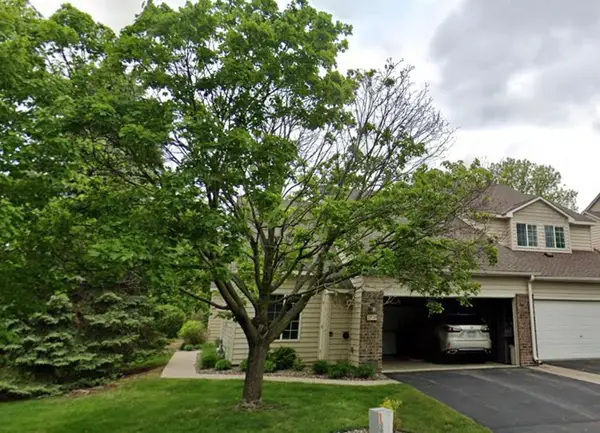 $365,000Pending2 beds 2 baths1,417 sq. ft.
2520 Claremont Drive #17, Mendota Heights, MN 55120
MLS# 7138160Listed by: COLDWELL BANKER REALTY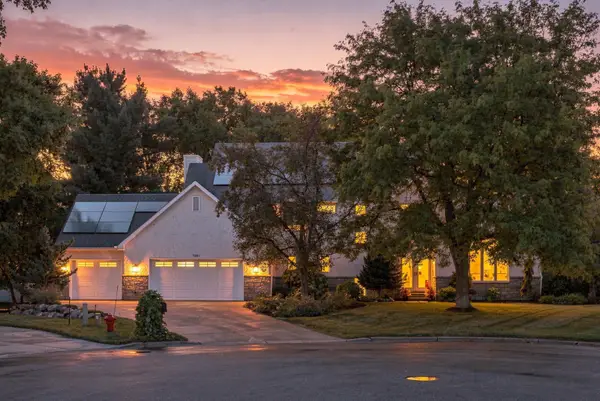 $995,000Active4 beds 3 baths2,979 sq. ft.
1851 South Lane, Mendota Heights, MN 55118
MLS# 7118098Listed by: EDINA REALTY, INC.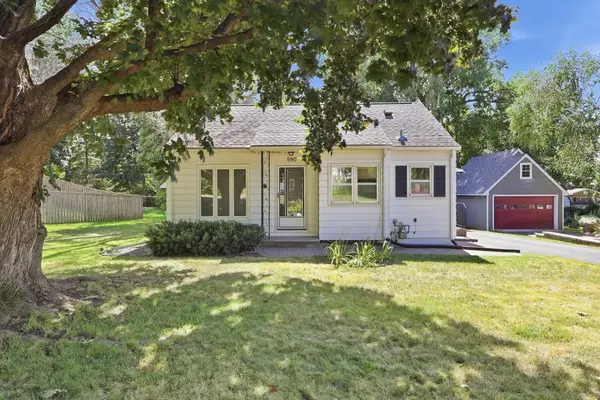 $329,900Active2 beds 1 baths950 sq. ft.
590 Valley Lane, Mendota Heights, MN 55118
MLS# 7111021Listed by: FIELDSTONE REAL ESTATE SPECIALISTS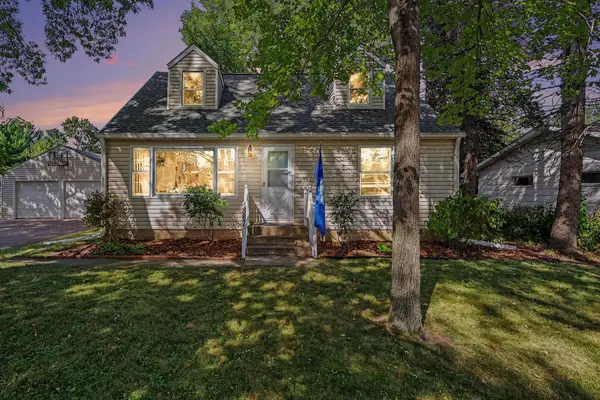 $465,000Pending5 beds 2 baths2,247 sq. ft.
887 Cheri Lane, Mendota Heights, MN 55120
MLS# 7104373Listed by: KELLER WILLIAMS INTEGRITY REALTY


Protect your home and budget from life's surprises with an Assurant Home Warranty, backed by a partner that supports you through every step of homeownership. Explore Plans.
© 2023 - 2026 ERA Franchise Systems LLC. All rights reserved. ERA Franchise Systems LLC fully supports the principles of the Fair Housing Act and the Equal Opportunity Act. ERA, ERA Real Estate powered, and their respective logos are registered service marks of ERA Franchise Systems LLC. Each office is independently owned and operated.