
26193 Old Mill Road, Merrifield, MN 56465
Local realty services provided by:ERA Viking Realty
26193 Old Mill Road,Merrifield, MN 56465
$618,000
- 4 Beds
- 3 Baths
- - sq. ft.
- Single family
- Sold
Listed by: randa haug, wesley d. hendrickson
Office: pemberton re
MLS#:7106266
Source:NSMLS
Sorry, we are unable to map this address
Price summary
- Price:$618,000
About this home
Welcome to this 2007 custom-built rambler on 3.88 wooded acres in the Brainerd Lakes Area, conveniently located just 15 minutes from Brainerd and 10 minutes from Nisswa. Designed for true main-level living, the home features a spacious primary ensuite, main-floor laundry, beautiful birch hardwood floors, custom knotty alder cabinetry, quartz countertops, and newly updated carpet and interior paint.
With four bedrooms, three bathrooms, and a full finished basement, the home offers generous space for entertaining, recreation, guests, and everyday living. Recent exterior improvements include new siding and gutters in 2024 and roof on home and garages was completed in 2023, providing lasting durability and curb appeal. A maintenance-free deck and custom fire pit create inviting outdoor spaces, while private trails wind throughout the wooded property.
Exceptional garage and workspace options include a three-stall attached garage that is heated and insulated, an unfinished bonus room above the garage offering future expansion potential, and a detached 28x36 two-stall garage built in 2020. An additional storage shed provides ample room for tools, equipment, and recreational gear.
This distinctive Brainerd Lakes Area property combines privacy, quality craftsmanship, abundant storage, and convenient access to the shopping, dining, lakes, golf, and year-round recreation of Brainerd and Nisswa. Additional 3.88 Acre Parcel on the South Side available!...
Contact an agent
Home facts
- Year built:2007
- Subdivision & Development:Traut Woods
- Listing ID #:7106266
- Added:47 day(s) ago
- Updated:September 06, 2026 at 07:07 AM
Rooms and interior
- Bedrooms:4
- Total bathrooms:3
- Full bathrooms:3
- Dining Description:Eat In Kitchen, Kitchen/Dining Room, Separate/Formal Dining Room
- Bathrooms Description:Bathroom Ensuite, Full Basement, Main Floor Full Bath
- Kitchen Description:Dishwasher, Exhaust Fan, Freezer, Microwave, Range, Refrigerator, Stainless Steel Appliances
- Basement:Yes
- Basement Description:Block, Daylight / Lookout Windows, Finished, Full
Heating and cooling
- Cooling:Central Air
- Heating:Forced Air
- Central air:Yes
Structure and exterior
- Roof:Age 8 Years or Less, Asphalt
- Year built:2007
- Lot Features:Tree Coverage - Heavy, Underground Utilities
- Levels:1 Story
Utilities
- Water:Well
- Sewer:Tank with Drainage Field
Finances and disclosures
- Price:$618,000
- Tax amount:$792 (2026)
Features and amenities
- Appliances:Exhaust Fan, Microwave, Range, Refrigerator, Stainless Steel Appliances, Washer
- Laundry features:Dryer, Washer
- Amenities:Electric Water Heater, Water Filtration System
Parking
- Parking description:Asphalt, Attached Garage, Detached Garage, Floor Drain, Gravel, Heated Garage, Insulated Garage
- Garage:Yes
- Garage spaces:5
New listings near 26193 Old Mill Road
- Coming Soon
 $2,500,000Coming Soon6 beds 5 baths4,056 sq. ft.
29841 County Road 3, Merrifield, MN 56465
MLS# 7139398Listed by: NORTHLAND SOTHEBY'S INTERNATIONAL REALTY - New
 $499,900Active3 beds 2 baths1,026 sq. ft.
28387 Mission Cutoff, Merrifield, MN 56465
MLS# 7137797Listed by: COLDWELL BANKER CROWN REALTORS - New
 $1,050,000Active3 beds 2 baths2,570 sq. ft.
29270 Huxtable Point Road, Merrifield, MN 56465
MLS# 7126086Listed by: KELLER WILLIAMS REALTY PROFESSIONALS/LARSON GROUP REAL ESTATE  $299,900Active2 beds 1 baths703 sq. ft.
26713 Pelican Beach Road, Merrifield, MN 56465
MLS# 7132666Listed by: KELLER WILLIAMS REALTY INTEGRITY LAKES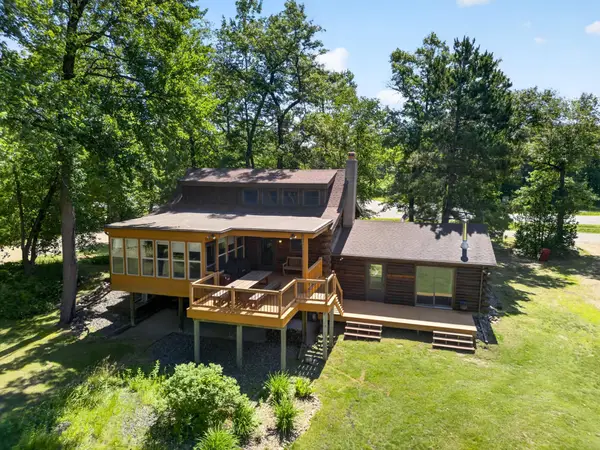 $1,275,000Active3 beds 3 baths2,229 sq. ft.
TBD Fork Ln, Merrifield, MN 56465
MLS# 7130238Listed by: COLDWELL BANKER CROWN REALTORS $275,000Active3 beds 2 baths1,374 sq. ft.
22519 County Road 3, Merrifield, MN 56465
MLS# 7130839Listed by: BEYCOME BROKERAGE REALTY LLC $624,900Active4 beds 3 baths2,301 sq. ft.
27123 Shelstad Lane, Merrifield, MN 56465
MLS# 7130917Listed by: LPT REALTY, LLC. $174,900Active2 beds 1 baths540 sq. ft.
30199 County Road 3 Lot #19, Merrifield, MN 56465
MLS# 7129748Listed by: EXP REALTY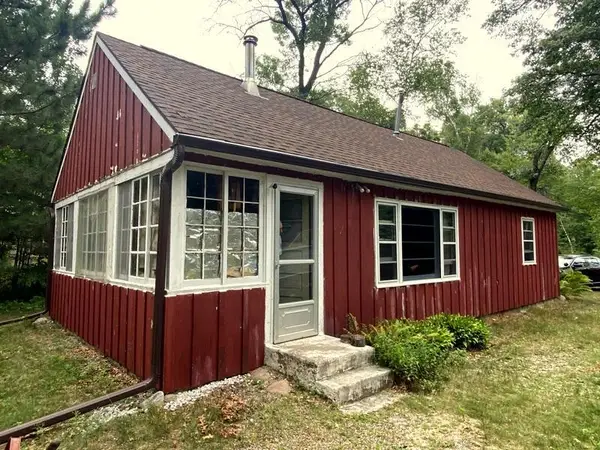 $299,900Pending2 beds 1 baths800 sq. ft.
24627 County Road 3, Merrifield, MN 56465
MLS# 7128442Listed by: WEICHERT REALTORS TOWER PROPERTIES $1,295,000Pending4 beds 3 baths2,602 sq. ft.
29772 Huxtable Point Road, Merrifield, MN 56465
MLS# 7127504Listed by: KURILLA REAL ESTATE LTD


Protect your home and budget from life's surprises with an Assurant Home Warranty, backed by a partner that supports you through every step of homeownership. Explore Plans.
© 2023 - 2026 ERA Franchise Systems LLC. All rights reserved. ERA Franchise Systems LLC fully supports the principles of the Fair Housing Act and the Equal Opportunity Act. ERA, ERA Real Estate powered, and their respective logos are registered service marks of ERA Franchise Systems LLC. Each office is independently owned and operated.