
27302 Ridgewood Drive, Merrifield, MN 56465
Local realty services provided by:ERA Gillespie Real Estate
Listed by: jocelyn schlichting
Office: purpose driven realty, llc.
MLS#:7111050
Source:NSMLS
Price summary
- Price:$630,000
- Price per sq. ft.:$208.89
About this home
Make the sandy shores of Upper Mission Lake your new family destination or income generating property! This large cabin sits on 2.2 wooded acres with excellent views of 129 feet of shoreline. The sandy beach offers a great opportunity for families to enjoy the water and access excellent fishing!
The cabin has undergone an extensive renovation including an improved layout, fresh bathrooms, new flooring and paint throughout, and a brand new forced air furnace and A/C! Featuring 4 bedrooms plus a bunk room and 4 bathrooms, it is well situated for your large family or short term rental income opportunity! The wooded setting, vaulted ceiling, stone fireplace, and tasteful tongue & groove knotty pine throughout give this place a true "Up North" cabin feel. Whether you are enjoying the sandy shoreline, soaking up the sun on the large wrap around deck, or cozied up by the fireplace - this cabin is the retreat you've been looking for!
Contact an agent
Home facts
- Year built:1988
- Subdivision & Development:Ridgewood Estates
- Listing ID #:7111050
- Added:51 day(s) ago
- Updated:September 06, 2026 at 08:11 AM
Rooms and interior
- Bedrooms:4
- Total bathrooms:4
- Full bathrooms:1
- Half bathrooms:1
- Dining Description:Separate/Formal Dining Room
- Bathrooms Description:3/4 Basement, Basement, Main Floor Full Bath
- Kitchen Description:Dishwasher, Microwave, Range, Refrigerator
- Basement:Yes
- Basement Description:Finished, Full, Walkout
- Living area:3,016 sq. ft.
Heating and cooling
- Cooling:Central Air
- Heating:Fireplace(s), Forced Air
- Central air:Yes
Structure and exterior
- Roof:Age Over 8 Years, Asphalt
- Year built:1988
- Building area:3,016 sq. ft.
- Lot area:2.2 Acres
- Lot Features:Accessible Shoreline, Tree Coverage - Heavy
- Levels:2 Story
Utilities
- Water:Private, Well
- Sewer:Private Sewer, Septic System Compliant - Yes
Finances and disclosures
- Price:$630,000
- Price per sq. ft.:$208.89
- Tax amount:$2,426 (2026)
Features and amenities
- Appliances:Microwave, Range, Refrigerator, Washer
- Laundry features:Dryer, Washer
- Amenities:Electric Water Heater, Fuel Tank - Rented
Parking
- Parking description:Asphalt, Detached Garage, Gravel
- Garage:Yes
- Garage spaces:2
New listings near 27302 Ridgewood Drive
- Coming Soon
 $2,500,000Coming Soon6 beds 5 baths4,056 sq. ft.
29841 County Road 3, Merrifield, MN 56465
MLS# 7139398Listed by: NORTHLAND SOTHEBY'S INTERNATIONAL REALTY - New
 $499,900Active3 beds 2 baths1,026 sq. ft.
28387 Mission Cutoff, Merrifield, MN 56465
MLS# 7137797Listed by: COLDWELL BANKER CROWN REALTORS - New
 $1,050,000Active3 beds 2 baths2,570 sq. ft.
29270 Huxtable Point Road, Merrifield, MN 56465
MLS# 7126086Listed by: KELLER WILLIAMS REALTY PROFESSIONALS/LARSON GROUP REAL ESTATE 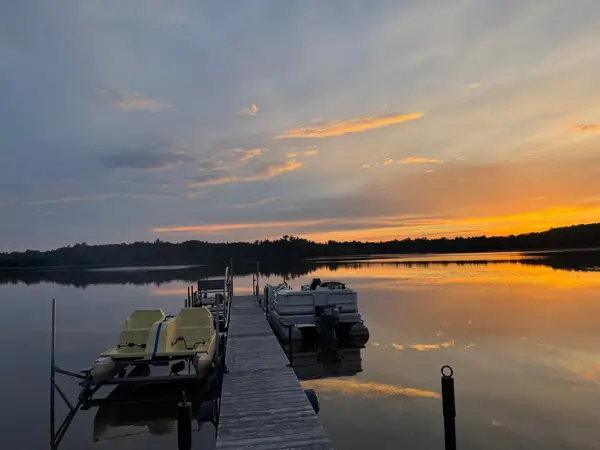 $299,900Active2 beds 1 baths703 sq. ft.
26713 Pelican Beach Road, Merrifield, MN 56465
MLS# 7132666Listed by: KELLER WILLIAMS REALTY INTEGRITY LAKES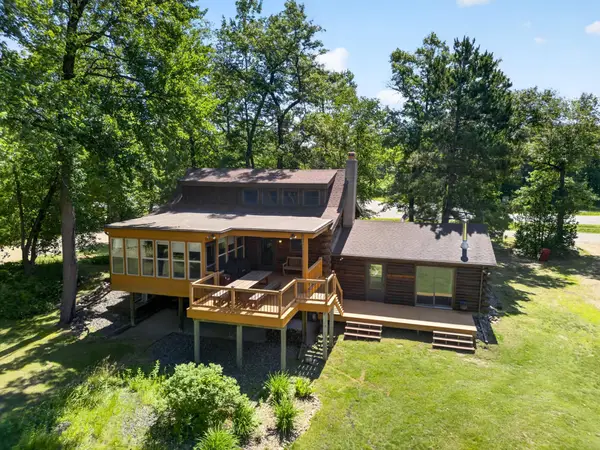 $1,275,000Active3 beds 3 baths2,229 sq. ft.
TBD Fork Ln, Merrifield, MN 56465
MLS# 7130238Listed by: COLDWELL BANKER CROWN REALTORS $275,000Active3 beds 2 baths1,374 sq. ft.
22519 County Road 3, Merrifield, MN 56465
MLS# 7130839Listed by: BEYCOME BROKERAGE REALTY LLC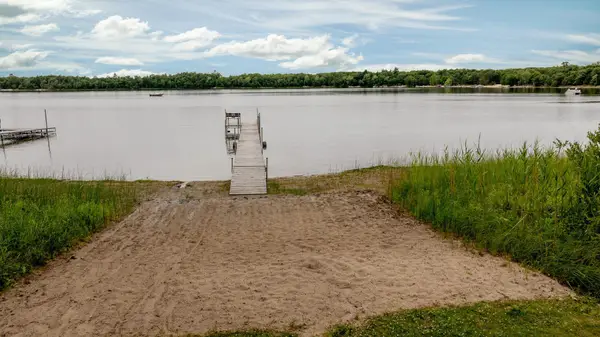 $624,900Active4 beds 3 baths2,301 sq. ft.
27123 Shelstad Lane, Merrifield, MN 56465
MLS# 7130917Listed by: LPT REALTY, LLC. $174,900Active2 beds 1 baths540 sq. ft.
30199 County Road 3 Lot #19, Merrifield, MN 56465
MLS# 7129748Listed by: EXP REALTY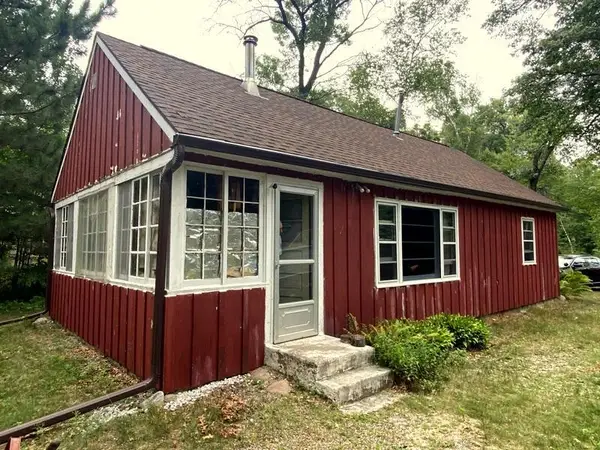 $299,900Pending2 beds 1 baths800 sq. ft.
24627 County Road 3, Merrifield, MN 56465
MLS# 7128442Listed by: WEICHERT REALTORS TOWER PROPERTIES $1,295,000Pending4 beds 3 baths2,602 sq. ft.
29772 Huxtable Point Road, Merrifield, MN 56465
MLS# 7127504Listed by: KURILLA REAL ESTATE LTD


Protect your home and budget from life's surprises with an Assurant Home Warranty, backed by a partner that supports you through every step of homeownership. Explore Plans.
© 2023 - 2026 ERA Franchise Systems LLC. All rights reserved. ERA Franchise Systems LLC fully supports the principles of the Fair Housing Act and the Equal Opportunity Act. ERA, ERA Real Estate powered, and their respective logos are registered service marks of ERA Franchise Systems LLC. Each office is independently owned and operated.