
125 Ash Avenue, Miltona, MN 56354
Local realty services provided by:ERA Prospera Real Estate
125 Ash Avenue,Miltona, MN 56354
$371,000
- 4 Beds
- 3 Baths
- - sq. ft.
- Single family
- Sold
Listed by: mya ward
Office: kvale real estate
MLS#:7078653
Source:NSMLS
Sorry, we are unable to map this address
Price summary
- Price:$371,000
About this home
Spacious and updated 4-bedroom home with a bonus non-conforming bedroom and 3 bathrooms in quiet Miltona, just 10 miles north of Alexandria. Features include a private primary suite, newer roof, siding, windows, irrigation, tankless water heater, appliances, flooring, and countertops. Enjoy a private backyard and the convenience of being just down the road from the highly regarded Miltona Science Magnet Elementary School.
Contact an agent
Home facts
- Year built:2001
- Subdivision & Development:North Oaks Addition
- Listing ID #:7078653
- Added:102 day(s) ago
- Updated:September 02, 2026 at 04:43 AM
Rooms and interior
- Bedrooms:4
- Total bathrooms:3
- Full bathrooms:2
- Dining Description:Informal Dining Room
- Bathrooms Description:Full Basement, Main Floor 3/4 Bath, Main Floor Full Bath, Walk-In Shower Stall
- Kitchen Description:Dishwasher, Freezer, Microwave, Refrigerator, Stainless Steel Appliances, Tankless Water Heater
- Basement:Yes
- Basement Description:Block, Drain Tiled, Egress Window(s), Finished, Full, Sump Pump
Heating and cooling
- Cooling:Central Air
- Heating:Forced Air
- Central air:Yes
Structure and exterior
- Roof:Age 8 Years or Less, Asphalt
- Year built:2001
- Levels:1 Story
Utilities
- Water:Well
- Sewer:City Sewer - Connected
Finances and disclosures
- Price:$371,000
- Tax amount:$3,326 (2026)
Features and amenities
- Appliances:Microwave, Refrigerator, Stainless Steel Appliances, Tankless Water Heater, Washer, Water Softener Owned
- Laundry features:Dryer, Washer
- Amenities:Tankless Water Heater, Water Softener Owned
Parking
- Parking description:Attached Garage, Heated Garage
- Garage:Yes
- Garage spaces:2
New listings near 125 Ash Avenue
- New
 $239,000Active0.67 Acres
TBD Tamarac Circle Ne, Miltona, MN 56354
MLS# 7132807Listed by: COUNSELOR REALTY INC OF ALEX - New
 $211,900Active2 beds 1 baths1,484 sq. ft.
116 West Street Circle #104, Miltona, MN 56354
MLS# 7134579Listed by: COUNSELOR REALTY INC OF ALEX  $199,900Pending2 beds 2 baths1,768 sq. ft.
7901 Sandy Knoll Drive Ne, Miltona, MN 56354
MLS# 7125028Listed by: ALEX BROKERS REALTY, LLC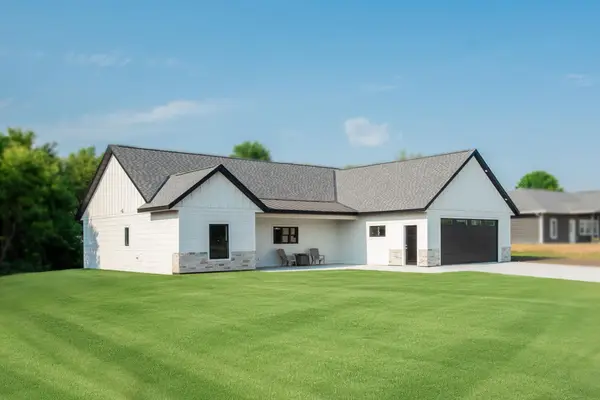 $395,000Pending3 beds 2 baths1,812 sq. ft.
240 Greenview Lane, Miltona, MN 56354
MLS# 7118289Listed by: CENTURY 21 FIRST REALTY, INC.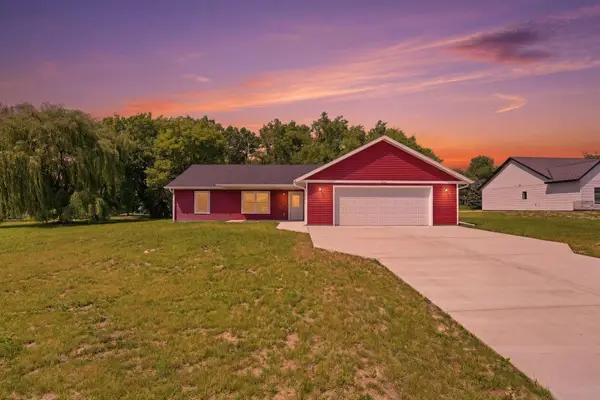 $329,900Active3 beds 2 baths1,502 sq. ft.
226 Greenview Lane, Miltona, MN 56354
MLS# 7111157Listed by: CENTRAL MN REALTY LLC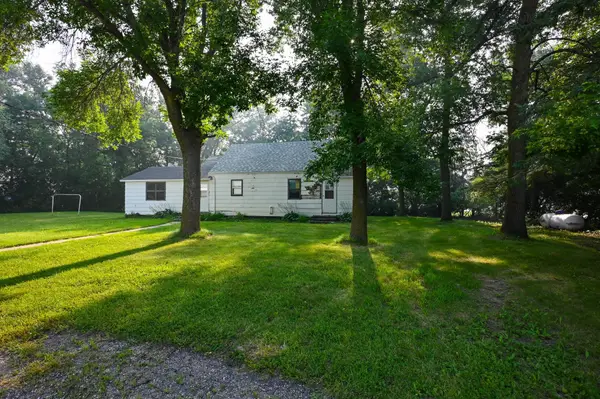 $199,999Active3 beds 1 baths1,120 sq. ft.
2601 County Road 14 Ne, Miltona, MN 56354
MLS# 7110584Listed by: CENTRAL MN REALTY LLC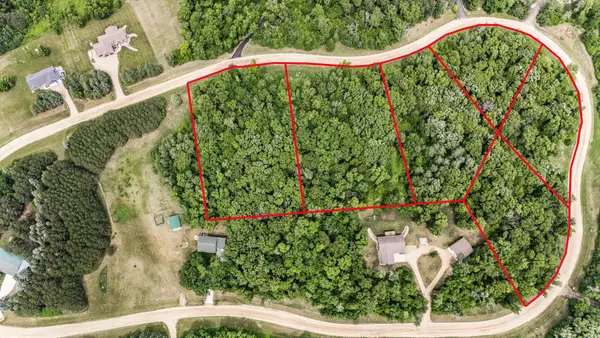 $159,900Active7.22 Acres
4742 Gold Finch Circle Ne, Miltona, MN 56354
MLS# 7091282Listed by: RES REALTY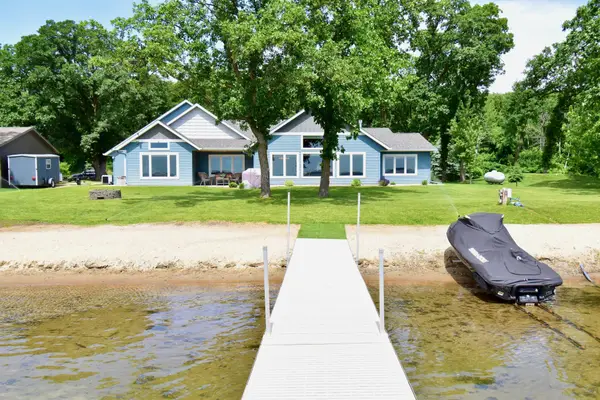 $1,150,000Active3 beds 3 baths2,716 sq. ft.
15371 Dittberners Creek Road Nw, Miltona, MN 56354
MLS# 7088612Listed by: COLDWELL BANKER CROWN REALTORS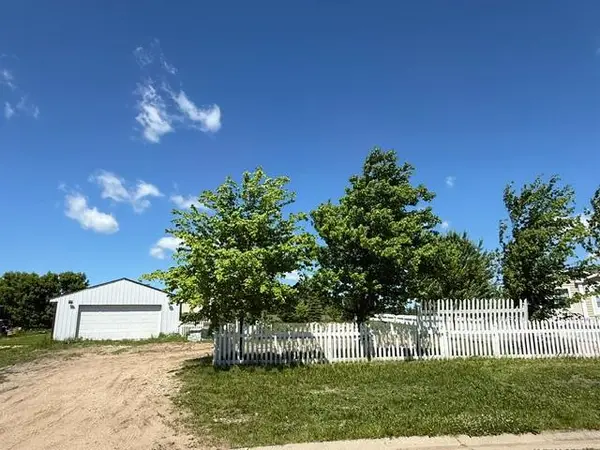 $69,900Pending0.4 Acres
252 Elm Street, Miltona, MN 56354
MLS# 7091666Listed by: CENTRAL MN REALTY LLC $399,900Active3 beds 1 baths680 sq. ft.
1904 Hidden Valley Lane Nw, Miltona, MN 56354
MLS# 7088108Listed by: COUNSELOR REALTY INC OF ALEX


Protect your home and budget from life's surprises with an Assurant Home Warranty, backed by a partner that supports you through every step of homeownership. Explore Plans.
© 2023 - 2026 ERA Franchise Systems LLC. All rights reserved. ERA Franchise Systems LLC fully supports the principles of the Fair Housing Act and the Equal Opportunity Act. ERA, ERA Real Estate powered, and their respective logos are registered service marks of ERA Franchise Systems LLC. Each office is independently owned and operated.