
1503 E Franklin Avenue #S, Minneapolis, MN 55414
Local realty services provided by:ERA Gillespie Real Estate
1503 E Franklin Avenue #S,Minneapolis, MN 55414
$479,000
- 2 Beds
- 3 Baths
- 1,721 sq. ft.
- Townhouse
- Coming Soon
Listed by: ahmed mahamoud
Office: bridge realty, llc.
MLS#:7174222
Source:NSMLS
Price summary
- Price:$479,000
- Price per sq. ft.:$278.33
- Monthly HOA dues:$744
About this home
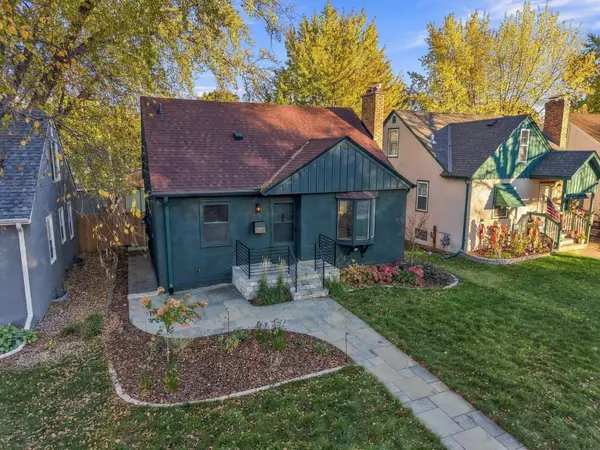
Discover the character and timeless elegance of this beautifully updated home in the highly sought-after Prospect Park neighborhood of Minneapolis. Situated within the historic East River Mews community and surrounded by mature trees, rain gardens, and nearby parks, this classic brick residence offers a truly distinctive setting just blocks from the University of Minnesota campus.
From the moment you arrive, the home's elegant architecture and classic brick exterior make a lasting impression. Inside, you'll find abundant natural light, inviting living spaces, and numerous recent improvements that blend modern comfort with the home's original charm.
Updates include fresh interior paint throughout, new carpeting (2023), a new water heater (2026), and freshly painted deck railings (2026). The garage also features an electric vehicle charging outlet and running water for added convenience.
Proudly maintained by just two owners, this home offers a wonderful combination of character, comfort, and convenience. Enjoy easy access to the Mississippi River's scenic walking and biking trails, nearby parks, shopping, dining, and major highways. A rare opportunity to own a beautifully maintained home in one of Minneapolis' most charming and convenient neighborhoods!...
Contact an agent
Home facts
- Year built:2004
- Subdivision & Development:Cic 1209 East River Mews Condo
- Listing ID #:7174222
- Updated:November 18, 2026 at 10:56 PM
Rooms and interior
- Bedrooms:2
- Total bathrooms:3
- Full bathrooms:1
- Half bathrooms:1
- Dining Description:Breakfast Bar, Living/Dining Room
- Bathrooms Description:Bathroom Ensuite, Upper Level Full Bath
- Kitchen Description:Dishwasher, Disposal, Microwave, Refrigerator
- Basement:Yes
- Basement Description:Block, Finished, Full, Storage Space
- Living area:1,721 sq. ft.
Heating and cooling
- Cooling:Central Air
- Heating:Fireplace(s), Forced Air
- Central air:Yes
Structure and exterior
- Roof:Age 8 Years or Less, Asphalt
- Year built:2004
- Building area:1,721 sq. ft.
- Lot area:4.76 Acres
- Lot Features:Tree Coverage - Light
- Levels:2 Story
Utilities
- Water:City Water - Connected
- Sewer:City Sewer - Connected
Finances and disclosures
- Price:$479,000
- Price per sq. ft.:$278.33
- Tax amount:$5,759 (2026)
Features and amenities
- Appliances:Disposal, Microwave, Refrigerator, Washer
- Laundry features:Dryer, Washer
Parking
- Parking description:Asphalt, Attached Garage, Garage Door Opener, Guest Parking, Tuckunder Garage
- Garage:Yes
- Garage spaces:2
New listings near 1503 E Franklin Avenue #S
- Coming SoonOpen Sun, 1 to 3pm
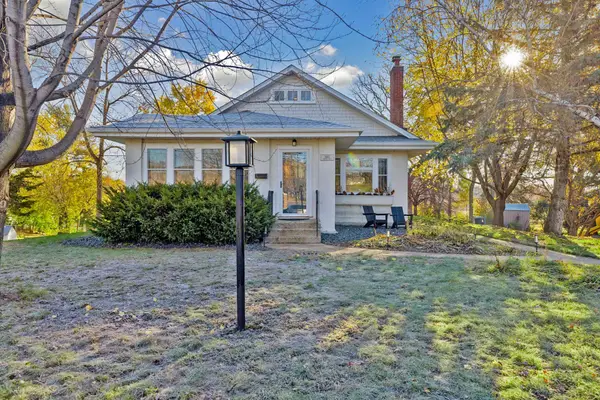 $743,000Coming Soon4 beds 3 baths2,959 sq. ft.
5815 Sunrise Drive, Minneapolis, MN 55419
MLS# 7173264Listed by: DOUGLAS MILLER - Coming Soon
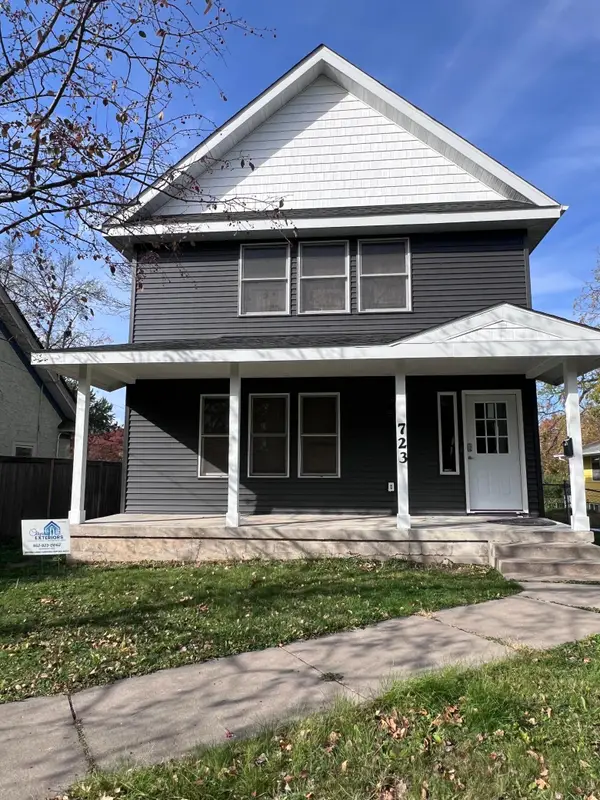 $365,000Coming Soon4 beds 3 baths1,632 sq. ft.
723 Queen Avenue N, Minneapolis, MN 55411
MLS# 7174113Listed by: METRO HOME REALTY - Coming Soon
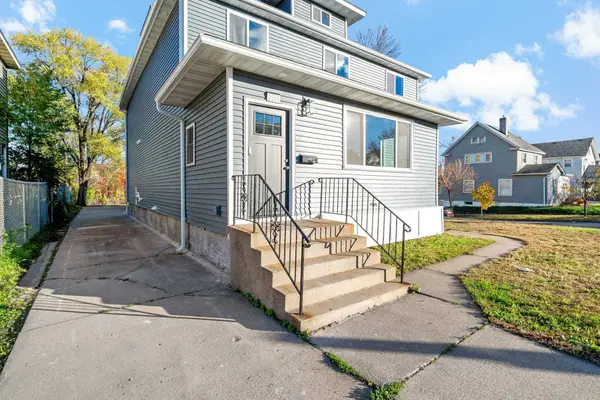 $500,000Coming Soon11 beds 4 baths3,597 sq. ft.
2200 Lyndale Avenue N, Minneapolis, MN 55411
MLS# 7168900Listed by: COLDWELL BANKER REALTY - Coming Soon
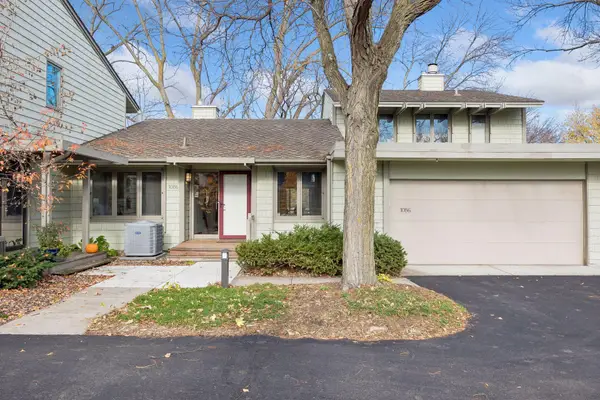 $469,900Coming Soon2 beds 3 baths2,128 sq. ft.
1086 Cedar View Drive, Minneapolis, MN 55405
MLS# 7171908Listed by: BRIX REAL ESTATE - Coming Soon
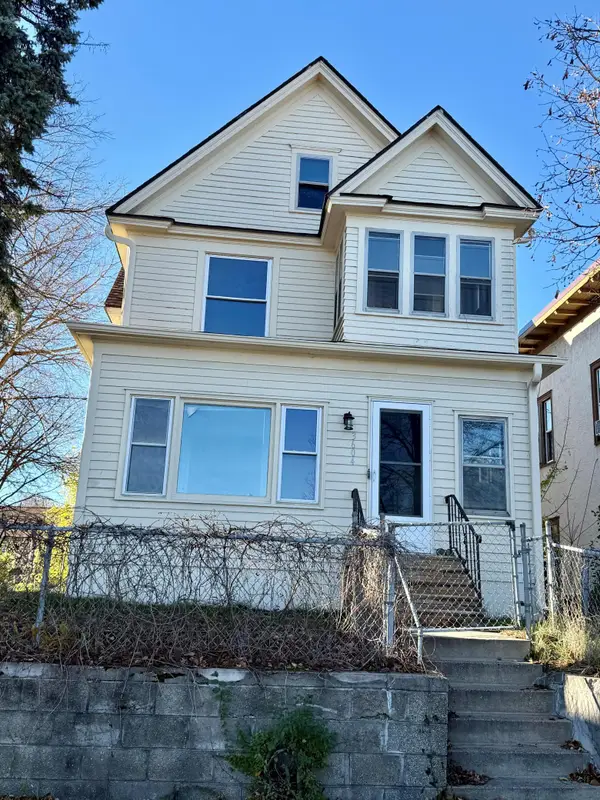 $299,000Coming Soon3 beds 2 baths2,054 sq. ft.
3604 Stevens Avenue S, Minneapolis, MN 55409
MLS# 7172649Listed by: BRIDGE REALTY, LLC - Coming Soon
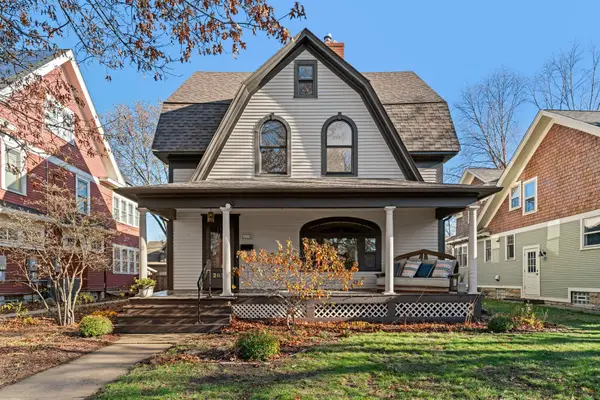 $1,250,000Coming Soon4 beds 3 baths3,520 sq. ft.
2631 Irving Avenue S, Minneapolis, MN 55408
MLS# 7170375Listed by: LPT REALTY, LLC - Coming Soon
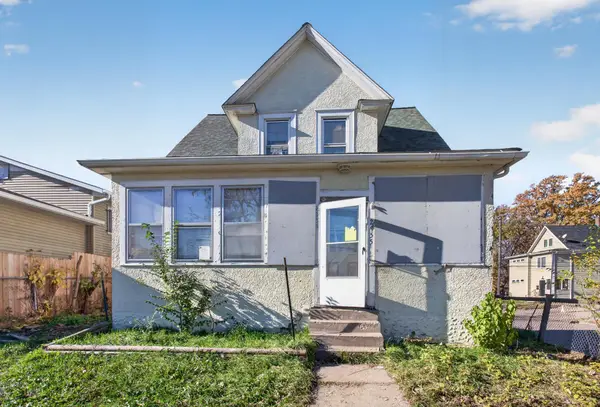 $84,900Coming Soon3 beds 1 baths1,218 sq. ft.
2955 Newton Avenue N, Minneapolis, MN 55411
MLS# 7168719Listed by: HOMESTEAD ROAD - Coming Soon
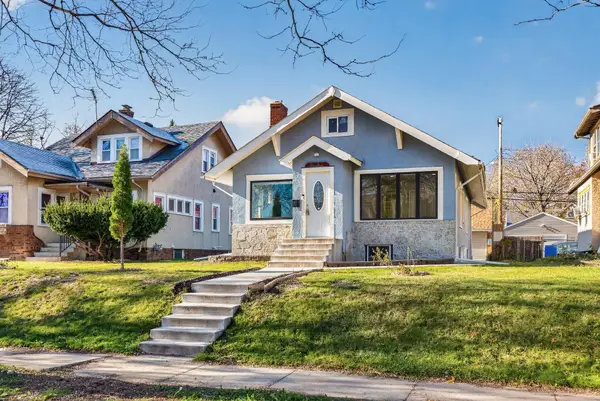 $280,000Coming Soon3 beds 2 baths2,156 sq. ft.
2647 Queen Avenue N, Minneapolis, MN 55411
MLS# 7170583Listed by: KELLER WILLIAMS PREMIER REALTY LAKE MINNETONKA - Coming SoonOpen Thu, 3:30 to 5:30pm
 $444,444Coming Soon4 beds 2 baths1,747 sq. ft.
5505 24th Avenue S, Minneapolis, MN 55417
MLS# 7164006Listed by: SAGEDAHL REALTY


Protect your home and budget from life's surprises with an Assurant Home Warranty, backed by a partner that supports you through every step of homeownership. Explore Plans.
© 2023 - 2026 ERA Franchise Systems LLC. All rights reserved. ERA Franchise Systems LLC fully supports the principles of the Fair Housing Act and the Equal Opportunity Act. ERA, ERA Real Estate powered, and their respective logos are registered service marks of ERA Franchise Systems LLC. Each office is independently owned and operated.