
1407 Monroe Street Ne, Minneapolis, MN 55413
Local realty services provided by:ERA Gillespie Real Estate
1407 Monroe Street Ne,Minneapolis, MN 55413
$489,000
- 3 Beds
- 2 Baths
- 1,236 sq. ft.
- Single family
- Active
Upcoming open houses
- Sun, Aug 1601:00 pm - 03:00 pm
Listed by: richard e newman, michael dilks
Office: drg
MLS#:7111185
Source:NSMLS
Price summary
- Price:$489,000
- Price per sq. ft.:$256.96
About this home
Beautifully renovated and perfectly located in the heart of NE Minneapolis! This classic two story combines the charm of the Logan Park neighborhood with the modern updates buyers want. Completely renovated from top to bottom in 2017, the home is bright and inviting with hardwood floors, high ceilings, abundant natural light and a wonderful open layout. The showpiece is the spacious eat in kitchen featuring a large center island, granite countertops, gas range, stainless steel appliances and exceptional work and storage space - truly designed for cooking, gathering and entertaining. Three bedrooms upstairs, generous living and dining spaces and an updated main floor powder room complete the interior. Outside, enjoy a charming front porch and beautifully landscaped, private fenced backyard with patio, plus a two-car heated garage. Sewer line replaced in 2022. Just around the corner from Logan Park and an easy walk to Indeed Brewing, Centro, Bina’s, Minnesota Nice Cream, 13th Avenue, galleries, artist studios and some of Northeast’s best dining and entertainment. A special home in one of NE Minneapolis’ most vibrant and walkable neighborhoods!...
Contact an agent
Home facts
- Year built:1907
- Subdivision & Development:Auditors Sub 029
- Listing ID #:7111185
- Added:4 day(s) ago
- Updated:August 14, 2026 at 03:37 PM
Rooms and interior
- Bedrooms:3
- Total bathrooms:2
- Full bathrooms:1
- Half bathrooms:1
- Dining Description:Breakfast Bar, Separate/Formal Dining Room
- Bathrooms Description:Basement, Main Floor 1/2 Bath, Rough In, Upper Level Full Bath
- Kitchen Description:Cooktop, Dishwasher, Disposal, Exhaust Fan, Freezer, Microwave, Range, Refrigerator
- Basement:Yes
- Basement Description:Drain Tiled, Sump Pump, Unfinished
- Living area:1,236 sq. ft.
Heating and cooling
- Cooling:Central Air
- Heating:Forced Air
- Central air:Yes
Structure and exterior
- Roof:Age 8 Years or Less, Asphalt
- Year built:1907
- Building area:1,236 sq. ft.
- Lot area:0.12 Acres
- Lot Features:Irregular Lot, Tree Coverage - Medium
- Levels:2 Story
Utilities
- Water:City Water - Connected
- Sewer:City Sewer - Connected
Finances and disclosures
- Price:$489,000
- Price per sq. ft.:$256.96
- Tax amount:$5,985 (2026)
Features and amenities
- Appliances:Disposal, Exhaust Fan, Microwave, Range, Refrigerator, Washer
- Laundry features:Dryer, Washer
- Amenities:Air-To-Air Exchanger, Gas Water Heater
Parking
- Parking description:Concrete, Detached Garage, Garage Door Opener, Heated Garage, Insulated Garage
- Garage:Yes
- Garage spaces:2
New listings near 1407 Monroe Street Ne
- New
 $475,000Active4 beds 3 baths1,964 sq. ft.
3740 Bryant Avenue S, Minneapolis, MN 55409
MLS# 7117472Listed by: RE/MAX ADVANTAGE PLUS - New
 $450,000Active4 beds 2 baths2,190 sq. ft.
435 Madison Street Ne, Minneapolis, MN 55413
MLS# 7121234Listed by: EDINA REALTY, INC. - Coming Soon
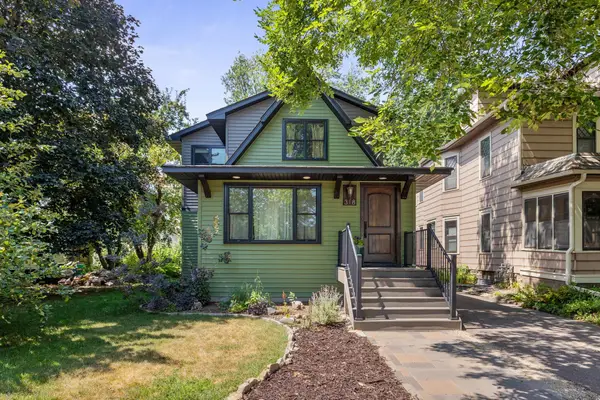 $780,000Coming Soon3 beds 3 baths
318 4th Street Ne, Minneapolis, MN 55413
MLS# 7123116Listed by: RE/MAX RESULTS - Open Sat, 2 to 4pmNew
 $1,395,000Active4 beds 4 baths3,501 sq. ft.
4516 Chowen Avenue S, Minneapolis, MN 55410
MLS# 7123342Listed by: COLDWELL BANKER REALTY - SOUTHWEST REGIONAL - Open Sat, 12 to 2pmNew
 $1,100,000Active4 beds 5 baths4,516 sq. ft.
3248 Dupont Avenue S, Minneapolis, MN 55408
MLS# 7123552Listed by: EDINA REALTY, INC. - New
 $279,000Active2 beds 2 baths1,000 sq. ft.
2700 W 44th Street #212, Minneapolis, MN 55410
MLS# 7124622Listed by: EDINA REALTY, INC. - Open Sat, 2:30 to 4:30pmNew
 $750,000Active5 beds 4 baths3,686 sq. ft.
5340 1st Avenue S, Minneapolis, MN 55419
MLS# 7124777Listed by: KELLER WILLIAMS REALTY INTEGRITY - New
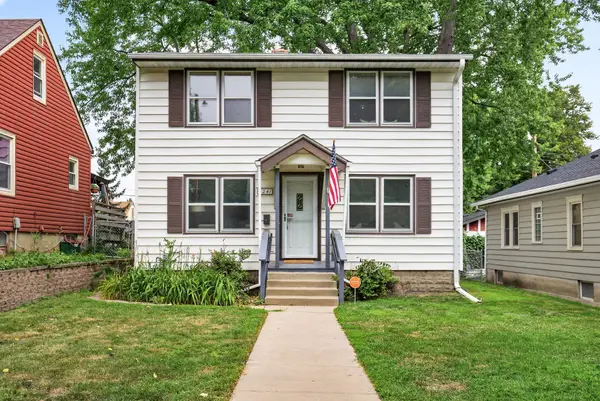 $379,900Active3 beds 2 baths1,802 sq. ft.
5241 44th Avenue S, Minneapolis, MN 55417
MLS# 7126572Listed by: TRUE NEIGHBOR REALTY - New
 $174,900Active1 beds 1 baths750 sq. ft.
121 Washington Avenue S #1010, Minneapolis, MN 55401
MLS# 7127480Listed by: KELLER WILLIAMS REALTY INTEGRITY LAKES - New
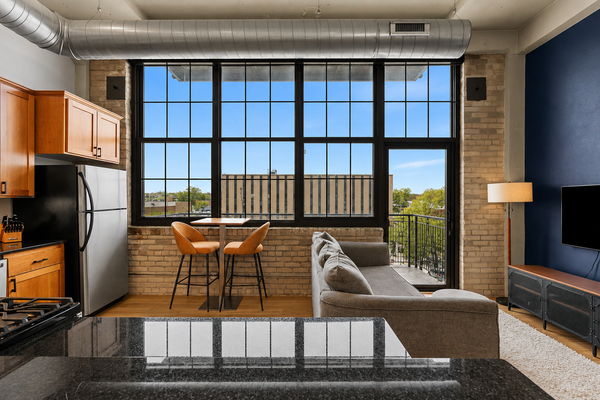 $204,900Active1 beds 1 baths608 sq. ft.
1901 E Hennepin Avenue #306, Minneapolis, MN 55413
MLS# 7127547Listed by: REAL BROKER, LLC


Protect your home and budget from life's surprises with an Assurant Home Warranty, backed by a partner that supports you through every step of homeownership. Explore Plans.
© 2023 - 2026 ERA Franchise Systems LLC. All rights reserved. ERA Franchise Systems LLC fully supports the principles of the Fair Housing Act and the Equal Opportunity Act. ERA, ERA Real Estate powered, and their respective logos are registered service marks of ERA Franchise Systems LLC. Each office is independently owned and operated.