
5815 Sunrise Drive, Minneapolis, MN 55419
Local realty services provided by:ERA Gillespie Real Estate
5815 Sunrise Drive,Minneapolis, MN 55419
$743,000
- 4 Beds
- 3 Baths
- 2,959 sq. ft.
- Single family
- Coming Soon
Upcoming open houses
- Sun, Nov 2201:00 pm - 03:00 pm
Listed by: douglas r miller
Office: douglas miller
MLS#:7173264
Source:NSMLS
Price summary
- Price:$743,000
- Price per sq. ft.:$224.4
About this home
Built in 1912, this beautiful Craftsman-style bungalow in Southwest Minneapolis's highly desirable Kenny neighborhood blends historic character with everyday comfort. The home features stunning original woodwork, extensive built-in cabinetry and storage, original windows, and exceptional architectural details. The open kitchen, dining and living areas on the main floor are perfect for entertaining, along with the cozy front fireplace room, enormous three-season porch and finished basement with a family room. The spacious upstairs primary suite provides a lovely, peaceful retreat, complete with a beautifully tiled bathroom, extra dressing room and large closet space.
Situated on an oversized lot, the property delivers wonderful outdoor living spaces, including two attached decks, a backyard fire pit, a playset, and room for gardens. A long driveway leads directly to the attached garage, offering privacy and room for a basketball court.
The home’s prime location places you directly across the street from Kenny Park and local schools, offering a quiet, established residential feel with mature trees and a strong community atmosphere. You are just a short bike ride from Lake Harriet's south beach, Minnehaha Creek walking and biking trails, and Grass Lake, with effortless access to Edina, local restaurants, coffee shops, and shopping throughout Southwest Minneapolis. Make this beautiful historic property your new home today!...
Contact an agent
Home facts
- Year built:1912
- Subdivision & Development:Richfield Heights
- Listing ID #:7173264
- Updated:November 18, 2026 at 11:02 PM
Rooms and interior
- Bedrooms:4
- Total bathrooms:3
- Full bathrooms:1
- Dining Description:Breakfast Bar, Eat In Kitchen, Separate/Formal Dining Room
- Bathrooms Description:Basement, Main Floor Full Bath
- Kitchen Description:Dishwasher, Microwave, Refrigerator, Stainless Steel Appliances
- Basement:Yes
- Basement Description:Block, Daylight / Lookout Windows, Finished
- Living area:2,959 sq. ft.
Heating and cooling
- Cooling:Central Air
- Heating:Boiler, In-Floor Heating, Radiant
- Central air:Yes
Structure and exterior
- Roof:Age Over 8 Years
- Year built:1912
- Building area:2,959 sq. ft.
- Lot area:0.55 Acres
- Lot Features:Irregular Lot
- Levels:1 1/2 Story
Utilities
- Water:City Water - Connected
- Sewer:City Sewer - Connected
Finances and disclosures
- Price:$743,000
- Price per sq. ft.:$224.4
- Tax amount:$11,741 (2026)
Features and amenities
- Appliances:Microwave, Refrigerator, Stainless Steel Appliances, Washer
- Laundry features:Dryer, Washer
Parking
- Parking description:Attached Garage, Garage Door Opener, Tuckunder Garage
- Garage:Yes
- Garage spaces:2
New listings near 5815 Sunrise Drive
- Coming Soon
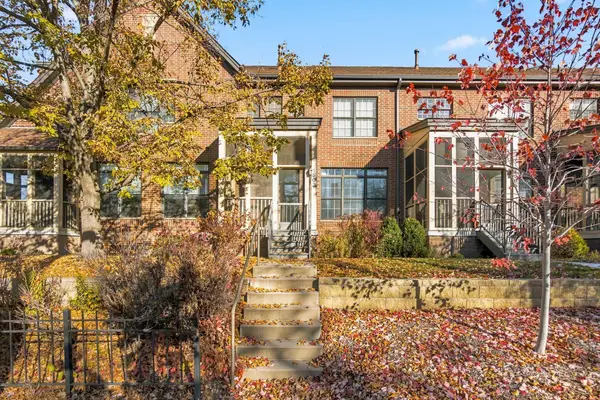 $479,000Coming Soon2 beds 3 baths1,721 sq. ft.
1503 E Franklin Avenue #S, Minneapolis, MN 55414
MLS# 7174222Listed by: BRIDGE REALTY, LLC - Coming Soon
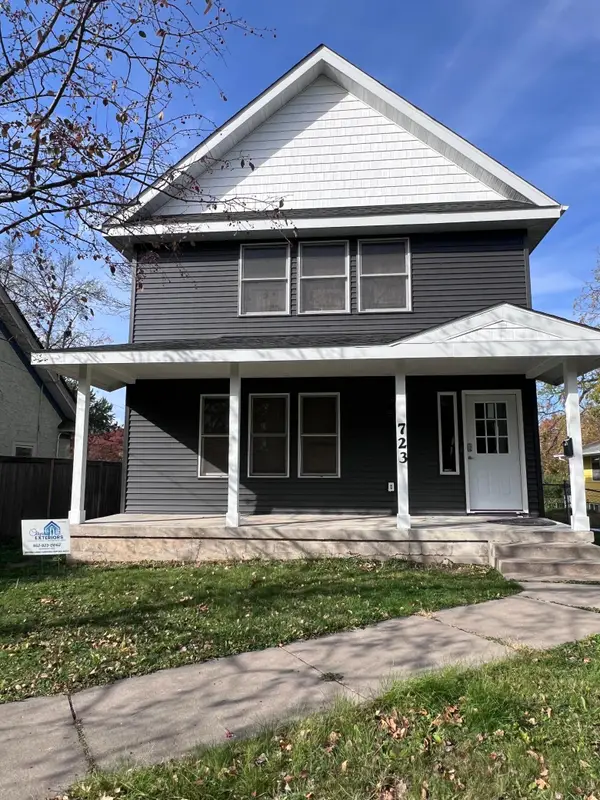 $365,000Coming Soon4 beds 3 baths1,632 sq. ft.
723 Queen Avenue N, Minneapolis, MN 55411
MLS# 7174113Listed by: METRO HOME REALTY - Coming Soon
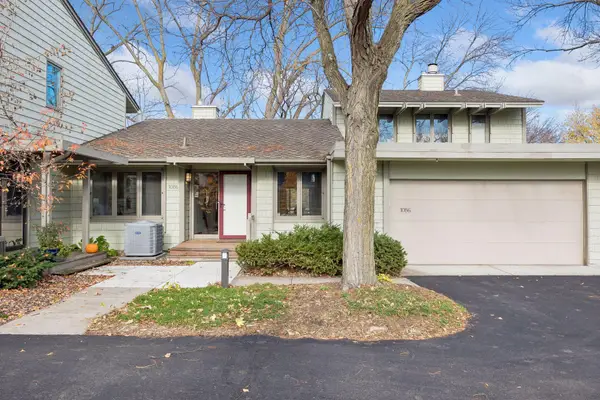 $469,900Coming Soon2 beds 3 baths2,128 sq. ft.
1086 Cedar View Drive, Minneapolis, MN 55405
MLS# 7171908Listed by: BRIX REAL ESTATE - Coming Soon
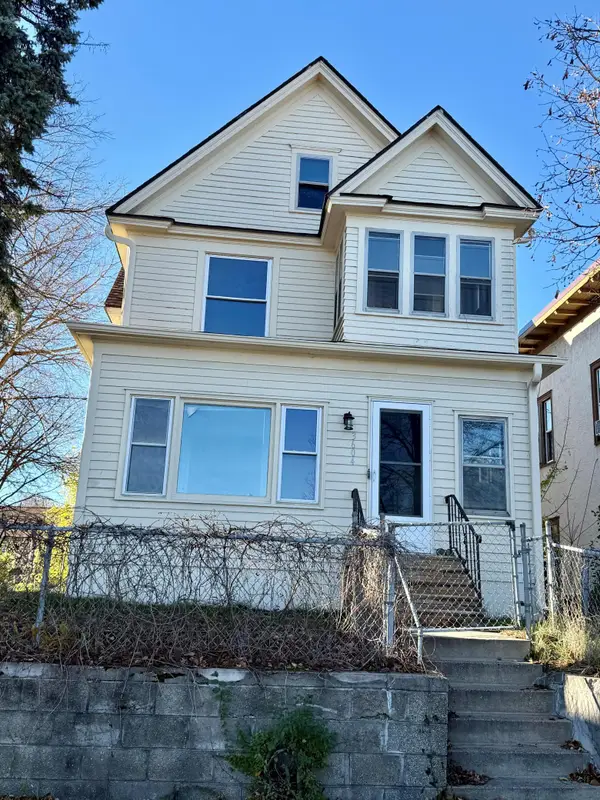 $299,000Coming Soon3 beds 2 baths2,054 sq. ft.
3604 Stevens Avenue S, Minneapolis, MN 55409
MLS# 7172649Listed by: BRIDGE REALTY, LLC - Coming Soon
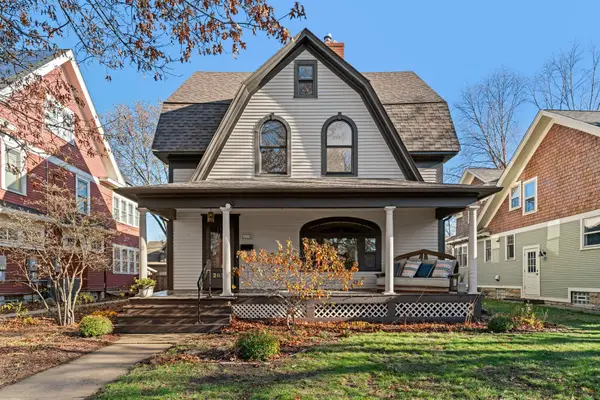 $1,250,000Coming Soon4 beds 3 baths3,520 sq. ft.
2631 Irving Avenue S, Minneapolis, MN 55408
MLS# 7170375Listed by: LPT REALTY, LLC - Coming Soon
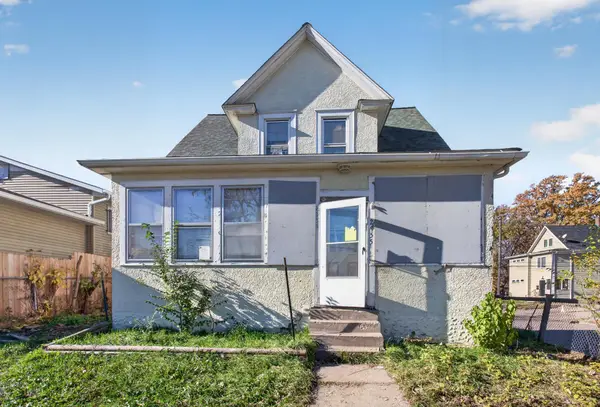 $84,900Coming Soon3 beds 1 baths1,218 sq. ft.
2955 Newton Avenue N, Minneapolis, MN 55411
MLS# 7168719Listed by: HOMESTEAD ROAD - Coming Soon
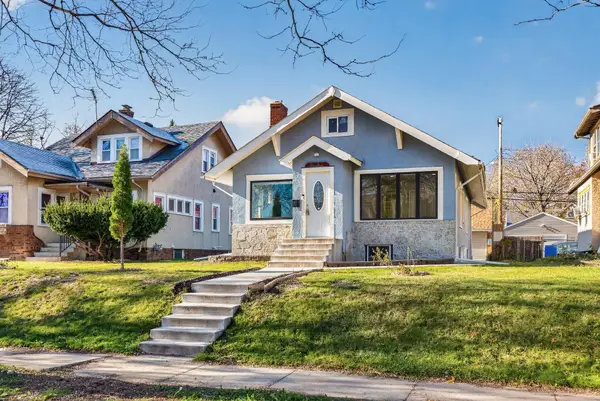 $280,000Coming Soon3 beds 2 baths2,156 sq. ft.
2647 Queen Avenue N, Minneapolis, MN 55411
MLS# 7170583Listed by: KELLER WILLIAMS PREMIER REALTY LAKE MINNETONKA - Coming SoonOpen Thu, 3:30 to 5:30pm
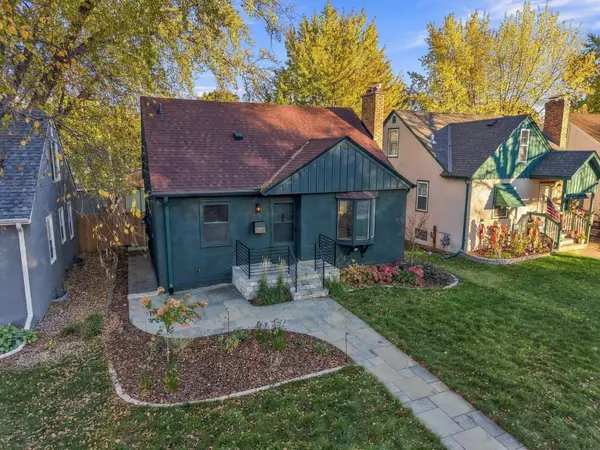 $444,444Coming Soon4 beds 2 baths1,747 sq. ft.
5505 24th Avenue S, Minneapolis, MN 55417
MLS# 7164006Listed by: SAGEDAHL REALTY - Coming Soon
 $165,000Coming Soon2 beds 1 baths800 sq. ft.
3215 Girard Avenue S #7, Minneapolis, MN 55408
MLS# 7171846Listed by: SAVVY AVENUE, LLC


Protect your home and budget from life's surprises with an Assurant Home Warranty, backed by a partner that supports you through every step of homeownership. Explore Plans.
© 2023 - 2026 ERA Franchise Systems LLC. All rights reserved. ERA Franchise Systems LLC fully supports the principles of the Fair Housing Act and the Equal Opportunity Act. ERA, ERA Real Estate powered, and their respective logos are registered service marks of ERA Franchise Systems LLC. Each office is independently owned and operated.