
1510 35th Street E, Minneapolis, MN 55407
Local realty services provided by:ERA Gillespie Real Estate
Listed by: brian amundson
Office: keller williams preferred rlty
MLS#:7105770
Source:NSMLS
Price summary
- Price:$275,000
- Price per sq. ft.:$190.18
About this home
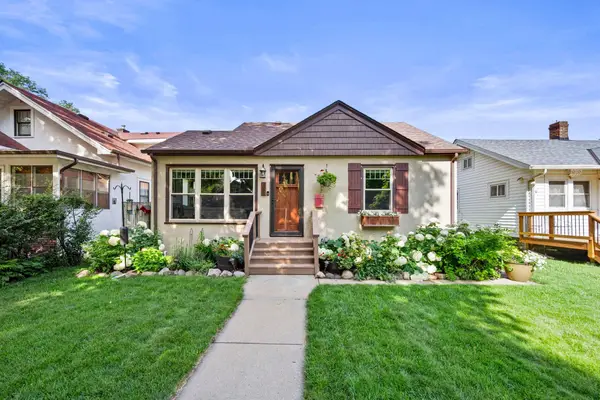
Nestled just steps from the scenic paths of Powderhorn Lake Park, this captivating home perfectly balances timeless craftsman character with the effortless luxury of modern updates. From the moment you arrive, the striking new vinyl siding, brand-new roof and gutters give the home undeniable curb appeal. A large, inviting front porch welcomes you inside to find a bright interior featuring fresh paint, new flooring, classic craftsman millwork, and a gorgeous built-in buffet that preserves the home's history. The main level flows effortlessly through a highly functional kitchen, showcasing a seamless blend of original hardwood floors, and new LVP flooring. Retreat upstairs to find the sizable bedrooms, to create a peaceful sanctuary for everyone. Outside, a private porch offers a quiet escape, while the nice, fully fenced-in yard provides a sunny oasis for weekend barbecues. Best of all, a brand-new city water line has already been installed, ensuring ultimate modern peace of mind in a truly turn-key craftsman retreat....
Contact an agent
Home facts
- Year built:1911
- Listing ID #:7105770
- Added:89 day(s) ago
- Updated:October 07, 2026 at 12:20 PM
Rooms and interior
- Bedrooms:2
- Total bathrooms:1
- Full bathrooms:1
- Dining Description:Eat In Kitchen, Separate/Formal Dining Room
- Bathrooms Description:Upper Level Full Bath
- Kitchen Description:Microwave, Range, Refrigerator, Stainless Steel Appliances
- Basement:Yes
- Basement Description:Finished, Full
- Living area:1,446 sq. ft.
Heating and cooling
- Cooling:Window Unit(s)
- Heating:Steam
Structure and exterior
- Roof:Age 8 Years or Less, Asphalt, Pitched
- Year built:1911
- Building area:1,446 sq. ft.
- Lot area:0.07 Acres
- Lot Features:Tree Coverage - Light
- Levels:2 Story
Utilities
- Water:City Water - Connected
- Sewer:City Sewer - Connected
Finances and disclosures
- Price:$275,000
- Price per sq. ft.:$190.18
- Tax amount:$2,380 (2026)
Features and amenities
- Appliances:Microwave, Range, Refrigerator, Stainless Steel Appliances
Parking
- Parking description:Detached Garage
- Garage:Yes
- Garage spaces:1
New listings near 1510 35th Street E
- Coming Soon
 $389,900Coming Soon3 beds 2 baths1,976 sq. ft.
2820 31st Avenue S, Minneapolis, MN 55406
MLS# 7152929Listed by: HOMESTEAD ROAD - Coming Soon
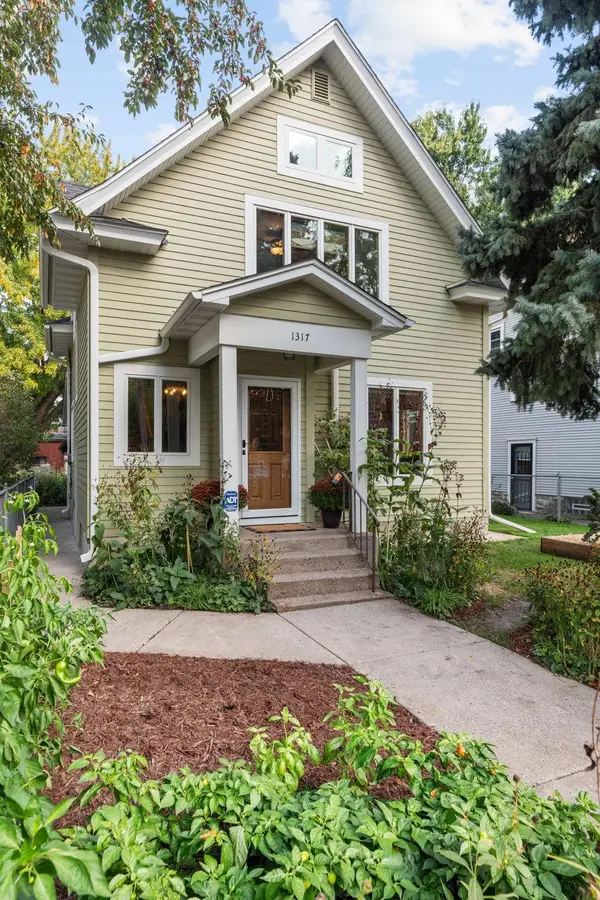 $475,000Coming Soon3 beds 2 baths1,934 sq. ft.
1317 Monroe Street Ne, Minneapolis, MN 55413
MLS# 7147107Listed by: EXP REALTY - Coming Soon
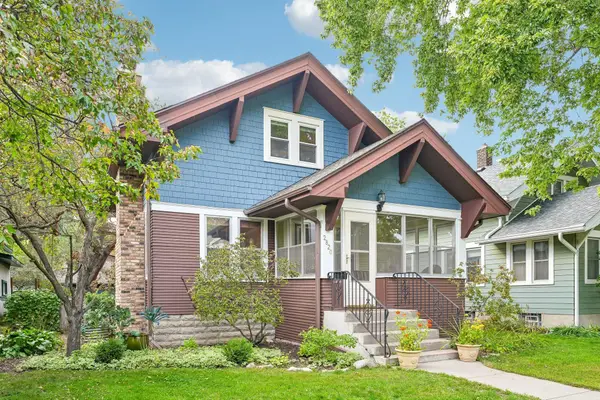 $339,900Coming Soon2 beds 1 baths1,286 sq. ft.
2820 42nd Avenue S, Minneapolis, MN 55406
MLS# 7155701Listed by: BRIX REAL ESTATE - Coming SoonOpen Fri, 4 to 6pm
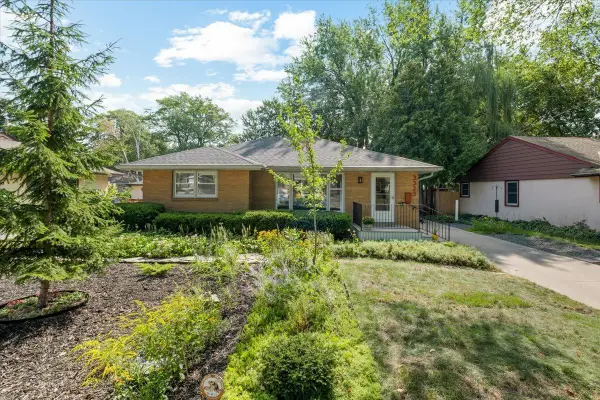 $475,000Coming Soon4 beds 3 baths1,919 sq. ft.
3323 Arthur Street Ne, Minneapolis, MN 55418
MLS# 7133393Listed by: ANDERSON REALTY - Coming Soon
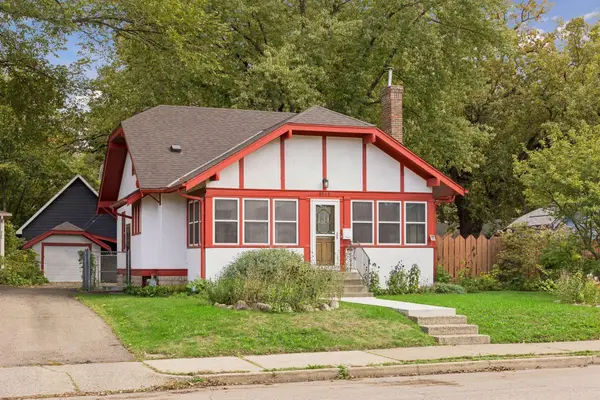 $380,000Coming Soon4 beds 2 baths1,418 sq. ft.
5015 42nd Avenue S, Minneapolis, MN 55417
MLS# 7132187Listed by: HAMM REAL ESTATE COMPANY - Coming Soon
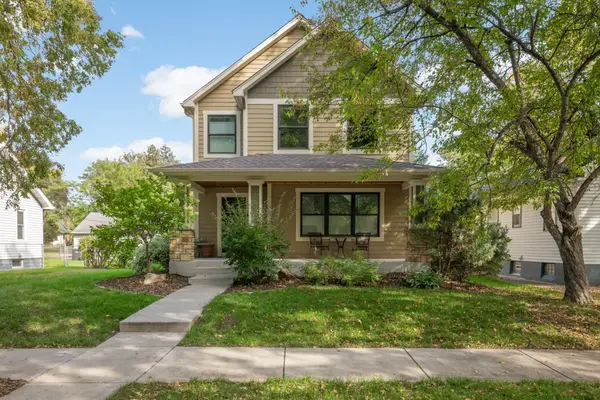 $775,000Coming Soon4 beds 4 baths2,935 sq. ft.
3105 44th Avenue S, Minneapolis, MN 55406
MLS# 7156025Listed by: EDINA REALTY, INC. - Coming Soon
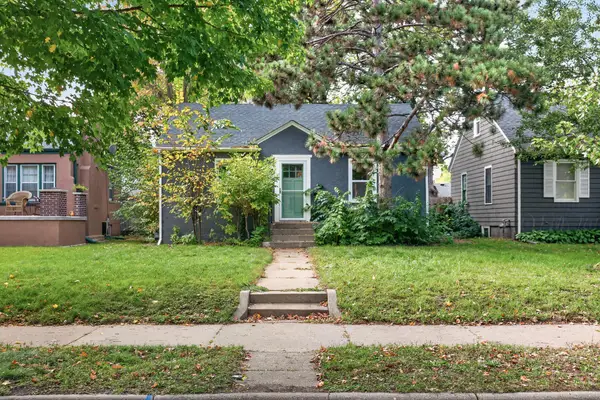 $370,000Coming Soon4 beds 3 baths1,440 sq. ft.
5504 41st Avenue S, Minneapolis, MN 55417
MLS# 7124588Listed by: REAL BROKER, LLC - Coming Soon
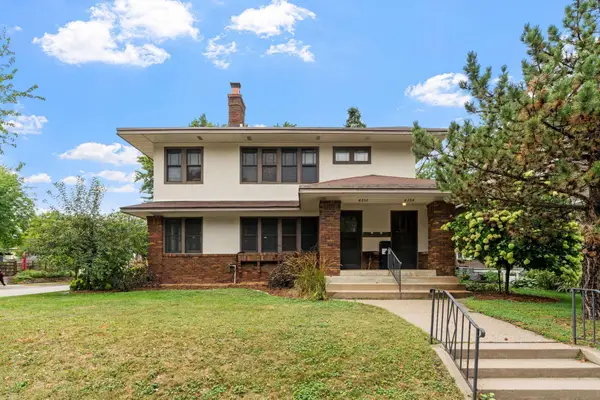 $675,000Coming Soon4 beds 2 baths3,108 sq. ft.
4354 Harriet Avenue, Minneapolis, MN 55409
MLS# 7143305Listed by: KRIS LINDAHL REAL ESTATE - Coming Soon
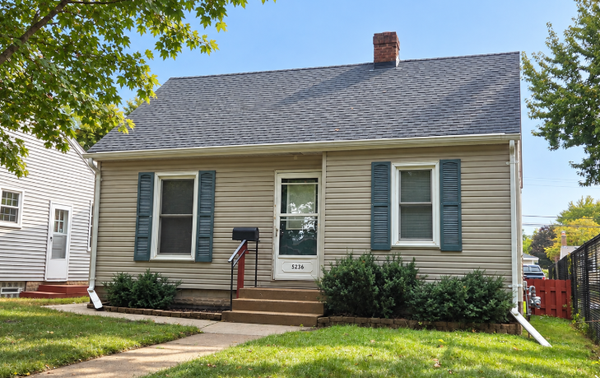 $250,000Coming Soon2 beds 1 baths683 sq. ft.
5236 37th Avenue S, Minneapolis, MN 55417
MLS# 7144839Listed by: RE/MAX ADVANTAGE PLUS - Coming Soon
 $465,000Coming Soon4 beds 2 baths1,918 sq. ft.
2704 Garfield Street Ne, Minneapolis, MN 55418
MLS# 7149680Listed by: RE/MAX RESULTS


Protect your home and budget from life's surprises with an Assurant Home Warranty, backed by a partner that supports you through every step of homeownership. Explore Plans.
© 2023 - 2026 ERA Franchise Systems LLC. All rights reserved. ERA Franchise Systems LLC fully supports the principles of the Fair Housing Act and the Equal Opportunity Act. ERA, ERA Real Estate powered, and their respective logos are registered service marks of ERA Franchise Systems LLC. Each office is independently owned and operated.