
3905 Elliot Avenue, Minneapolis, MN 55407
Local realty services provided by:ERA Gillespie Real Estate
3905 Elliot Avenue,Minneapolis, MN 55407
$375,000
- 4 Beds
- 2 Baths
- 2,086 sq. ft.
- Single family
- Coming Soon
Upcoming open houses
- Sat, Oct 1012:00 pm - 02:00 pm
Listed by: shawn beaudette, brian amundson
Office: keller williams preferred rlty
MLS#:7150322
Source:NSMLS
Price summary
- Price:$375,000
- Price per sq. ft.:$179.77
About this home
Professional photos will be added later today.
Built in 1924 and full of character, this Bancroft home lives like a rambler. Three bedrooms and two full bathrooms are all on the main floor, so everyday living happens on one level. Warm wood floors, classic wood trim and a built-in buffet give the living and dining rooms their charm. Upstairs, a finished level tucked under the roofline adds a fourth bedroom plus a flex room for an office, studio or guest space. The finished lower level gives you even more room, for 2,086 finished square feet across three levels. Big-ticket items are already handled, including a 2021 roof and ductless mini-split cooling. A single-stall garage is reached from the alley. Powderhorn Park is just minutes away. Come see how much space this home offers for the price.
Contact an agent
Home facts
- Year built:1924
- Subdivision & Development:Chicago Ave Park
- Listing ID #:7150322
- Updated:October 05, 2026 at 08:25 PM
Rooms and interior
- Bedrooms:4
- Total bathrooms:2
- Full bathrooms:2
- Dining Description:Separate/Formal Dining Room
- Bathrooms Description:Main Floor Full Bath
- Kitchen Description:Cooktop, Dishwasher, Disposal, Freezer, Microwave, Range, Refrigerator
- Basement:Yes
- Basement Description:Block, Daylight / Lookout Windows, Finished
- Living area:2,086 sq. ft.
Heating and cooling
- Cooling:Ductless Mini-Split
- Heating:Baseboard, Forced Air
Structure and exterior
- Roof:Age 8 Years or Less
- Year built:1924
- Building area:2,086 sq. ft.
- Lot area:0.12 Acres
- Levels:1 1/2 Story
Utilities
- Water:City Water - Connected
- Sewer:City Sewer - Connected
Finances and disclosures
- Price:$375,000
- Price per sq. ft.:$179.77
- Tax amount:$8,012 (2026)
Features and amenities
- Appliances:Disposal, Microwave, Range, Refrigerator, Washer
- Laundry features:Dryer, Washer
- Amenities:Gas Water Heater
Parking
- Parking description:Asphalt, Detached Garage
- Garage:Yes
- Garage spaces:1
New listings near 3905 Elliot Avenue
- Coming Soon
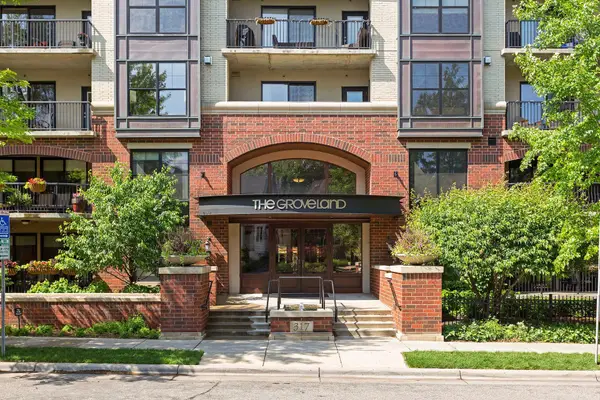 $238,000Coming Soon1 beds 1 baths950 sq. ft.
317 Groveland Avenue #311, Minneapolis, MN 55403
MLS# 7154475Listed by: HOMES PLUS REALTY - Coming SoonOpen Thu, 5:30 to 7pm
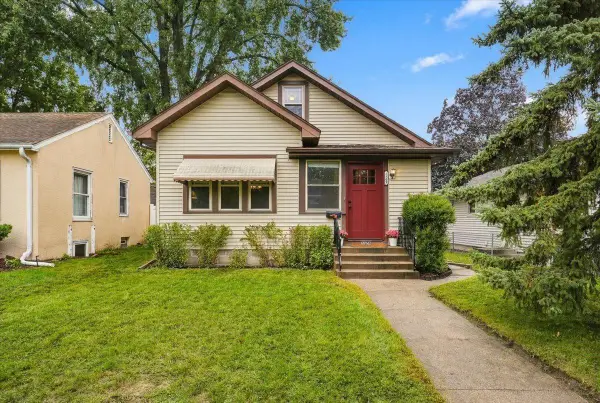 $289,000Coming Soon2 beds 1 baths1,015 sq. ft.
5509 44th Avenue S, Minneapolis, MN 55417
MLS# 7154877Listed by: ROOT DOWN REALTY, INC - Coming Soon
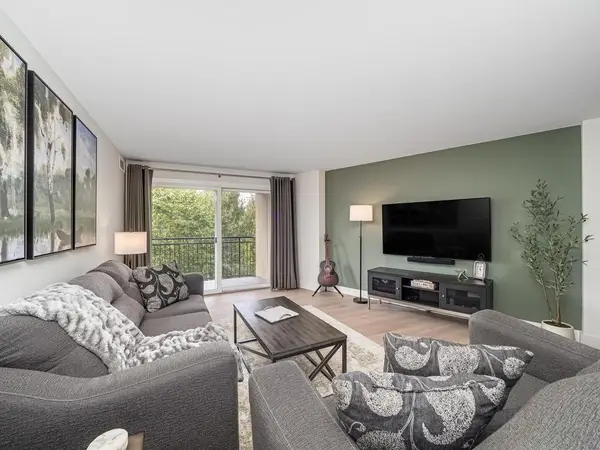 $209,000Coming Soon1 beds 1 baths860 sq. ft.
1200 Nicollet Mall #507, Minneapolis, MN 55403
MLS# 7154978Listed by: LAKES SOTHEBY'S INTERNATIONAL - Coming Soon
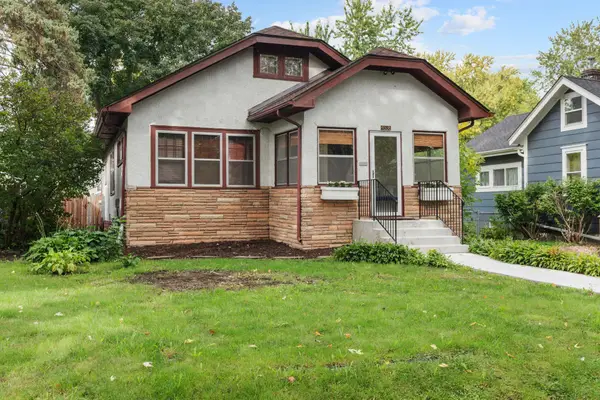 $365,000Coming Soon2 beds 1 baths1,306 sq. ft.
4536 33rd Avenue S, Minneapolis, MN 55406
MLS# 7138380Listed by: EXP REALTY - Coming Soon
 $349,900Coming Soon3 beds 1 baths1,241 sq. ft.
3841 29th Avenue S, Minneapolis, MN 55406
MLS# 7154743Listed by: NATIONAL REALTY GUILD - Coming Soon
 $347,900Coming Soon3 beds 1 baths1,064 sq. ft.
4605 Clinton Avenue, Minneapolis, MN 55419
MLS# 7147877Listed by: CREEK REALTY - Coming Soon
 $475,000Coming Soon8 beds 4 baths4,536 sq. ft.
2752 Chicago Avenue, Minneapolis, MN 55407
MLS# 7152658Listed by: KELLER WILLIAMS REALTY INTEGRITY - Coming Soon
 $139,900Coming Soon2 beds 2 baths978 sq. ft.
400 Groveland Avenue #611, Minneapolis, MN 55403
MLS# 7154054Listed by: DRG - Coming Soon
 $200,000Coming Soon2 beds 1 baths732 sq. ft.
4820 Xerxes Avenue S, Minneapolis, MN 55410
MLS# 7147461Listed by: JOHANSSON REALTY INC


Protect your home and budget from life's surprises with an Assurant Home Warranty, backed by a partner that supports you through every step of homeownership. Explore Plans.
© 2023 - 2026 ERA Franchise Systems LLC. All rights reserved. ERA Franchise Systems LLC fully supports the principles of the Fair Housing Act and the Equal Opportunity Act. ERA, ERA Real Estate powered, and their respective logos are registered service marks of ERA Franchise Systems LLC. Each office is independently owned and operated.