
4536 33rd Avenue S, Minneapolis, MN 55406
Local realty services provided by:ERA Gillespie Real Estate
4536 33rd Avenue S,Minneapolis, MN 55406
$365,000
- 2 Beds
- 1 Baths
- 1,306 sq. ft.
- Single family
- Coming Soon
Listed by: kristina ganske, garrett ganske
Office: exp realty
MLS#:7138380
Source:NSMLS
Price summary
- Price:$365,000
- Price per sq. ft.:$159.25
About this home
Classic Minneapolis charm, flexible living space and an extensive list of major improvements make this South Minneapolis home one to see. The main level is filled with natural light and features inviting living and dining spaces, beautiful original woodwork and the character you expect from a 1920s home, complemented by thoughtful updates throughout.
Upstairs, a spacious bonus room adds valuable flexibility for a home office, playroom, workout space or additional living area. (This space is not a legal bedroom and is not included in the home's bedroom count.)
The backyard offers plenty of room to enjoy the outdoors, with a newer paver patio creating a great space for relaxing, entertaining or gathering with friends. Just as impressive is the list of improvements already completed. Updates include a sewer liner and central air in 2021; furnace and restored window sashes and jambs in 2023; 200-amp electrical panel, stove/oven and kitchen vent hood in 2024; and a new roof, drain tile, sump pump, concrete sidewalks and steps in 2025. Additional improvements include a refinished farmhouse sink, added electrical outlets, updated light fixtures and a new front door in 2026.
Conveniently located near Minnehaha Creek, Lake Hiawatha, Minnehaha Falls, parks, trails, restaurants and neighborhood amenities. A great opportunity to enjoy the character of a South Minneapolis home with substantial updates already completed....
Contact an agent
Home facts
- Year built:1927
- Subdivision & Development:Fort Ave Add
- Listing ID #:7138380
- Updated:October 05, 2026 at 12:13 PM
Rooms and interior
- Bedrooms:2
- Total bathrooms:1
- Full bathrooms:1
- Dining Description:Informal Dining Room, Living/Dining Room
- Bathrooms Description:Main Floor Full Bath
- Kitchen Description:Dishwasher, Exhaust Fan, Microwave, Range, Refrigerator, Stainless Steel Appliances
- Basement:Yes
- Basement Description:Drain Tiled, Full, Storage Space, Sump Pump, Unfinished
- Living area:1,306 sq. ft.
Heating and cooling
- Cooling:Central Air
- Heating:Forced Air
- Central air:Yes
Structure and exterior
- Roof:Age 8 Years or Less
- Year built:1927
- Building area:1,306 sq. ft.
- Lot area:0.13 Acres
- Lot Features:Tree Coverage - Medium
- Construction Materials:Block
- Levels:1 1/2 Story
Utilities
- Water:City Water - Connected
- Sewer:City Sewer - Connected
Finances and disclosures
- Price:$365,000
- Price per sq. ft.:$159.25
- Tax amount:$5,092 (2026)
Features and amenities
- Appliances:Exhaust Fan, Microwave, Range, Refrigerator, Stainless Steel Appliances, Washer
- Laundry features:Dryer, Washer
- Amenities:Gas Water Heater
Parking
- Parking description:Asphalt, Detached Garage
- Garage:Yes
- Garage spaces:1
New listings near 4536 33rd Avenue S
- Coming Soon
 $349,900Coming Soon3 beds 1 baths1,241 sq. ft.
3841 29th Avenue S, Minneapolis, MN 55406
MLS# 7154743Listed by: NATIONAL REALTY GUILD - Coming Soon
 $347,900Coming Soon3 beds 1 baths1,064 sq. ft.
4605 Clinton Avenue, Minneapolis, MN 55419
MLS# 7147877Listed by: CREEK REALTY - Coming Soon
 $475,000Coming Soon8 beds 4 baths4,536 sq. ft.
2752 Chicago Avenue, Minneapolis, MN 55407
MLS# 7152658Listed by: KELLER WILLIAMS REALTY INTEGRITY - Coming Soon
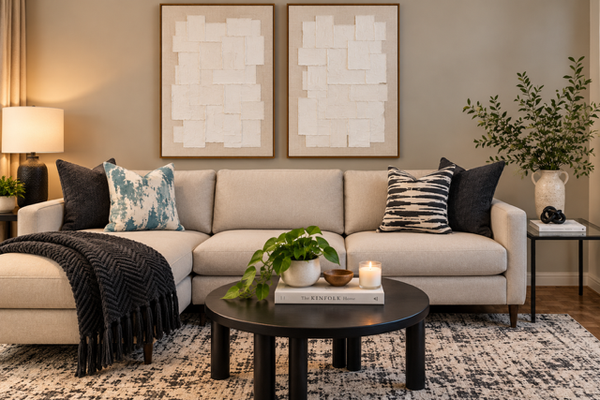 $139,900Coming Soon2 beds 2 baths978 sq. ft.
400 Groveland Avenue #611, Minneapolis, MN 55403
MLS# 7154054Listed by: DRG - Coming Soon
 $200,000Coming Soon2 beds 1 baths732 sq. ft.
4820 Xerxes Avenue S, Minneapolis, MN 55410
MLS# 7147461Listed by: JOHANSSON REALTY INC - Coming Soon
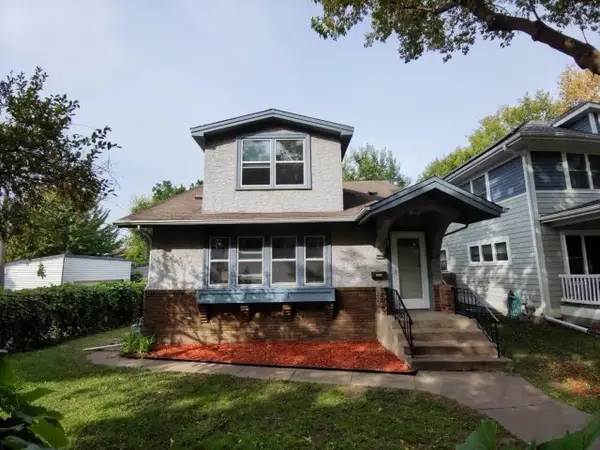 $269,900Coming Soon3 beds 2 baths2,737 sq. ft.
1313 Sheridan Avenue N, Minneapolis, MN 55411
MLS# 7153353Listed by: KELLER WILLIAMS REALTY INTEGRITY LAKES - Coming Soon
 $324,900Coming Soon3 beds 3 baths1,688 sq. ft.
2306 California Street Ne, Minneapolis, MN 55418
MLS# 7136066Listed by: COLDWELL BANKER REALTY - LAKES - Coming Soon
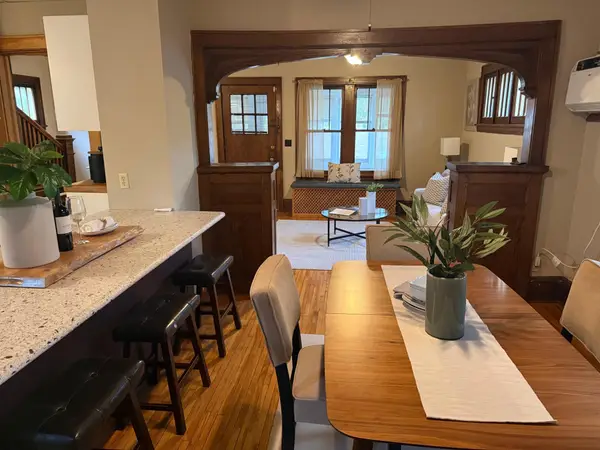 $289,000Coming Soon3 beds 2 baths1,718 sq. ft.
3848 Stevens Avenue, Minneapolis, MN 55409
MLS# 7146548Listed by: KILT REAL ESTATE, LLC - Coming Soon
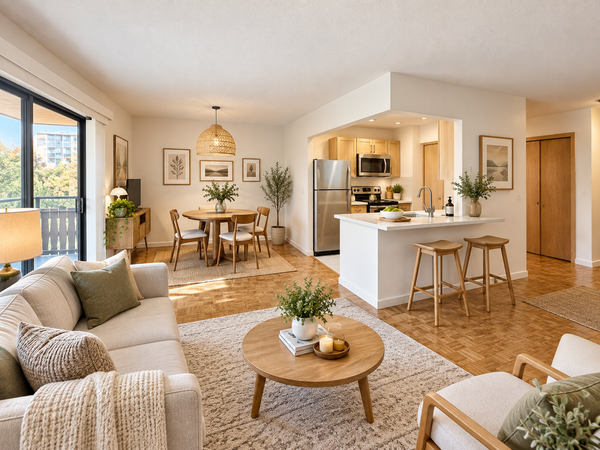 $134,900Coming Soon2 beds 1 baths932 sq. ft.
410 Groveland Avenue #305, Minneapolis, MN 55403
MLS# 7152578Listed by: DRG


Protect your home and budget from life's surprises with an Assurant Home Warranty, backed by a partner that supports you through every step of homeownership. Explore Plans.
© 2023 - 2026 ERA Franchise Systems LLC. All rights reserved. ERA Franchise Systems LLC fully supports the principles of the Fair Housing Act and the Equal Opportunity Act. ERA, ERA Real Estate powered, and their respective logos are registered service marks of ERA Franchise Systems LLC. Each office is independently owned and operated.