
345 6th Avenue N #706, Minneapolis, MN 55401
Local realty services provided by:ERA Prospera Real Estate
345 6th Avenue N #706,Minneapolis, MN 55401
$325,000
- 1 Beds
- 1 Baths
- 940 sq. ft.
- Condominium
- Coming Soon
Listed by: kristan m campbell
Office: edina realty, inc.
MLS#:7138323
Source:NSMLS
Price summary
- Price:$325,000
- Price per sq. ft.:$345.74
- Monthly HOA dues:$720
About this home
Experience sophisticated urban living in the heart of the North Loop, downtown’s most vibrant and sought-after neighborhood. This stylish open one-bedroom, one-bath residence combines a chic, New York-inspired aesthetic with the convenience and energy of city living. Soaring ceilings and dramatic floor-to-ceiling windows fill the home with natural light, creating an open, airy feel and move in ready. The roof top deck showcases the city skyline and great fireworks watching! A private underground garage stall adds an extra level of convenience to this highly walkable location. Step outside and your moments from some of Minneapolis’ award-winning restaurants, artisanal coffee shops, trendy boutiques and premier entertainment. Catch your favorite team at Target Field, Target Center or U.S. Bank Stadium then stroll home to the neighborhood’s exceptional dining and nightlife. Fashion-forward shopping and some of the metro’s best local retailers are also right at your doorstep. This condo is affordable urban sophistication, effortless walkability and unmistakable North Loop style....
Contact an agent
Home facts
- Year built:2005
- Listing ID #:7138323
- Updated:September 07, 2026 at 12:43 PM
Rooms and interior
- Bedrooms:1
- Total bathrooms:1
- Full bathrooms:1
- Dining Description:Breakfast Bar, Living/Dining Room
- Bathrooms Description:Main Floor Full Bath
- Kitchen Description:Dishwasher, Disposal, Exhaust Fan, Microwave, Range, Refrigerator, Stainless Steel Appliances, Tankless Water Heater
- Basement:Yes
- Living area:940 sq. ft.
Heating and cooling
- Cooling:Central Air
- Heating:Forced Air
- Central air:Yes
Structure and exterior
- Year built:2005
- Building area:940 sq. ft.
- Levels:1 Story
Utilities
- Water:City Water - Connected
- Sewer:City Sewer - Connected
Finances and disclosures
- Price:$325,000
- Price per sq. ft.:$345.74
- Tax amount:$5,022 (2026)
Features and amenities
- Appliances:Disposal, Exhaust Fan, Microwave, Range, Refrigerator, Stainless Steel Appliances, Tankless Water Heater, Washer
- Laundry features:Dryer, Washer
- Amenities:Elevator(s), Fire Sprinkler System, Lobby Entrance, Security Lighting, Tankless Water Heater
Parking
- Parking description:Assigned, Concrete, Garage Door Opener, Underground
- Garage:Yes
- Garage spaces:1
New listings near 345 6th Avenue N #706
- Coming Soon
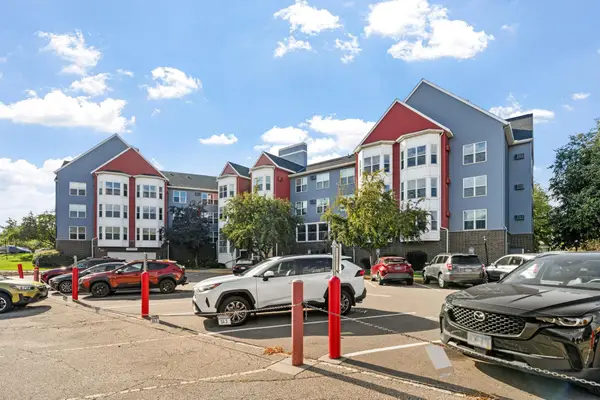 $200,000Coming Soon2 beds 1 baths855 sq. ft.
720 3rd Avenue Ne #325, Minneapolis, MN 55413
MLS# 7137651Listed by: EDINA REALTY, INC. - Coming Soon
 $199,500Coming Soon1 beds 1 baths1,009 sq. ft.
500 E Grant Street #311, Minneapolis, MN 55404
MLS# 7136290Listed by: RE/MAX RESULTS - Coming Soon
 $410,000Coming Soon4 beds 2 baths1,708 sq. ft.
4348 12th Avenue S, Minneapolis, MN 55407
MLS# 7077476Listed by: VERVE REALTY - Coming SoonOpen Thu, 12 to 3pm
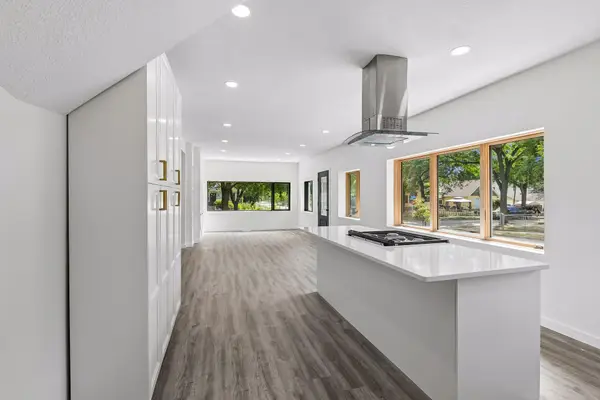 $429,999Coming Soon4 beds 3 baths2,036 sq. ft.
2601 N Morgan Avenue N, Minneapolis, MN 55411
MLS# 7139357Listed by: BRIDGE REALTY, LLC - Coming SoonOpen Thu, 4 to 6pm
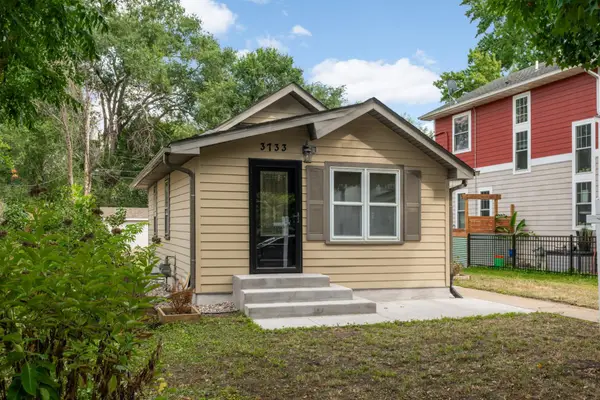 $324,900Coming Soon2 beds 2 baths988 sq. ft.
3733 25th Avenue S, Minneapolis, MN 55406
MLS# 7112457Listed by: KELLER WILLIAMS REALTY INTEGRITY LAKES - Coming Soon
 $350,000Coming Soon4 beds 2 baths1,427 sq. ft.
1935 Ulysses Street Ne, Minneapolis, MN 55418
MLS# 7133600Listed by: ASHWORTH REAL ESTATE - Coming Soon
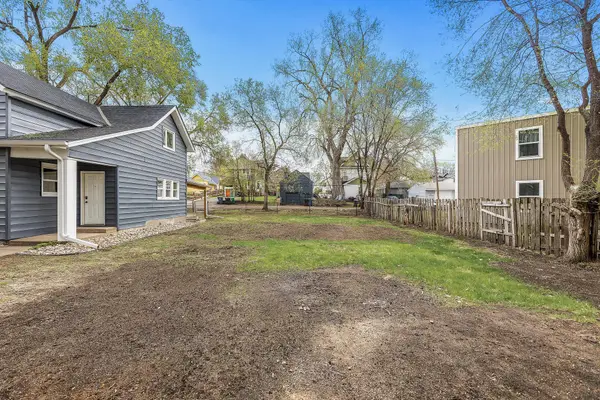 $125,000Coming Soon4919 Acres
631 Polk Street Ne, Minneapolis, MN 55413
MLS# 7139358Listed by: KELLER WILLIAMS REALTY INTEGRITY LAKES - Coming Soon
 $150,000Coming Soon1 beds 1 baths650 sq. ft.
5536 Nicollet Avenue #3, Minneapolis, MN 55419
MLS# 7115846Listed by: EDINA REALTY, INC. - Coming SoonOpen Sat, 11am to 1pm
 $280,000Coming Soon3 beds 2 baths1,380 sq. ft.
2946 Vincent Avenue N, Minneapolis, MN 55411
MLS# 7121471Listed by: KELLER WILLIAMS CLASSIC RLTY NW


Protect your home and budget from life's surprises with an Assurant Home Warranty, backed by a partner that supports you through every step of homeownership. Explore Plans.
© 2023 - 2026 ERA Franchise Systems LLC. All rights reserved. ERA Franchise Systems LLC fully supports the principles of the Fair Housing Act and the Equal Opportunity Act. ERA, ERA Real Estate powered, and their respective logos are registered service marks of ERA Franchise Systems LLC. Each office is independently owned and operated.