
2510 W 22nd Street, Minneapolis, MN 55405
Local realty services provided by:ERA Viking Realty
2510 W 22nd Street,Minneapolis, MN 55405
$995,000
- 4 Beds
- 4 Baths
- 3,405 sq. ft.
- Single family
- Active
Listed by: michael james seebinger, kristopher l schwab
Office: drg
MLS#:7153833
Source:NSMLS
Price summary
- Price:$995,000
- Price per sq. ft.:$349.49
About this home
Welcome to 2510 West 22nd Street, nestled in the heart of Minneapolis’s historic Kenwood neighborhood, just steps from East Cedar Lake Beach, Lake of the Isles, and the all-new Kenilworth Trail. Surrounded by the city’s most distinctive and historic homes, Kenwood offers a quiet, tucked-away setting with remarkable access to the city’s lakes and trails. Inside, this four-bedroom, four-bath home blends the character and warmth of an older Kenwood home with the comfort and livability of modern updates. Updated throughout, the home features a beautifully updated kitchen, extensive recent mechanical and major system updates, and an exceptional primary suite with a private bath and separate his-and-hers closets.
But it’s the one-of-a-kind details that give this home its personality. A hidden wall reveals access to the basement, while a bedroom with a California King-sized loft and a tucked-away attic hideaway off the fourth-floor bonus room add distinctive details you simply won’t find elsewhere. Mature trees, beautiful fall color, and nearby Kenwood Park add to the neighborhood’s unmistakable character. A unique home in one of Minneapolis’s most established neighborhoods, with the lakes, trails, parks, and everything that makes Kenwood special just outside your door....
Contact an agent
Home facts
- Year built:1909
- Listing ID #:7153833
- Added:2 day(s) ago
- Updated:October 04, 2026 at 12:16 PM
Rooms and interior
- Bedrooms:4
- Total bathrooms:4
- Full bathrooms:1
- Half bathrooms:1
- Dining Description:Eat In Kitchen, Separate/Formal Dining Room
- Bathrooms Description:3/4 Basement, Main Floor 1/2 Bath, Upper Level Full Bath
- Kitchen Description:Cooktop, Dishwasher, Disposal, Exhaust Fan, Microwave, Refrigerator, Wall Oven
- Basement:Yes
- Basement Description:Egress Window(s), Finished, Full
- Living area:3,405 sq. ft.
Heating and cooling
- Cooling:Central Air
- Heating:Forced Air
- Central air:Yes
Structure and exterior
- Year built:1909
- Building area:3,405 sq. ft.
- Lot area:0.16 Acres
- Lot Features:Public Transit (w/in 6 blks), Tree Coverage - Medium
- Levels:2 Story
Utilities
- Water:City Water - Connected
- Sewer:City Sewer - Connected
Finances and disclosures
- Price:$995,000
- Price per sq. ft.:$349.49
- Tax amount:$12,166 (2026)
Features and amenities
- Appliances:Disposal, Exhaust Fan, Microwave, Refrigerator, Wall Oven, Washer
- Laundry features:Dryer, Washer
Parking
- Parking description:Detached Garage
- Garage:Yes
- Garage spaces:2
New listings near 2510 W 22nd Street
- Coming Soon
 $349,900Coming Soon3 beds 1 baths1,241 sq. ft.
3841 29th Avenue S, Minneapolis, MN 55406
MLS# 7154743Listed by: NATIONAL REALTY GUILD - Coming Soon
 $347,900Coming Soon3 beds 1 baths1,064 sq. ft.
4605 Clinton Avenue, Minneapolis, MN 55419
MLS# 7147877Listed by: CREEK REALTY - Coming Soon
 $475,000Coming Soon8 beds 4 baths4,536 sq. ft.
2752 Chicago Avenue, Minneapolis, MN 55407
MLS# 7152658Listed by: KELLER WILLIAMS REALTY INTEGRITY - Coming Soon
 $614,990Coming Soon4 beds 4 baths3,000 sq. ft.
3809 28th Avenue S, Minneapolis, MN 55406
MLS# 7151695Listed by: RE/MAX RESULTS - Coming Soon
 $139,900Coming Soon2 beds 2 baths978 sq. ft.
400 Groveland Avenue #611, Minneapolis, MN 55403
MLS# 7154054Listed by: DRG - Coming Soon
 $200,000Coming Soon2 beds 1 baths732 sq. ft.
4820 Xerxes Avenue S, Minneapolis, MN 55410
MLS# 7147461Listed by: JOHANSSON REALTY INC - Coming Soon
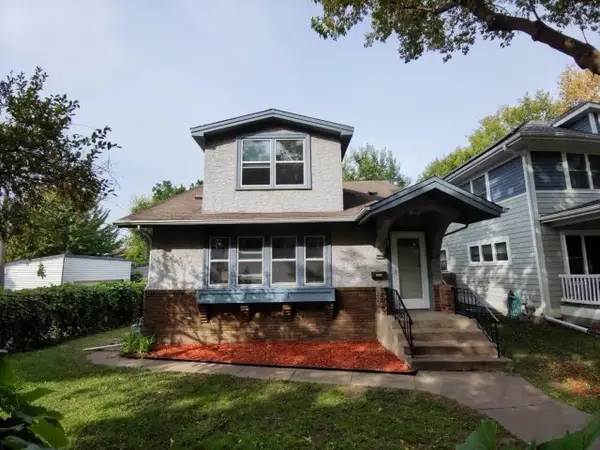 $269,900Coming Soon3 beds 2 baths2,737 sq. ft.
1313 Sheridan Avenue N, Minneapolis, MN 55411
MLS# 7153353Listed by: KELLER WILLIAMS REALTY INTEGRITY LAKES - Coming Soon
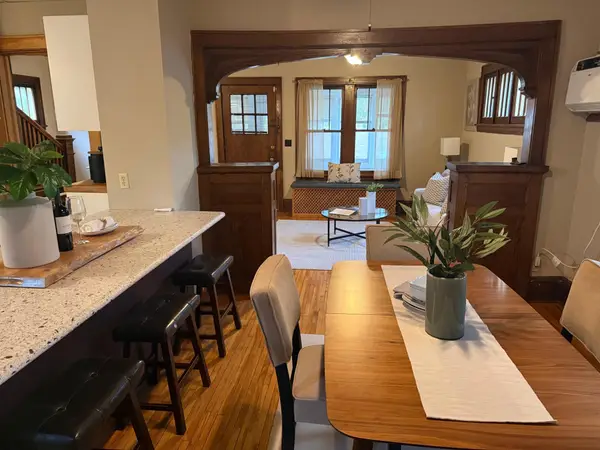 $289,000Coming Soon3 beds 2 baths1,718 sq. ft.
3848 Stevens Avenue, Minneapolis, MN 55409
MLS# 7146548Listed by: KILT REAL ESTATE, LLC - Coming Soon
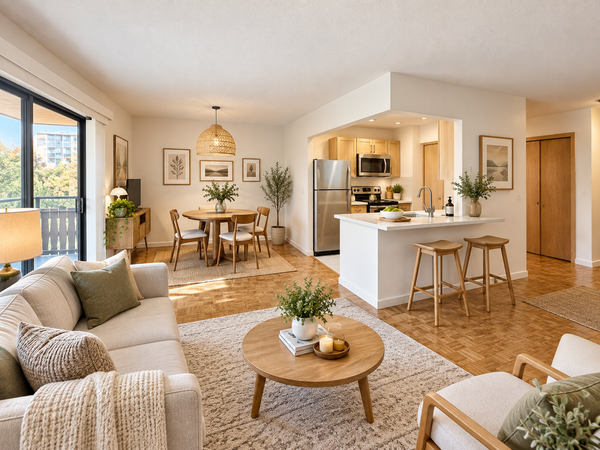 $134,900Coming Soon2 beds 1 baths932 sq. ft.
410 Groveland Avenue #305, Minneapolis, MN 55403
MLS# 7152578Listed by: DRG - Coming Soon
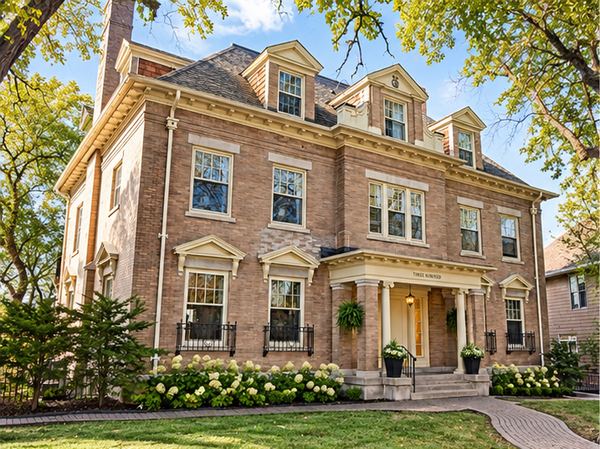 $365,000Coming Soon2 beds 3 baths2,122 sq. ft.
300 Ridgewood Avenue #4, Minneapolis, MN 55403
MLS# 7150538Listed by: EDINA REALTY, INC.


Protect your home and budget from life's surprises with an Assurant Home Warranty, backed by a partner that supports you through every step of homeownership. Explore Plans.
© 2023 - 2026 ERA Franchise Systems LLC. All rights reserved. ERA Franchise Systems LLC fully supports the principles of the Fair Housing Act and the Equal Opportunity Act. ERA, ERA Real Estate powered, and their respective logos are registered service marks of ERA Franchise Systems LLC. Each office is independently owned and operated.