
2530 1st Avenue S #N201, Minneapolis, MN 55404
Local realty services provided by:ERA Gillespie Real Estate
2530 1st Avenue S #N201,Minneapolis, MN 55404
$125,000
- 1 Beds
- 1 Baths
- 554 sq. ft.
- Condominium
- Active
Listed by: isaac arthur kuehn, patrick e carson
Office: drg
MLS#:7080839
Source:NSMLS
Price summary
- Price:$125,000
- Price per sq. ft.:$225.63
- Monthly HOA dues:$374
About this home
Take advantage of amazing value and nice finishes steps from the heart of Eat Street! You’ll love the granite countertops, stainless steel appliances, gas oven, plank flooring and tons of closet space. First Ave Flats has onsite free laundry, bike storage, and a quiet courtyard between the buildings. Live nestled on a residential street between the MIA and MCAD on one side, and the iconic landmarks of Eat Street on the other.
Contact an agent
Home facts
- Year built:1964
- Subdivision & Development:First Ave Flats
- Listing ID #:7080839
- Added:71 day(s) ago
- Updated:August 06, 2026 at 12:11 PM
Rooms and interior
- Bedrooms:1
- Total bathrooms:1
- Full bathrooms:1
- Bathrooms Description:Main Floor Full Bath
- Kitchen Description:Dishwasher, Microwave, Range, Refrigerator
- Basement:Yes
- Living area:554 sq. ft.
Heating and cooling
- Cooling:Wall Unit(s)
- Heating:Baseboard
Structure and exterior
- Roof:Flat
- Year built:1964
- Building area:554 sq. ft.
- Lot area:0.83 Acres
- Lot Features:Public Transit (w/in 6 blks), Zero Lot Line
- Exterior Features:Common Garden, Patio
- Levels:1 Story
Utilities
- Water:City Water - Connected
- Sewer:City Sewer - Connected
Finances and disclosures
- Price:$125,000
- Price per sq. ft.:$225.63
- Tax amount:$795 (2026)
Features and amenities
- Appliances:Microwave, Range, Refrigerator
Parking
- Parking description:Assigned, Open
- Garage:Yes
- Garage spaces:1
New listings near 2530 1st Avenue S #N201
- New
 $217,900Active2 beds 1 baths1,050 sq. ft.
3501 Dupont Avenue S #1, Minneapolis, MN 55408
MLS# 7122661Listed by: DMR REALTY INC - New
 $119,900Active2 beds 1 baths783 sq. ft.
1204 Harmon Place #11, Minneapolis, MN 55403
MLS# 7117692Listed by: DRG - New
 $335,000Active1 beds 2 baths1,032 sq. ft.
615 N 1st Street #115, Minneapolis, MN 55401
MLS# 7122030Listed by: COLDWELL BANKER REALTY - LAKES 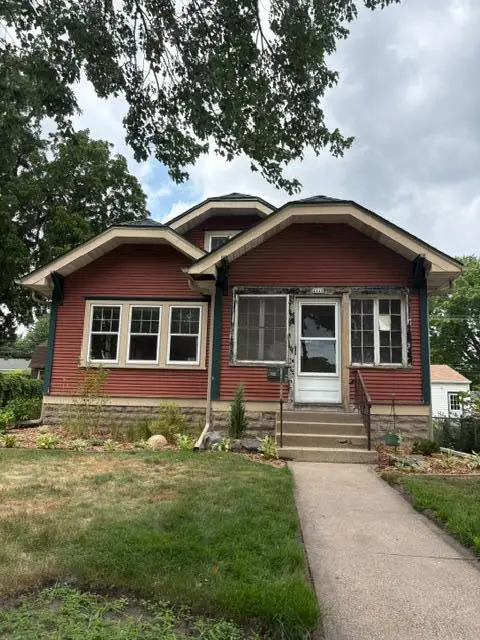 $135,000Pending2 beds 1 baths1,124 sq. ft.
4415 Queen Avenue N, Minneapolis, MN 55412
MLS# 7115813Listed by: BRIX REAL ESTATE- $135,000Pending2 beds 1 baths1,124 sq. ft.
4415 Queen Avenue N, Minneapolis, MN 55412
MLS# 7115813Listed by: BRIX REAL ESTATE - New
 $550,000Active4 beds 4 baths2,652 sq. ft.
2641 Lyndale Avenue S, Minneapolis, MN 55408
MLS# 7060338Listed by: MRG REALTY PARTNERS, LLC - Coming Soon
 $425,000Coming Soon2 beds 2 baths
4641 Oakland Avenue, Minneapolis, MN 55407
MLS# 7109628Listed by: COLDWELL BANKER REALTY - SOUTHWEST REGIONAL - Coming SoonOpen Fri, 5 to 6:30pm
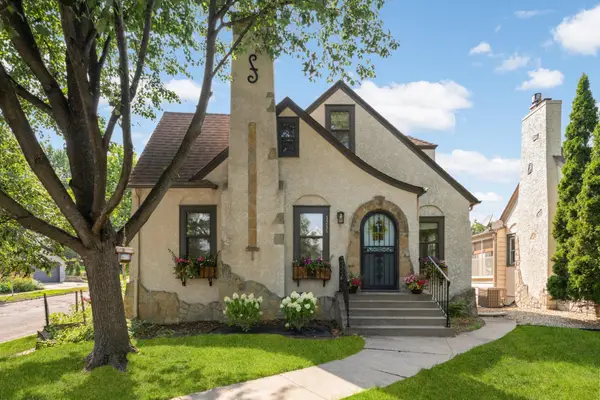 $650,000Coming Soon4 beds 2 baths
5256 Drew Avenue S, Minneapolis, MN 55410
MLS# 7112464Listed by: EDINA REALTY, INC. - Coming Soon
 $429,900Coming Soon6 beds 4 baths
518 37th Avenue Ne, Minneapolis, MN 55421
MLS# 7116698Listed by: NATIONAL REALTY GUILD - Coming Soon
 $385,000Coming Soon3 beds 2 baths
5441 29th Avenue S, Minneapolis, MN 55417
MLS# 7080785Listed by: EDINA REALTY, INC.


Protect your home and budget from life's surprises with an Assurant Home Warranty, backed by a partner that supports you through every step of homeownership. Explore Plans.
© 2023 - 2026 ERA Franchise Systems LLC. All rights reserved. ERA Franchise Systems LLC fully supports the principles of the Fair Housing Act and the Equal Opportunity Act. ERA, ERA Real Estate powered, and their respective logos are registered service marks of ERA Franchise Systems LLC. Each office is independently owned and operated.