
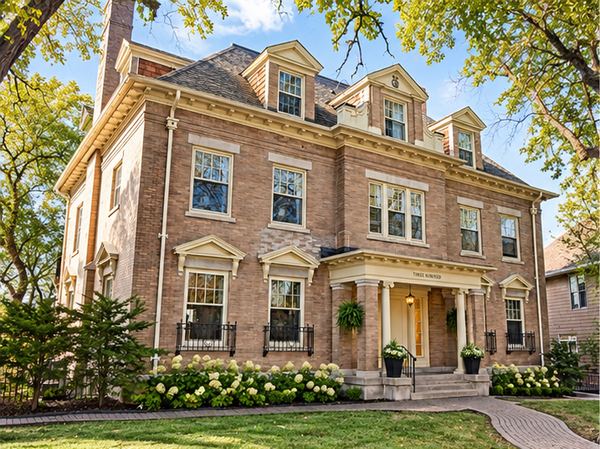
2717 France Avenue S, Minneapolis, MN 55416
Local realty services provided by:ERA Viking Realty
2717 France Avenue S,Minneapolis, MN 55416
$795,000
- 5 Beds
- 3 Baths
- 3,260 sq. ft.
- Single family
- Active
Upcoming open houses
- Sat, Oct 1002:00 pm - 04:00 pm
Listed by: adam b. benedict
Office: re/max advantage plus
MLS#:7157103
Source:NSMLS
Price summary
- Price:$795,000
- Price per sq. ft.:$243.87
About this home
You don't want to miss this exceptional 5BD/3BA home just blocks from Cedar Lake in the highly desirable Cedar-Isles-Dean neighborhood! Offering 3,200+ finished sq ft, this incredibly clean, truly move-in-ready home blends timeless character with thoughtful updates throughout—virtually no space has been left untouched! As you 1st step into the home you will notice the updated entry which features a newly refurbished front door, new hardware, exterior front light, paint and new hexagon flooring. Just off the entry you’ll find original Oak hardwood floors (throughout main flr), built-ins, abundance of natural light with a freshly polished feel. Just off of the living room you will find the kitchen/dining areas - featuring all new paint, granite countertops, travertine backsplash, stainless steel appliances (Viking range/dishwasher), center island, new lighting and hardware, with direct access to the large deck (IPE wood) and Private backyard out back. The rest of the Main Floor is made up of 2 additional bedroom and a Full bath - with portions recieving new paint, lighting, as well as updated switches & outlets.
Upstairs features a spacious Primary Bedroom with sitting area (Potential future en-suite Bath), updated 3/4 Bath with heated travertine floors, plus 2 additional bedrooms.
The finished LL includes a Family Room, 3/4 Bath, Utility room, large laundry room/workspace, and an additional storage room/workshop - Updates to LL include, fresh paint, New carpet and vinly flooring, countertop in laundryroom & updated switches/outlets. Outside, enjoy the freshly redone landscaping, fenced yard, Ipe deck & pergola with large 2 car de-tached garage.
Super clean, exceptionally well cared for, and ready to move right in! Ideally located near lakes, trails, parks, dining, shopping & more. Located within the St. Louis Park/Minneapolis ERUV area; buyers to independently verify boundaries and information important to them....
Contact an agent
Home facts
- Year built:1941
- Subdivision & Development:Sunset Gables
- Listing ID #:7157103
- Added:1 day(s) ago
- Updated:October 09, 2026 at 01:00 PM
Rooms and interior
- Bedrooms:5
- Total bathrooms:3
- Full bathrooms:1
- Dining Description:Informal Dining Room, Kitchen/Dining Room
- Bathrooms Description:3/4 Basement, Main Floor Full Bath
- Kitchen Description:Dishwasher, Disposal, Exhaust Fan, Microwave, Range, Refrigerator
- Basement:Yes
- Basement Description:Block, Finished, Full, Storage Space
- Living area:3,260 sq. ft.
Heating and cooling
- Cooling:Central Air
- Heating:Forced Air, In-Floor Heating
- Central air:Yes
Structure and exterior
- Roof:Age Over 8 Years
- Year built:1941
- Building area:3,260 sq. ft.
- Lot area:0.15 Acres
- Lot Features:Public Transit (w/in 6 blks), Tree Coverage - Light
- Levels:2 Story
Utilities
- Water:City Water - Connected
- Sewer:City Sewer - Connected
Finances and disclosures
- Price:$795,000
- Price per sq. ft.:$243.87
- Tax amount:$12,136 (2026)
Features and amenities
- Appliances:Disposal, Exhaust Fan, Microwave, Range, Refrigerator, Washer
- Laundry features:Dryer, Washer
- Amenities:Air-To-Air Exchanger, Humidifier
Parking
- Parking description:Asphalt, Detached Garage, Garage Door Opener
- Garage:Yes
- Garage spaces:2
New listings near 2717 France Avenue S
- Coming Soon
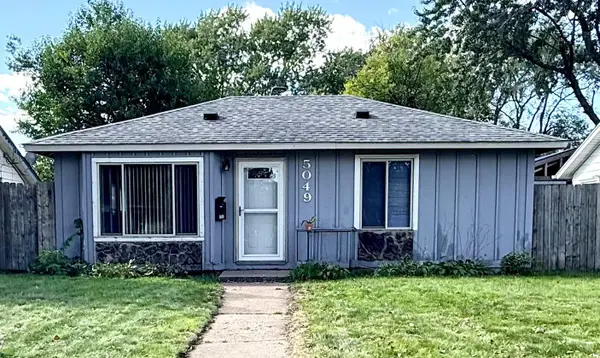 $180,000Coming Soon2 beds 1 baths713 sq. ft.
5049 Fremont Avenue N, Minneapolis, MN 55430
MLS# 7156677Listed by: BRIDGE REALTY, LLC - Coming Soon
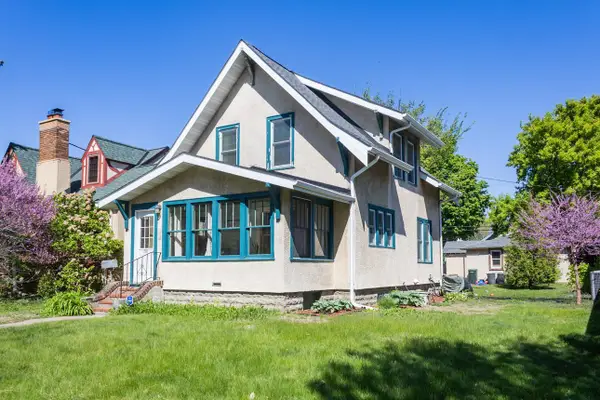 $300,000Coming Soon2 beds 2 baths1,230 sq. ft.
2941 44th Avenue S, Minneapolis, MN 55406
MLS# 7084362Listed by: KELLER WILLIAMS REALTY INTEGRITY LAKES - Coming Soon
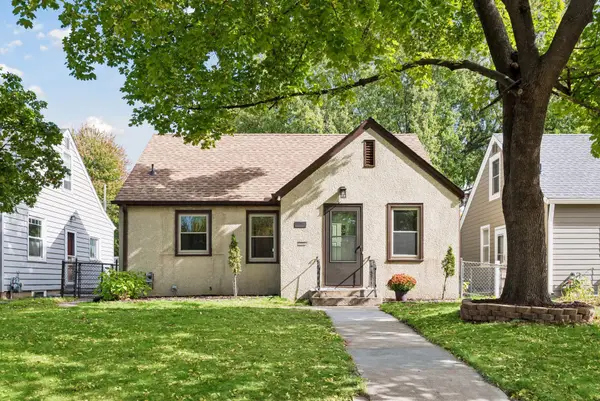 $379,900Coming Soon3 beds 1 baths1,508 sq. ft.
5745 Morgan Avenue S, Minneapolis, MN 55419
MLS# 7157360Listed by: BRIDGE REALTY, LLC - Coming Soon
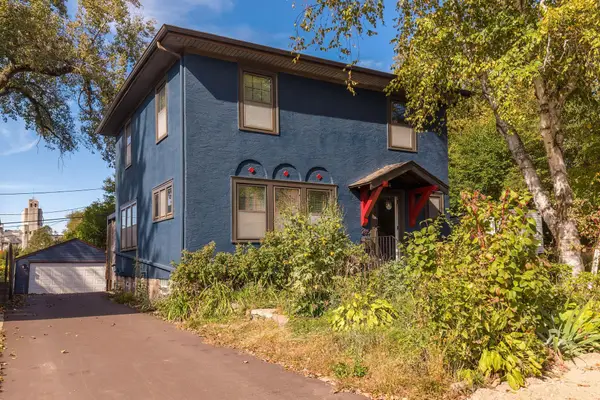 $399,500Coming Soon3 beds 2 baths1,515 sq. ft.
285 Queen Avenue N, Minneapolis, MN 55405
MLS# 7156399Listed by: RE/MAX RESULTS - Coming Soon
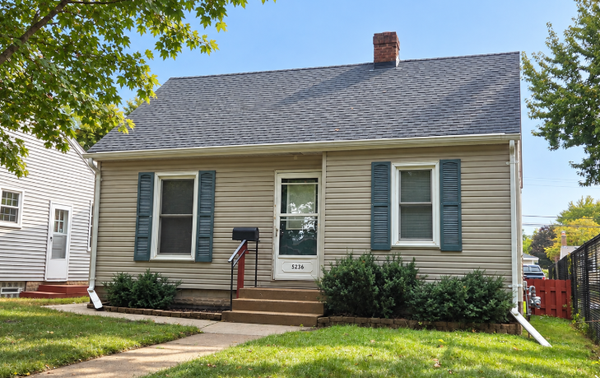 $250,000Coming Soon2 beds 1 baths683 sq. ft.
5236 37th Avenue S, Minneapolis, MN 55417
MLS# 7144839Listed by: RE/MAX ADVANTAGE PLUS - Coming Soon
 $415,000Coming Soon4 beds 3 baths1,979 sq. ft.
3647 Buchanan Street Ne, Minneapolis, MN 55418
MLS# 7144892Listed by: LAKES AREA REALTY G.V. - Coming Soon
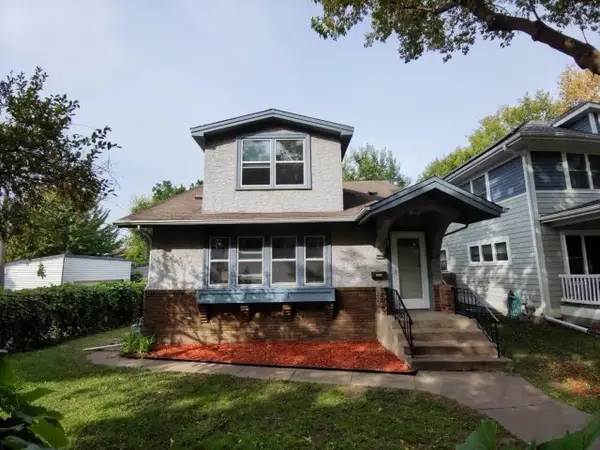 $269,900Coming Soon3 beds 2 baths2,737 sq. ft.
1313 Sheridan Avenue N, Minneapolis, MN 55411
MLS# 7153353Listed by: KELLER WILLIAMS REALTY INTEGRITY LAKES - Coming Soon
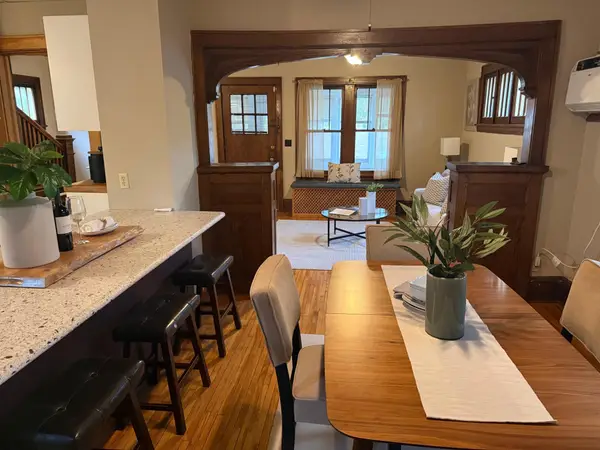 $289,000Coming Soon3 beds 2 baths1,718 sq. ft.
3848 Stevens Avenue, Minneapolis, MN 55409
MLS# 7146548Listed by: KILT REAL ESTATE, LLC - Coming Soon
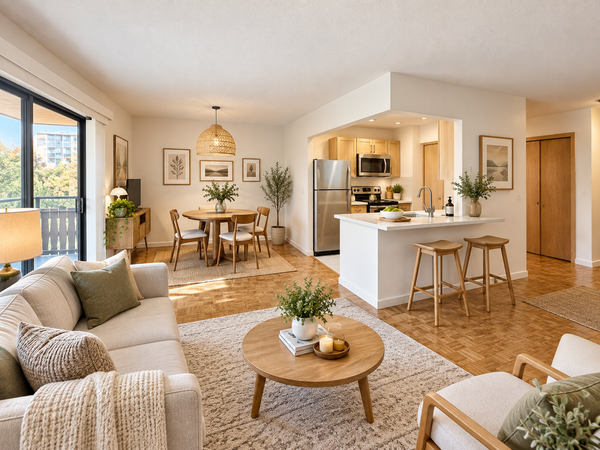 $134,900Coming Soon2 beds 1 baths932 sq. ft.
410 Groveland Avenue #305, Minneapolis, MN 55403
MLS# 7152578Listed by: DRG - Coming Soon
 $365,000Coming Soon2 beds 3 baths2,122 sq. ft.
300 Ridgewood Avenue #4, Minneapolis, MN 55403
MLS# 7150538Listed by: EDINA REALTY, INC.


Protect your home and budget from life's surprises with an Assurant Home Warranty, backed by a partner that supports you through every step of homeownership. Explore Plans.
© 2023 - 2026 ERA Franchise Systems LLC. All rights reserved. ERA Franchise Systems LLC fully supports the principles of the Fair Housing Act and the Equal Opportunity Act. ERA, ERA Real Estate powered, and their respective logos are registered service marks of ERA Franchise Systems LLC. Each office is independently owned and operated.