
2812 W 42nd Street, Minneapolis, MN 55410
Local realty services provided by:ERA Gillespie Real Estate
2812 W 42nd Street,Minneapolis, MN 55410
$600,000
- 2 Beds
- 2 Baths
- 1,346 sq. ft.
- Single family
- Active
Listed by: paul skillman
Office: keller williams premier realty lake minnetonka
MLS#:7124405
Source:NSMLS
Price summary
- Price:$600,000
- Price per sq. ft.:$286.81
About this home
Rare two-parcel redevelopment opportunity near 42nd & Upton in the heart of Linden Hills. 2812 W 42nd
Street is the street-front parcel; 2810 W 42nd Street is an irregular interior/rear parcel without
independent street or driveway frontage. PLEASE NOTE: Both parcels are offered together as one package for $600,000. Each parcel contains an existing house, both in significant deferred condition. The offering is being marketed primarily for its land and redevelopment potential, and both structures will be conveyed as-is. Residential MLS listing fields describe the house at 2812 only; the reported lot area includes both parcels. Available parcel data reports approximately 0.27 acres, or 11,672 square feet, combined. City sources identify both parcels as UN1 zoning with the BFI1 built-form overlay. Preliminary discussions with Minneapolis planning staff explored combined-site redevelopment scenarios; no plan or
development approvals exist. Buyers to independently verify dimensions, zoning, access, easements and development feasibility. Scheduled/agent accompanied exterior and site showings are permitted; do not
enter either house. Interior of home(s) access may be arranged for serious, qualified buyers after an
initial site review. Convenient to Linden Hills restaurants and shops, Lake Harriet, Bde Maka Ska and the Chain of Lakes....
Contact an agent
Home facts
- Year built:1912
- Subdivision & Development:First Div Of Remington Park
- Listing ID #:7124405
- Added:1 day(s) ago
- Updated:November 21, 2026 at 01:43 AM
Rooms and interior
- Bedrooms:2
- Total bathrooms:2
- Full bathrooms:1
- Half bathrooms:1
- Basement:Yes
- Basement Description:Full, Unfinished
- Living area:1,346 sq. ft.
Heating and cooling
- Heating:Forced Air
Structure and exterior
- Roof:Asphalt
- Year built:1912
- Building area:1,346 sq. ft.
- Lot area:0.27 Acres
- Lot Features:Irregular Lot, Public Transit (w/in 6 blks), Tree Coverage - Medium
- Levels:1 1/2 Story
Utilities
- Water:City Water - Connected
- Sewer:City Sewer - Connected
Finances and disclosures
- Price:$600,000
- Price per sq. ft.:$286.81
- Tax amount:$10,329 (2026)
Parking
- Parking description:Detached Garage
- Garage:Yes
- Garage spaces:2
New listings near 2812 W 42nd Street
- Coming Soon
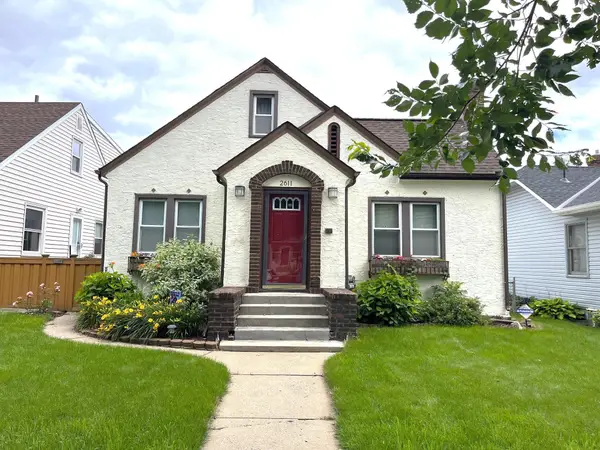 $350,000Coming Soon3 beds 2 baths1,727 sq. ft.
2611 Cleveland Street Ne, Minneapolis, MN 55418
MLS# 7174025Listed by: KELLER WILLIAMS PREMIER REALTY - Coming Soon
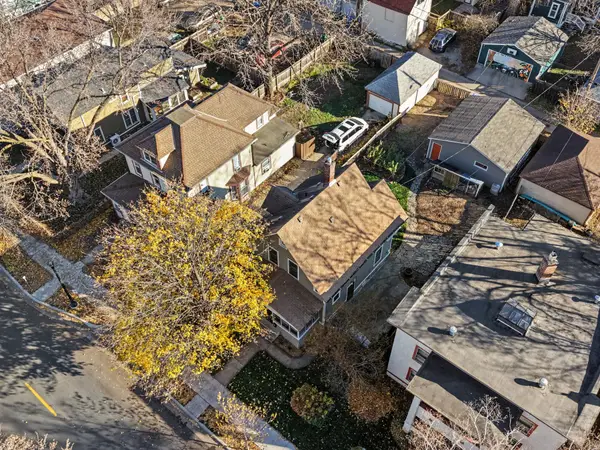 $350,000Coming Soon4 beds 2 baths1,510 sq. ft.
3233 Grand Avenue S, Minneapolis, MN 55408
MLS# 7141192Listed by: KELLER WILLIAMS REALTY INTEGRITY LAKES - Coming Soon
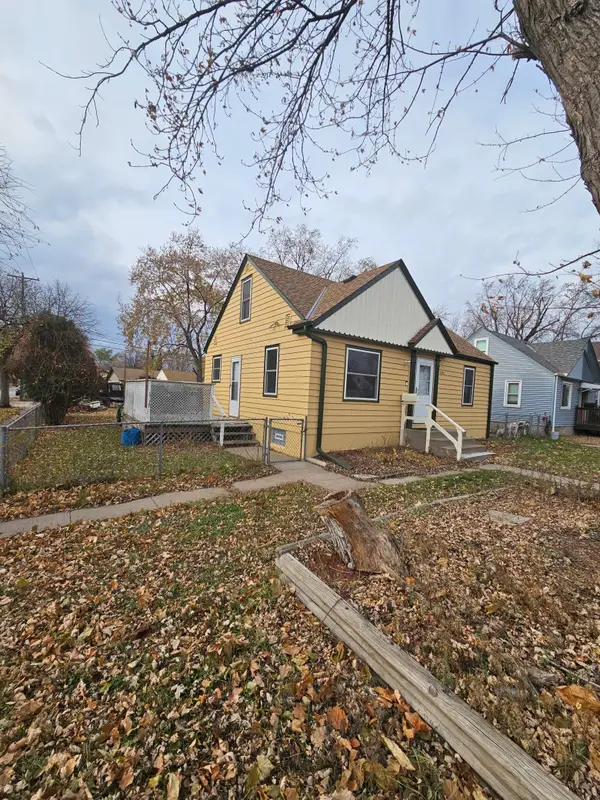 $219,900Coming Soon3 beds 1 baths1,405 sq. ft.
5201 Fremont Avenue N, Minneapolis, MN 55430
MLS# 7174963Listed by: RE/MAX ADVANTAGE PLUS - Coming Soon
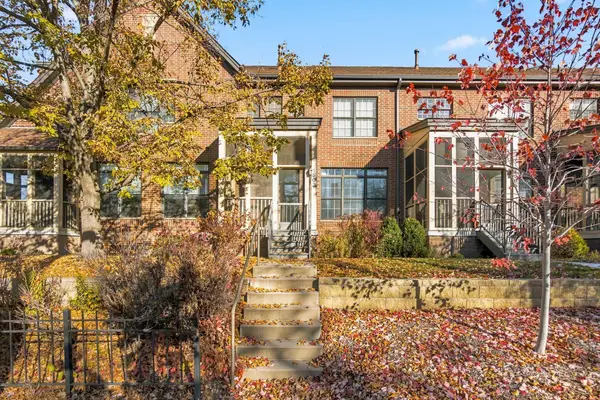 $479,000Coming Soon2 beds 3 baths1,721 sq. ft.
1503 E Franklin Avenue #S, Minneapolis, MN 55414
MLS# 7174222Listed by: BRIDGE REALTY, LLC - Coming Soon
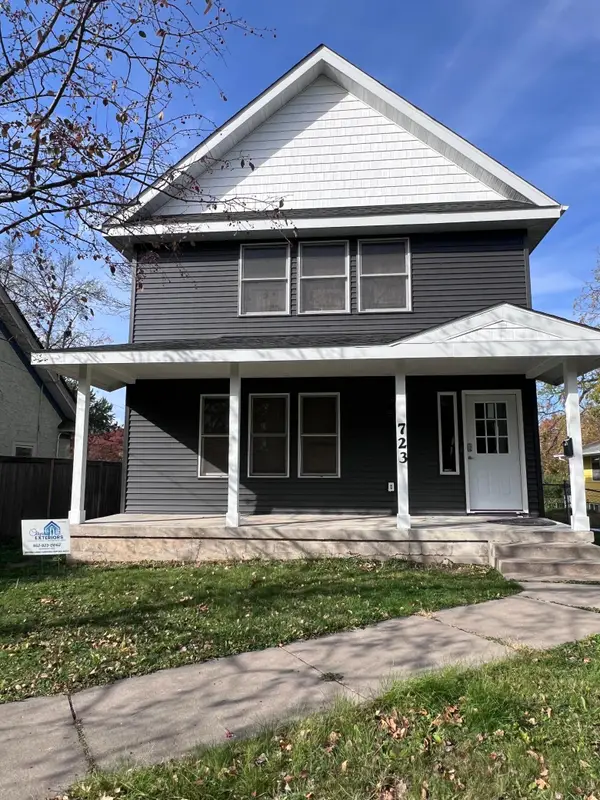 $365,000Coming Soon4 beds 3 baths1,632 sq. ft.
723 Queen Avenue N, Minneapolis, MN 55411
MLS# 7174113Listed by: METRO HOME REALTY - Coming Soon
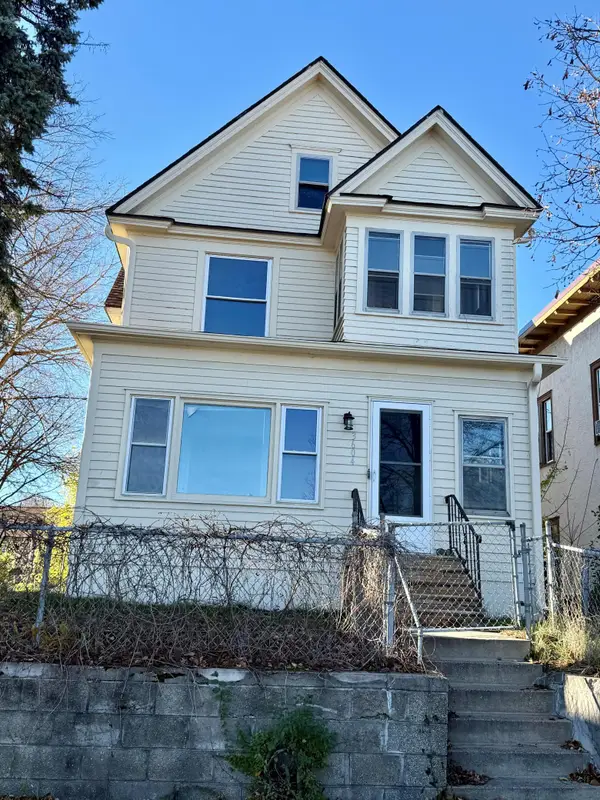 $299,000Coming Soon3 beds 2 baths2,054 sq. ft.
3604 Stevens Avenue S, Minneapolis, MN 55409
MLS# 7172649Listed by: BRIDGE REALTY, LLC - Coming Soon
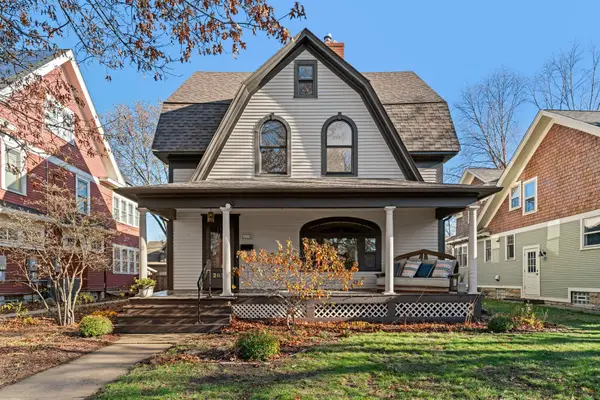 $1,250,000Coming Soon4 beds 3 baths3,520 sq. ft.
2631 Irving Avenue S, Minneapolis, MN 55408
MLS# 7170375Listed by: LPT REALTY, LLC - Coming Soon
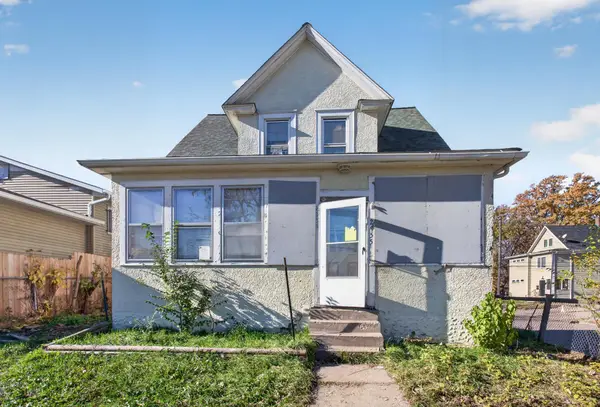 $84,900Coming Soon3 beds 1 baths1,218 sq. ft.
2955 Newton Avenue N, Minneapolis, MN 55411
MLS# 7168719Listed by: HOMESTEAD ROAD - Coming Soon
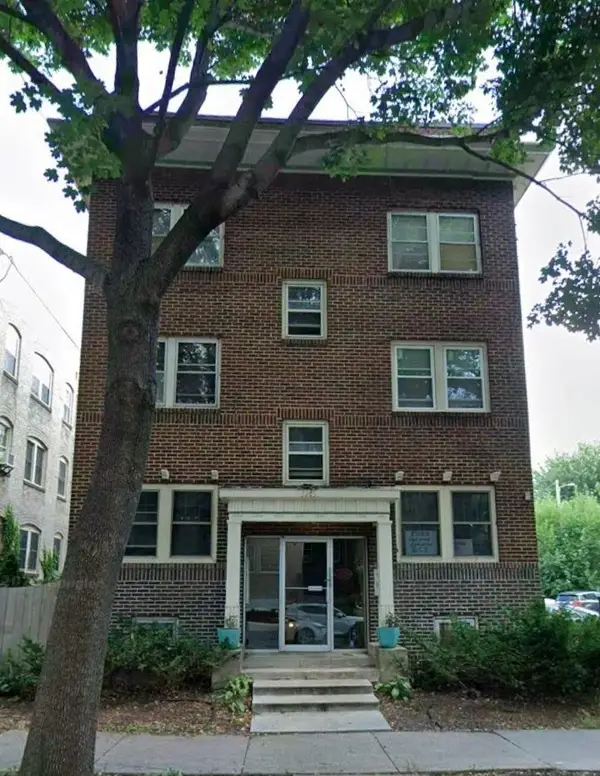 $165,000Coming Soon2 beds 1 baths800 sq. ft.
3215 Girard Avenue S #7, Minneapolis, MN 55408
MLS# 7171846Listed by: SAVVY AVENUE, LLC - Coming Soon
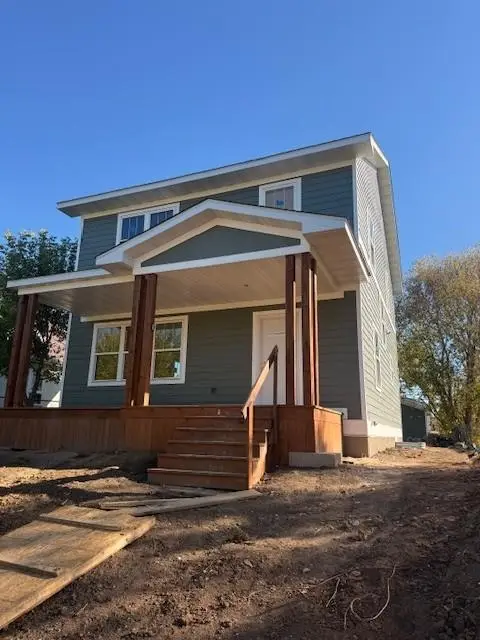 $345,000Coming Soon3 beds 3 baths2,632 sq. ft.
2610 Oliver Avenue N, Minneapolis, MN 55411
MLS# 7163426Listed by: EXP REALTY


Protect your home and budget from life's surprises with an Assurant Home Warranty, backed by a partner that supports you through every step of homeownership. Explore Plans.
© 2023 - 2026 ERA Franchise Systems LLC. All rights reserved. ERA Franchise Systems LLC fully supports the principles of the Fair Housing Act and the Equal Opportunity Act. ERA, ERA Real Estate powered, and their respective logos are registered service marks of ERA Franchise Systems LLC. Each office is independently owned and operated.