
2825 W 44th Street #1, Minneapolis, MN 55410
Local realty services provided by:ERA Prospera Real Estate
2825 W 44th Street #1,Minneapolis, MN 55410
$1,497,648
- 2 Beds
- 3 Baths
- 1,630 sq. ft.
- Condominium
- Active
Listed by: steven d sohre
Office: keller williams realty integrity
MLS#:7149429
Source:NSMLS
Price summary
- Price:$1,497,648
- Price per sq. ft.:$918.8
- Monthly HOA dues:$1,125
About this home
A rare opportunity to personalize a new luxury residence at The Fletcher, an intimate collection of just 15 residences in the heart of Linden Hills. Residence 1 offers an exceptionally thoughtful 1,630-square-foot floor plan with two bedrooms, a generous den and three bathrooms, creating a residence that lives remarkably well for its size.
The open living and dining spaces provide an inviting setting for everyday living and entertaining, with direct access to a spacious 155-square-foot private terrace with gas grill connection. The oversized primary suite features a comfortable sitting area, walk-in closet and beautifully appointed en suite bath with separate water closet. The second bedroom is generously sized to accommodate a king-size bed and includes its own en suite bath.
The flexible den adds valuable space for a home office, library, sitting room or other personal use. Because the residence is still under construction, the new owner has the opportunity to personalize select finishes. The completed home will feature a sophisticated kitchen with Wolf and Sub-Zero appliances, quartz countertops, custom cabinetry, hardwood flooring and a fireplace. Two tandem garage stalls provide secure, convenient parking.
The Fletcher brings refined new construction to one of Minneapolis' most established neighborhoods, combining thoughtful architecture, exceptional craftsmanship and low-maintenance living in a boutique setting....
Contact an agent
Home facts
- Year built:2026
- Subdivision & Development:The Fletcher
- Listing ID #:7149429
- Added:5 day(s) ago
- Updated:October 04, 2026 at 03:49 PM
Rooms and interior
- Bedrooms:2
- Total bathrooms:3
- Full bathrooms:1
- Half bathrooms:1
- Dining Description:Living/Dining Room
- Bathrooms Description:Bathroom Ensuite, Main Floor 1/2 Bath, Main Floor Full Bath
- Kitchen Description:Dishwasher, Disposal, Microwave, Range, Refrigerator
- Living area:1,630 sq. ft.
Heating and cooling
- Cooling:Central Air
- Heating:Forced Air
- Central air:Yes
Structure and exterior
- Roof:Age 8 Years or Less, Flat, Rubber
- Year built:2026
- Building area:1,630 sq. ft.
- Lot Features:Corner Lot, Public Transit (w/in 6 blks), Zero Lot Line
- Exterior Features:In-Ground Sprinkler System
- Levels:1 Story
Utilities
- Water:City Water - Connected
- Sewer:City Sewer - Connected
Finances and disclosures
- Price:$1,497,648
- Price per sq. ft.:$918.8
Features and amenities
- Appliances:Disposal, Microwave, Range, Refrigerator, Washer
- Laundry features:Dryer, Washer
- Amenities:Elevator(s), Fire Sprinkler System, Gas Water Heater, Lobby Entrance
Parking
- Parking description:Assigned, Concrete, Electric Vehicle Charging Station(s), Floor Drain, Garage Door Opener, Heated Garage, Secured, Underground
- Garage:Yes
- Garage spaces:2
New listings near 2825 W 44th Street #1
- Coming Soon
 $349,900Coming Soon3 beds 1 baths1,241 sq. ft.
3841 29th Avenue S, Minneapolis, MN 55406
MLS# 7154743Listed by: NATIONAL REALTY GUILD - Coming Soon
 $347,900Coming Soon3 beds 1 baths1,064 sq. ft.
4605 Clinton Avenue, Minneapolis, MN 55419
MLS# 7147877Listed by: CREEK REALTY - Coming Soon
 $475,000Coming Soon8 beds 4 baths4,536 sq. ft.
2752 Chicago Avenue, Minneapolis, MN 55407
MLS# 7152658Listed by: KELLER WILLIAMS REALTY INTEGRITY - Coming Soon
 $139,900Coming Soon2 beds 2 baths978 sq. ft.
400 Groveland Avenue #611, Minneapolis, MN 55403
MLS# 7154054Listed by: DRG - Coming Soon
 $200,000Coming Soon2 beds 1 baths732 sq. ft.
4820 Xerxes Avenue S, Minneapolis, MN 55410
MLS# 7147461Listed by: JOHANSSON REALTY INC - Coming Soon
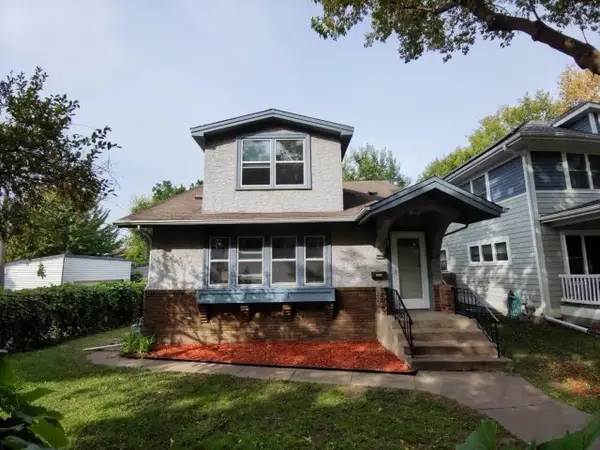 $269,900Coming Soon3 beds 2 baths2,737 sq. ft.
1313 Sheridan Avenue N, Minneapolis, MN 55411
MLS# 7153353Listed by: KELLER WILLIAMS REALTY INTEGRITY LAKES - Coming Soon
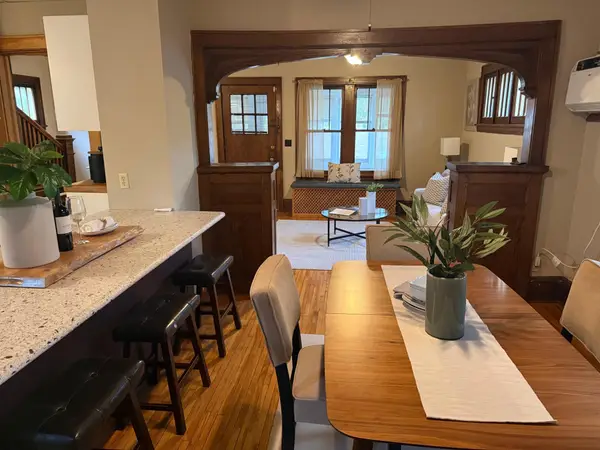 $289,000Coming Soon3 beds 2 baths1,718 sq. ft.
3848 Stevens Avenue, Minneapolis, MN 55409
MLS# 7146548Listed by: KILT REAL ESTATE, LLC - Coming Soon
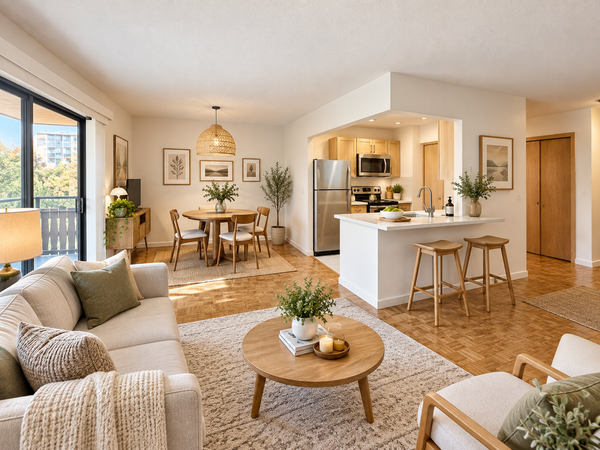 $134,900Coming Soon2 beds 1 baths932 sq. ft.
410 Groveland Avenue #305, Minneapolis, MN 55403
MLS# 7152578Listed by: DRG - Coming Soon
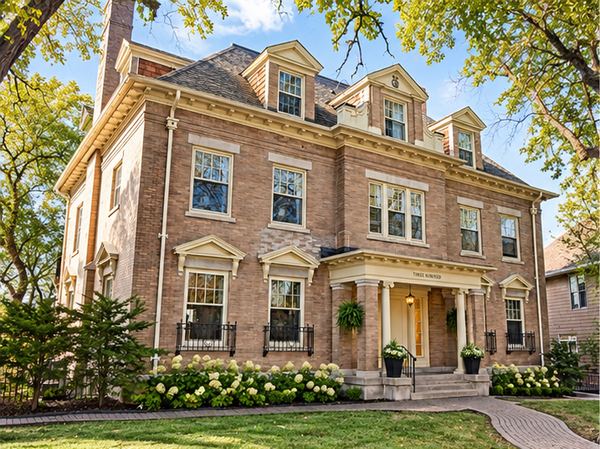 $365,000Coming Soon2 beds 3 baths2,122 sq. ft.
300 Ridgewood Avenue #4, Minneapolis, MN 55403
MLS# 7150538Listed by: EDINA REALTY, INC. - Coming Soon
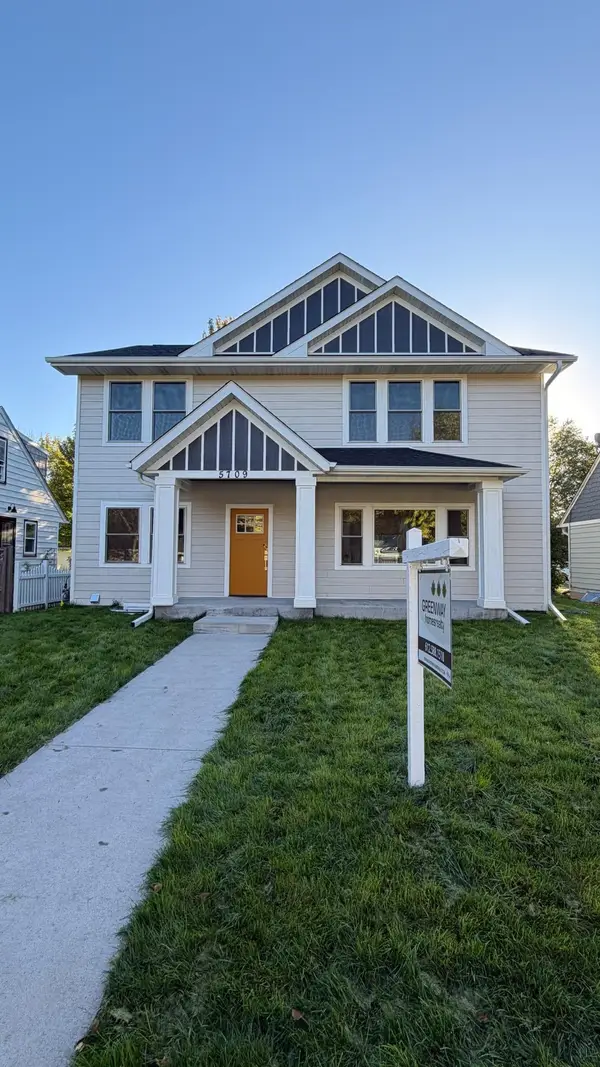 $950,000Coming Soon4 beds 4 baths3,100 sq. ft.
5709 Sheridan Avenue S, Minneapolis, MN 55410
MLS# 7141104Listed by: GREENWAY HOMES REALTY


Protect your home and budget from life's surprises with an Assurant Home Warranty, backed by a partner that supports you through every step of homeownership. Explore Plans.
© 2023 - 2026 ERA Franchise Systems LLC. All rights reserved. ERA Franchise Systems LLC fully supports the principles of the Fair Housing Act and the Equal Opportunity Act. ERA, ERA Real Estate powered, and their respective logos are registered service marks of ERA Franchise Systems LLC. Each office is independently owned and operated.