
3105 44th Avenue S, Minneapolis, MN 55406
Local realty services provided by:ERA Gillespie Real Estate
3105 44th Avenue S,Minneapolis, MN 55406
$775,000
- 4 Beds
- 4 Baths
- 2,935 sq. ft.
- Single family
- Coming Soon
Listed by: bradley e. pihlstrom
Office: edina realty, inc.
MLS#:7156025
Source:NSMLS
Price summary
- Price:$775,000
- Price per sq. ft.:$241.96
About this home
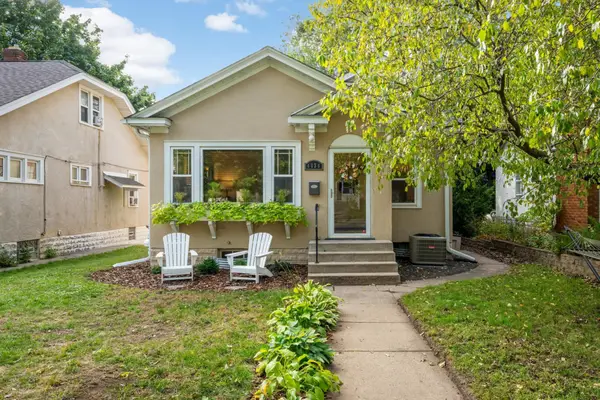
Conveniently located only a short walk to the river as well as restaurants and shopping, you can relax and enjoy life in this perfect blend of comfort and luxury! Built in 2014, you’ll have all the advantages of newer construction while living in a high demand city neighborhood. You know how everyone always gathers in the kitchen? With an open floor plan, you’ll be set up for both everyday life as well as entertaining friends and family in the amazing kitchen with a breakfast bar and plentiful counter space. If you’d rather hang out in back, your urban oasis awaits, featuring a patio for hanging out and grilling. The Primary Bedroom with a walk-in closet has the lifestyle you crave, and the lower level has space for everyone to spread out. The roof is new in 2025 for your peace of mind. Welcome to easy living - there’s so much to love about this home! Is this the one you’ve been waiting for?
Contact an agent
Home facts
- Year built:2014
- Subdivision & Development:Riverview Add
- Listing ID #:7156025
- Updated:October 06, 2026 at 08:53 PM
Rooms and interior
- Bedrooms:4
- Total bathrooms:4
- Full bathrooms:2
- Half bathrooms:1
- Dining Description:Kitchen/Dining Room, Living/Dining Room
- Bathrooms Description:Full Basement, Main Floor 1/2 Bath, Upper Level Full Bath
- Kitchen Description:Dishwasher, Disposal, Microwave, Range, Refrigerator
- Basement:Yes
- Basement Description:Drain Tiled, Finished, Full, Sump Pump
- Living area:2,935 sq. ft.
Heating and cooling
- Cooling:Central Air
- Heating:Forced Air
- Central air:Yes
Structure and exterior
- Roof:Age 8 Years or Less
- Year built:2014
- Building area:2,935 sq. ft.
- Lot area:0.15 Acres
- Levels:2 Story
Utilities
- Water:City Water - Connected
- Sewer:City Sewer - Connected
Finances and disclosures
- Price:$775,000
- Price per sq. ft.:$241.96
- Tax amount:$12,014 (2026)
Features and amenities
- Appliances:Disposal, Microwave, Range, Refrigerator, Washer, Water Softener Owned
- Laundry features:Dryer, Washer
- Amenities:Gas Water Heater, Water Softener Owned
Parking
- Parking description:Detached Garage, Garage Door Opener, Heated Garage
- Garage:Yes
- Garage spaces:2
New listings near 3105 44th Avenue S
- Coming Soon
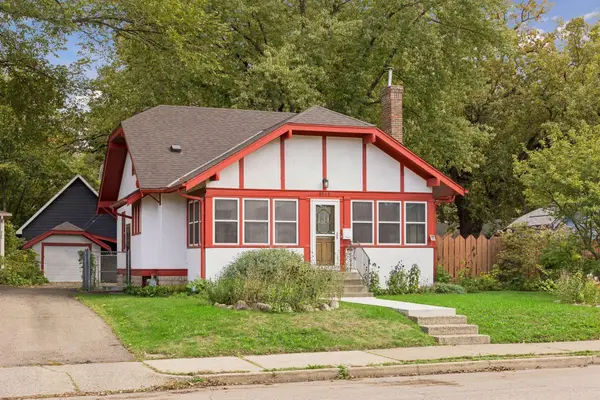 $380,000Coming Soon4 beds 2 baths1,418 sq. ft.
5015 42nd Avenue S, Minneapolis, MN 55417
MLS# 7132187Listed by: HAMM REAL ESTATE COMPANY - Coming Soon
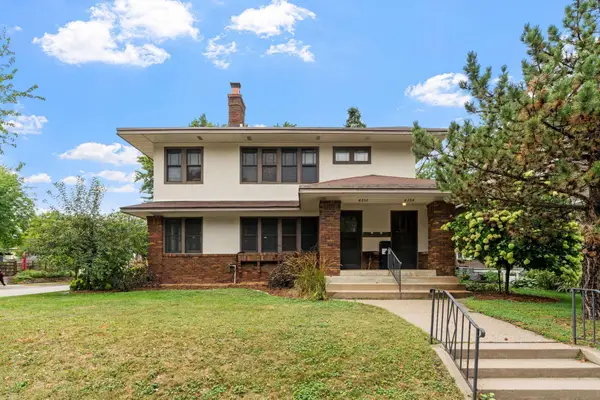 $675,000Coming Soon4 beds 2 baths3,108 sq. ft.
4354 Harriet Avenue, Minneapolis, MN 55409
MLS# 7143305Listed by: KRIS LINDAHL REAL ESTATE - Coming Soon
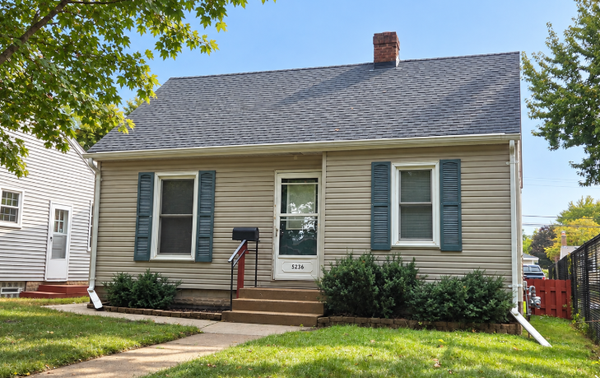 $250,000Coming Soon2 beds 1 baths683 sq. ft.
5236 37th Avenue S, Minneapolis, MN 55417
MLS# 7144839Listed by: RE/MAX ADVANTAGE PLUS - Coming Soon
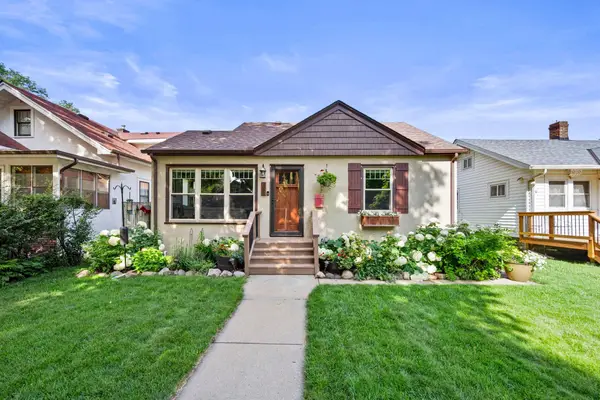 $465,000Coming Soon4 beds 2 baths1,918 sq. ft.
2704 Garfield Street Ne, Minneapolis, MN 55418
MLS# 7149680Listed by: RE/MAX RESULTS - Coming Soon
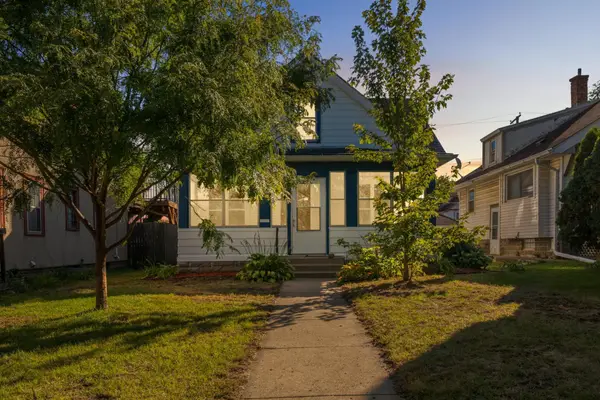 $229,900Coming Soon4 beds 2 baths1,361 sq. ft.
3754 Bryant Avenue N, Minneapolis, MN 55412
MLS# 7151856Listed by: EXP REALTY - Coming Soon
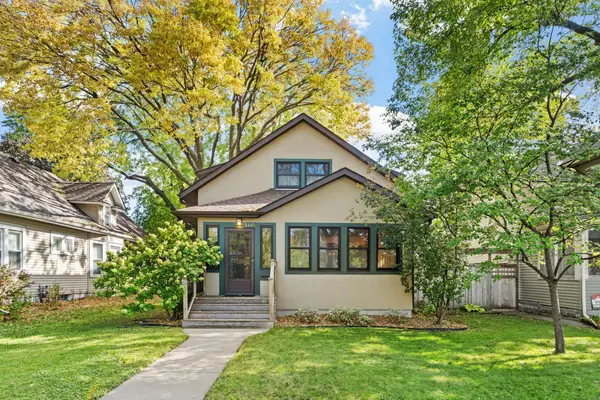 $590,000Coming Soon4 beds 2 baths3,631 sq. ft.
3445 31st Avenue S, Minneapolis, MN 55406
MLS# 7152204Listed by: REAL BROKER, LLC - Coming SoonOpen Thu, 4 to 6pm
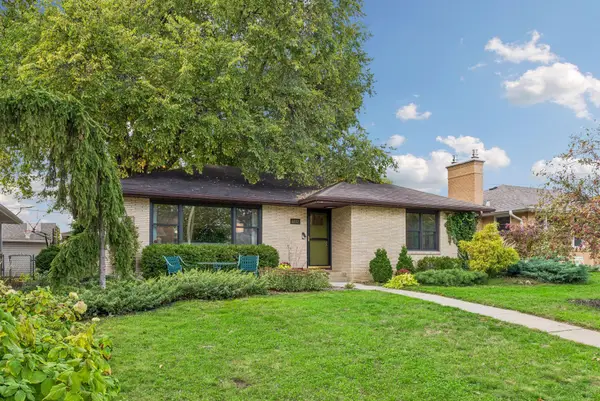 $500,000Coming Soon3 beds 2 baths2,010 sq. ft.
6032 Oliver Avenue S, Minneapolis, MN 55419
MLS# 7152647Listed by: EDINA REALTY, INC. - Coming SoonOpen Sat, 12 to 2pm
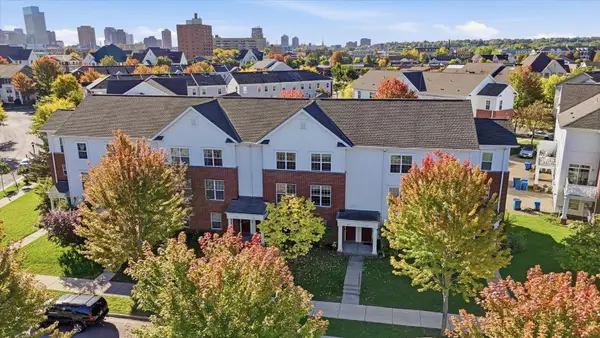 $239,900Coming Soon2 beds 2 baths1,214 sq. ft.
903 8th Avenue N, Minneapolis, MN 55411
MLS# 7152686Listed by: RE/MAX ADVANTAGE PLUS - Coming SoonOpen Sat, 11am to 1pm
 $399,900Coming Soon3 beds 2 baths1,432 sq. ft.
4036 20th Avenue S, Minneapolis, MN 55407
MLS# 7154328Listed by: KELLER WILLIAMS REALTY INTEGRITY LAKES


Protect your home and budget from life's surprises with an Assurant Home Warranty, backed by a partner that supports you through every step of homeownership. Explore Plans.
© 2023 - 2026 ERA Franchise Systems LLC. All rights reserved. ERA Franchise Systems LLC fully supports the principles of the Fair Housing Act and the Equal Opportunity Act. ERA, ERA Real Estate powered, and their respective logos are registered service marks of ERA Franchise Systems LLC. Each office is independently owned and operated.