
903 8th Avenue N, Minneapolis, MN 55411
Local realty services provided by:ERA Prospera Real Estate
903 8th Avenue N,Minneapolis, MN 55411
$239,900
- 2 Beds
- 2 Baths
- 1,214 sq. ft.
- Townhouse
- Coming Soon
Upcoming open houses
- Sat, Oct 1012:00 pm - 02:00 pm
- Sun, Oct 1101:00 pm - 03:00 pm
Listed by: matthew bellanti
Office: re/max advantage plus
MLS#:7152686
Source:NSMLS
Price summary
- Price:$239,900
- Price per sq. ft.:$197.61
About this home
Enjoy downtown Minneapolis skyline views and convenient city living in this three-story, 2-bedroom, 2-bath townhome near Bassett Creek and Sumner Field. The open main living level features a spacious living and dining area with large windows and abundant natural light. The kitchen offers stainless steel appliances, ample cabinetry, and a breakfast bar overlooking the living space. Sliding doors lead to a deck just off the kitchen, providing an easy spot for outdoor dining or relaxing. Upstairs, two bedrooms and convenient upper-level laundry keep everyday essentials together. An attached tandem garage provides parking and additional storage. Close to downtown dining, shopping, entertainment, parks, and major freeways.
Contact an agent
Home facts
- Year built:2006
- Subdivision & Development:Summerfield at Heritage Park
- Listing ID #:7152686
- Updated:October 06, 2026 at 07:53 PM
Rooms and interior
- Bedrooms:2
- Total bathrooms:2
- Full bathrooms:1
- Half bathrooms:1
- Dining Description:Eat In Kitchen, Living/Dining Room
- Bathrooms Description:Main Floor 1/2 Bath, Main Floor Full Bath
- Kitchen Description:Dishwasher, Disposal, Exhaust Fan, Microwave, Range, Refrigerator
- Living area:1,214 sq. ft.
Heating and cooling
- Cooling:Central Air
- Heating:Forced Air
- Central air:Yes
Structure and exterior
- Roof:Asphalt
- Year built:2006
- Building area:1,214 sq. ft.
- Lot area:0.16 Acres
- Levels:2 Story
Utilities
- Water:City Water - Connected
- Sewer:City Sewer - Connected
Finances and disclosures
- Price:$239,900
- Price per sq. ft.:$197.61
- Tax amount:$3,316 (2026)
Features and amenities
- Appliances:Disposal, Exhaust Fan, Microwave, Range, Refrigerator, Washer
- Laundry features:Dryer, Washer
Parking
- Parking description:Attached Garage, Tuckunder Garage
- Garage:Yes
- Garage spaces:2
New listings near 903 8th Avenue N
- Coming Soon
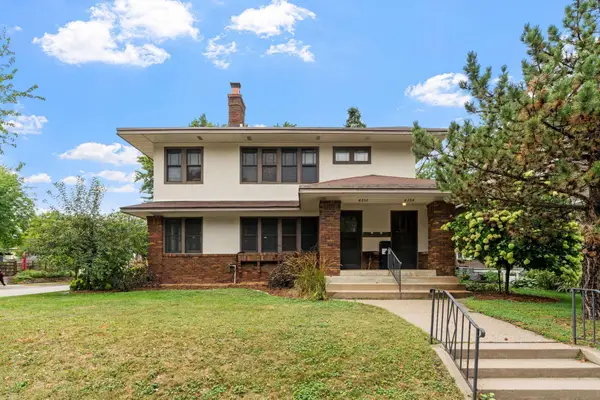 $675,000Coming Soon4 beds 2 baths3,108 sq. ft.
4354 Harriet Avenue, Minneapolis, MN 55409
MLS# 7143305Listed by: KRIS LINDAHL REAL ESTATE - Coming Soon
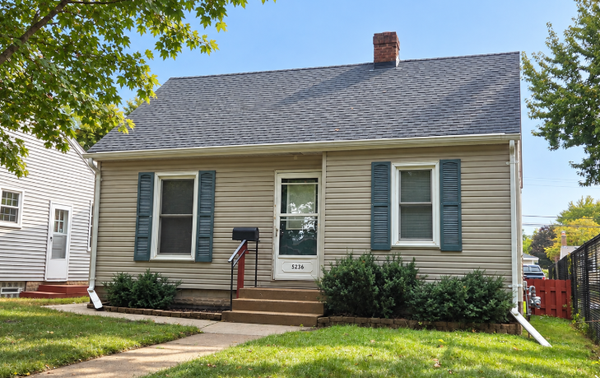 $250,000Coming Soon2 beds 1 baths683 sq. ft.
5236 37th Avenue S, Minneapolis, MN 55417
MLS# 7144839Listed by: RE/MAX ADVANTAGE PLUS - Coming Soon
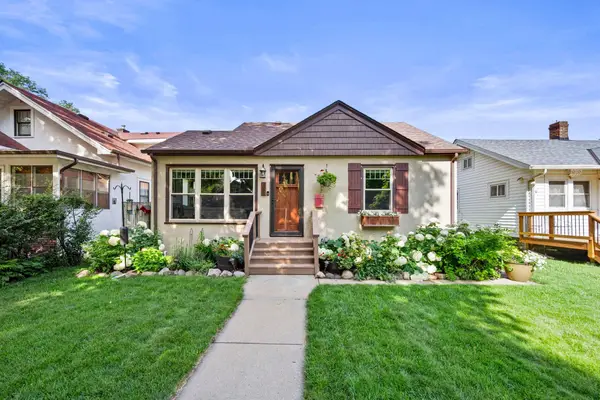 $465,000Coming Soon4 beds 2 baths1,918 sq. ft.
2704 Garfield Street Ne, Minneapolis, MN 55418
MLS# 7149680Listed by: RE/MAX RESULTS - Coming Soon
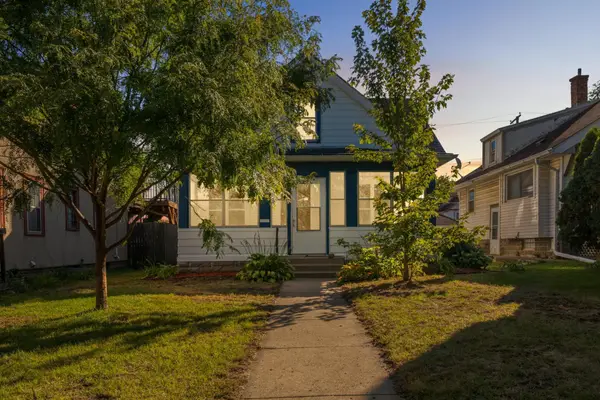 $229,900Coming Soon4 beds 2 baths1,361 sq. ft.
3754 Bryant Avenue N, Minneapolis, MN 55412
MLS# 7151856Listed by: EXP REALTY - Coming Soon
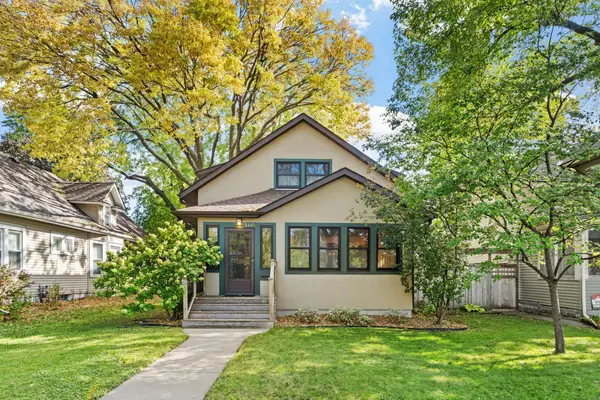 $590,000Coming Soon4 beds 2 baths3,631 sq. ft.
3445 31st Avenue S, Minneapolis, MN 55406
MLS# 7152204Listed by: REAL BROKER, LLC - Coming SoonOpen Thu, 4 to 6pm
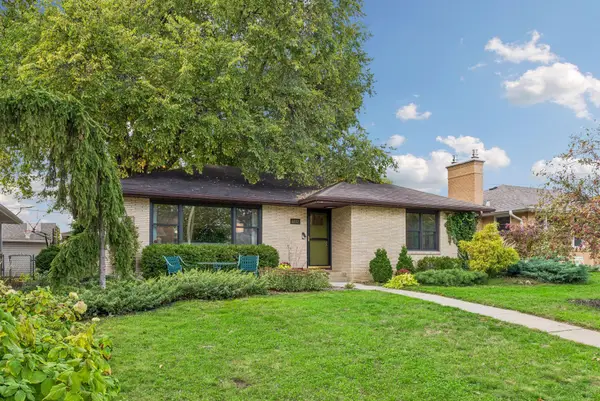 $500,000Coming Soon3 beds 2 baths2,010 sq. ft.
6032 Oliver Avenue S, Minneapolis, MN 55419
MLS# 7152647Listed by: EDINA REALTY, INC. - Coming Soon
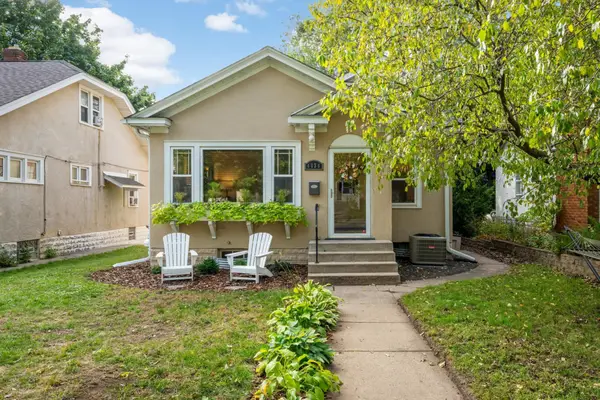 $399,900Coming Soon3 beds 2 baths1,432 sq. ft.
4036 20th Avenue S, Minneapolis, MN 55407
MLS# 7154328Listed by: KELLER WILLIAMS REALTY INTEGRITY LAKES - Coming Soon
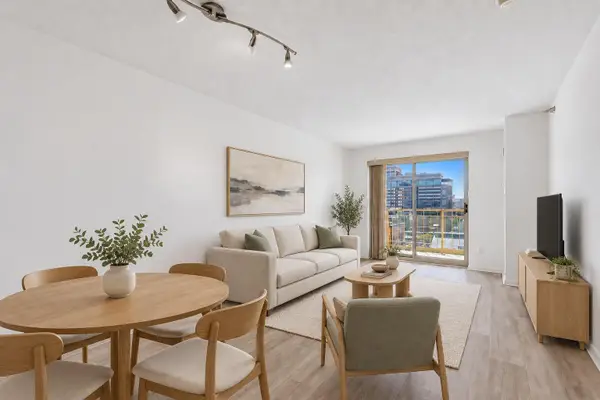 $224,900Coming Soon1 beds 1 baths695 sq. ft.
401 S 1st Street #1103, Minneapolis, MN 55401
MLS# 7130831Listed by: DRG - Coming SoonOpen Thu, 4 to 6pm
 $375,000Coming Soon2 beds 1 baths1,021 sq. ft.
4916 Cedar Avenue S, Minneapolis, MN 55417
MLS# 7147546Listed by: EDINA REALTY, INC.


Protect your home and budget from life's surprises with an Assurant Home Warranty, backed by a partner that supports you through every step of homeownership. Explore Plans.
© 2023 - 2026 ERA Franchise Systems LLC. All rights reserved. ERA Franchise Systems LLC fully supports the principles of the Fair Housing Act and the Equal Opportunity Act. ERA, ERA Real Estate powered, and their respective logos are registered service marks of ERA Franchise Systems LLC. Each office is independently owned and operated.